The Premium Address Within an Exclusive Collection – A Distinctive Four-Bedroom New Home with Two Ensuites, Open-Plan Living and Excellent Privacy
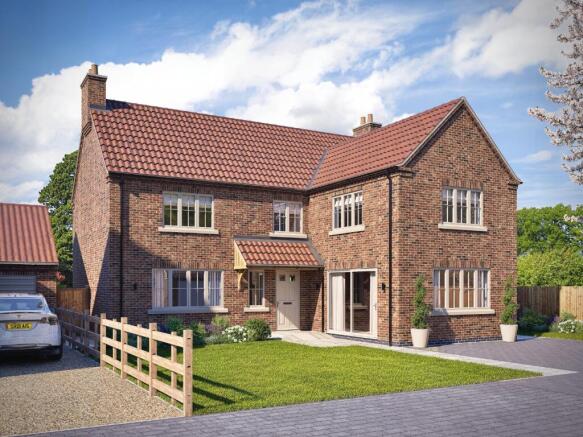
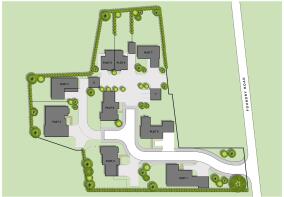
Welcome to Plot 7 at Benson Rise, Bucknall – a commanding and architecturally distinctive four-bedroom home occupying one of the most desirable positions within this exclusive development. Thoughtfully designed to offer an enhanced sense of space, privacy and individuality, the property’s striking L-shaped footprint creates an excellent connection between the internal accommodation and garden. The ground floor combines an elegant separate lounge with an impressive open-plan kitchen, dining and family area, while upstairs, four generous bedrooms include two private ensuites. A refined specification, fitted wardrobes, quartz worktops, integrated appliances and energy-efficient technology complete this exceptional new home. This is a property that does not simply meet expectations – it elevates them.
What Kinetic New Homes Loves About This Property
*“This is without question the premium plot on the development. The positioning, scale and layout come together to create something that feels genuinely special and far more private than buyers might expect from a new-build setting.” – Matt, New Homes Director*
*“What really stands out is the design. The L-shaped footprint gives this home a completely different feel, with more space, more light and a much stronger connection to the garden. Add in the second ensuite and it becomes a very compelling lifestyle home.” – Rob, Sales & New Homes Director*
Step Inside
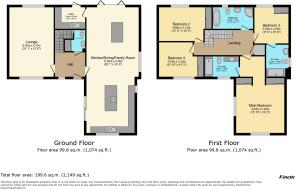
The central entrance hall provides an impressive welcome and introduces the generous proportions and carefully considered layout found throughout this distinctive home. The L-shaped design is one of Plot 7’s defining features, naturally dividing the principal living areas while improving the sense of privacy and creating a stronger relationship between the house and its outdoor surroundings. To one side of the hallway, the beautifully proportioned separate lounge provides a calm and inviting retreat. Ideal for quieter evenings, formal entertaining or relaxing away from the main family space, this valuable second reception room brings excellent flexibility to the ground-floor accommodation. To the rear, the property opens into a spectacular kitchen, dining and family area designed to form the true heart of the home. Generously proportioned and filled with natural light, this impressive open-plan setting allows cooking, dining, entertaining and everyday family life to take place within one cohesive space. Its position overlooking the garden strengthens the connection between indoor and outdoor living, creating an ideal setting for summer entertaining, family gatherings and relaxed weekends at home. A separate utility room allows everyday household tasks to remain away from the principal living accommodation, helping to keep the kitchen uncluttered. A conveniently positioned ground-floor cloakroom completes the practical ground-floor layout.
The contemporary kitchen has been created to function as both a highly practical workspace and an impressive statement feature. Sleek cabinetry is complemented by elegant quartz work surfaces, creating a refined and sophisticated finish. At the centre of the room, a substantial island provides additional preparation space, valuable storage and an informal place to sit, helping establish the kitchen as the social centre of the home. Integrated appliances include a built-in oven, combination microwave oven, wide induction hob with integrated extraction, larder fridge, separate freezer and wine cooler. Under-cabinet lighting and carefully integrated storage solutions add further practicality while preserving the kitchen’s clean, contemporary appearance. Flowing naturally into the dining and family areas, this is a kitchen designed not only for cooking, but for living and entertaining.
Upstairs, the sense of space and quality continues with four well-proportioned bedrooms, each carefully positioned to maximise natural light and usability. All four bedrooms will benefit from fitted wardrobes, providing valuable built-in storage and allowing each room to retain a clean and uncluttered finish. The principal bedroom creates a private and restful retreat, complete with its own contemporary ensuite. Bedroom two also benefits from a private ensuite, providing a significant lifestyle advantage for older children, visiting family members, overnight guests or multi-generational households.
The remaining bedrooms are served by a stylish family bathroom finished with quality sanitaryware and contemporary detailing. The bathrooms will also include waterproof wall panelling and illuminated electric mirrors, reinforcing the high-quality specification found throughout the property. Together, the four bedrooms and three bath or shower rooms provide an exceptionally versatile arrangement capable of adapting to the changing needs of modern family life.
Outside
Plot 7 occupies one of the most desirable positions within Benson Rise, with its distinctive L-shaped design creating a more private relationship between the property and garden. The outdoor space provides an excellent setting for family life, alfresco dining and entertaining, with the layout helping the garden feel like a natural extension of the principal living accommodation. An outside tap, external electrical socket and outdoor lighting will be included, adding everyday convenience and making the garden easier to enjoy and maintain throughout the seasons. The property also benefits from a private driveway and garage. The garage will be fitted with an electric door, providing secure parking alongside valuable additional storage or hobby space.
Specification and Sustainability
Plot 7 has been designed with long-term performance, modern comfort and energy efficiency in mind. An air source heat pump provides an efficient heating system, while high-quality insulation, double glazing and contemporary construction standards will contribute towards a comfortable internal environment and reduced energy consumption. An electric vehicle charging point will also be installed, helping to future-proof the property. Internally, the specification includes contemporary flooring, fitted wardrobes to all bedrooms, quartz kitchen worktops, a central island and an excellent range of integrated appliances. Waterproof bathroom panelling and illuminated electric mirrors provide further practical and stylish touches. Depending upon the stage of construction, buyers may be offered the exciting opportunity to personalise selected kitchens, bathrooms and finishes, subject to the developer’s approval, availability and applicable terms and conditions. Where a buyer requests a finish or upgrade outside the developer’s standard or generally neutral specification, an additional advance payment may be required before contracts are exchanged. Precise options, costs and payment conditions will be confirmed before any selections are agreed and recorded within the relevant reservation or upgrade paperwork.
Life in Bucknall
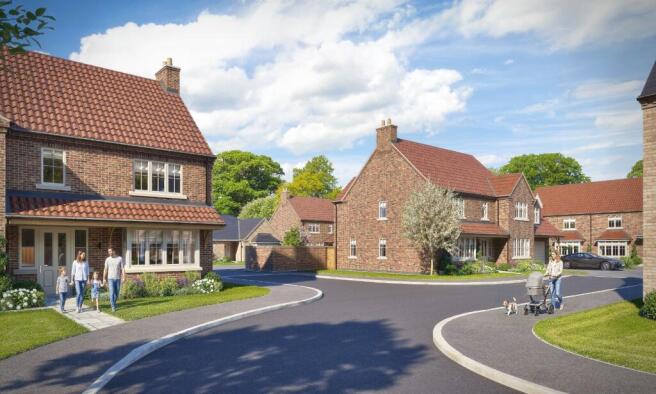
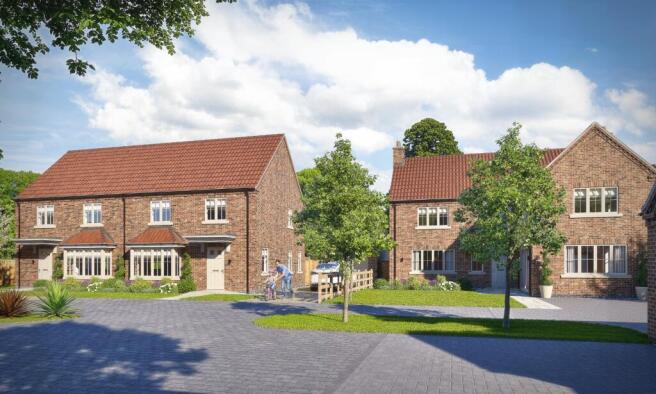
Benson Rise offers a rare opportunity to enjoy a thoughtfully designed new home within a peaceful and well-connected Lincolnshire village. Bucknall provides a wonderful sense of community and countryside tranquillity while remaining conveniently placed for Woodhall Spa, Horncastle and Lincoln. This makes the location particularly appealing to families, professionals and buyers looking for village living without becoming disconnected from everyday amenities. The village has its own primary school, while secondary education options within the wider area include Branston Community Academy, Barnes Wallis Academy and Banovallum School in Horncastle. Bucknall Primary School also supports pupils who wish to prepare for the 11-plus entrance assessment for Queen Elizabeth’s Grammar School in Horncastle. Admissions, availability and catchment arrangements should be confirmed directly with the relevant school or local authority. The surrounding countryside provides excellent opportunities for walking and outdoor recreation. Woodhall Spa offers independent shops, cafés, restaurants and leisure facilities, including recently introduced padel courts, while the historic market town of Horncastle provides a further range of amenities. With its combination of countryside surroundings, village character and accessibility to neighbouring towns and the city of Lincoln, Benson Rise offers a relaxed and well-rounded lifestyle.
Material Information
*Provided by the Developer*
Part A – Key Facts
Tenure: Freehold
Council Tax Band: To be confirmed
Property Type: Detached new-build house
Bedrooms: Four
Bathrooms: Family bathroom, two ensuites and ground-floor cloakroom
Condition: New build
Parking: Private driveway and garage with electric door
Management Fee: To be confirmed
Warranty: Ten-year PCC warranty and 12-month developer snagging period
Part B – Utilities and Services
Electricity: Mains supply
Water: Mains supply
Sewerage:Mains drainage
Heating:Air source heat pump
Glazing: Double glazing
Broadband:Full-fibre availability, subject to provider and connection
Mobile Coverage:Signal may vary according to network provider
Electric Vehicle Charging:*EV charging point installed
Broadband and mobile availability can be checked independently using the [Ofcom broadband and mobile checker](
Part C – Other Information
Construction: Modern new-build construction
Predicted Energy Assessment: High-efficiency rating anticipated; final assessment to be confirmed
Flood Risk: To be confirmed through the buyer’s legal enquiries
Rights and Easements: To be confirmed through the buyer’s legal enquiries
Restrictive Covenants: To be confirmed through the buyer’s legal enquiries
Planning Permissions: Planning approval granted for the development
Buyer Selections: Selected finishes may be personalised subject to the build stage, developer approval, availability and applicable terms and conditions. Additional advance payments may apply to non-standard selections or upgrades.
Prospective purchasers should ask their solicitor to verify all material information, development obligations and plot-specific details before exchange of contracts.
Reservation Fee
The developer usually requests a **£2,000 reservation fee** to secure the property. This amount will be deducted from the final purchase price upon completion.
The developer’s reservation documentation is currently undergoing legal review. The final reservation terms, including any applicable cancellation and refund provisions, will be supplied to buyers for consideration before payment is requested.
Please Note
Some images used within the brochure or marketing materials may be computer-generated and are provided for illustrative purposes only. They are intended to show a representation of the anticipated finished property and may not reflect the precise materials, finishes, landscaping, appliances or layout. Final dimensions, layouts, specification, appliance brands and finishes should be confirmed with the sales agent before reservation.
Disclaimer
These particulars are intended to give a fair description of the property but their accuracy cannot be guaranteed, and they do not constitute an offer of contract. Intending purchasers must rely on their own inspection of the property. None of the above appliances/services have been tested by ourselves. We recommend purchasers arrange for a qualified person to check all appliances/services before legal commitment.