
Hornleigh Grove, Redcar, TS10

- PROPERTY TYPE
Semi-Detached
- BEDROOMS
3
- BATHROOMS
1
- SIZE
1,163 sq ft
108 sq m
- TENUREDescribes how you own a property. There are different types of tenure - freehold, leasehold, and commonhold.Read more about tenure in our glossary page.
Freehold
Key features
- Extended Semi Detached Property
- Three Bedrooms
- Spanning Over 1,250 Sq. Ft
- Highly Sought After Residential Location
- Simply Stunning Throughout
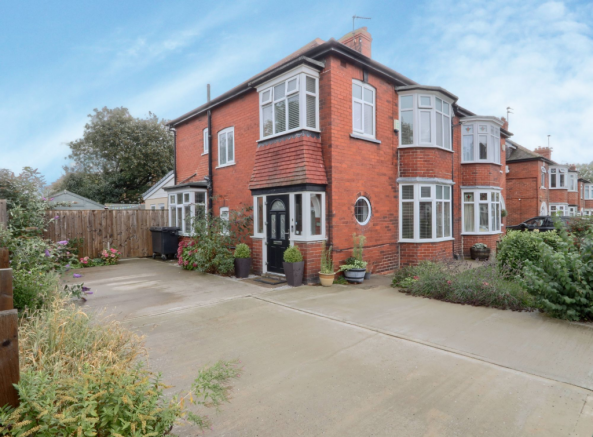
- Enviable Corner Plot
- Past Planning for Loft Conversion
- Generous Driveway
- Nicely Presented Gardens
Description
Simply bring your furniture to this lovely move in ready property. Upgraded and extended to create a stunning period property packed with character and quality. Brilliant for local amenities, schooling, transport links and the beach. Early serious viewing is advised to fully appreciate this showstopper property.
Tenure - Freehold
Council Tax Band C
EPC Rating: E
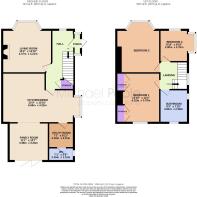
Entrance Porch
0.6m x 1.85m
Part glazed composite entrance door, Quarry tiled flooring and original part glazed door to the hall
Hall
2.55m x 5.06m
2.55m reducing to 1.88m x 5.06m reducing to 4.21m
With Karndean flooring with detailed edging, feature UPVC window, oak staircase to the first floor, radiator, twin storage cupboards and oak panelled doors to the living room and kitchen diner.
Living Room
4.2m x 3.66m
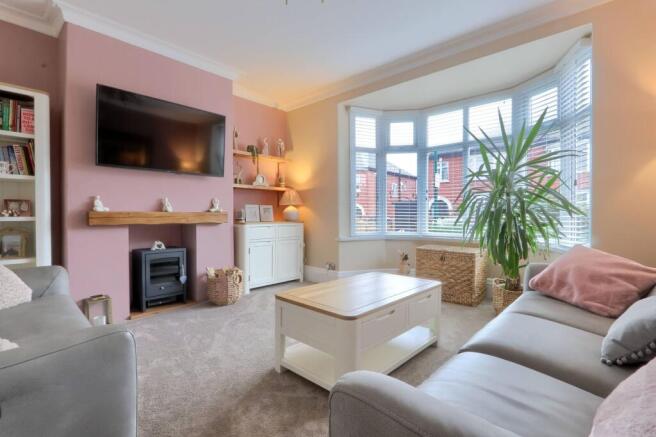
A lovely bay windowed room with tasteful decoration and lush neutral carpet, feature fireplace with oak mantel and electric wood burning style fire with slate hearth, radiator and UPVC window.
Kitchen Diner
6.21m x 4.22m
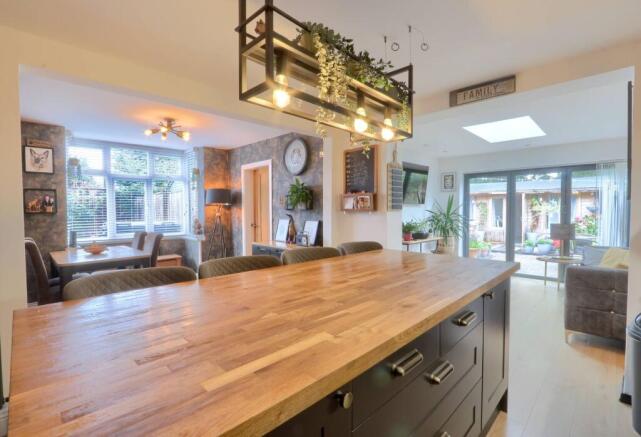
A stunning family size shaker kitchen with soft closing doors and square edge oak worktops, integrated electric oven and five ring gas hob with extractor hood, integrated microwave and dishwasher. Decorative part tiled walls, feature lighting, island unit with seating for four and storage, engineered oak flooring flows through to the dining area with a modern style graphite radiator, UPVC bay window, oak panelled door to the utility and WC and opens through to the family room.
Family Room
A fantastic light fitted room with flooring flowing through from the kitchen, feature wall, downlighters and bi-folding doors to the generous rear garden.
Utility
2.15m x 2.1m
Matt white fitted units with plumbing for washing machine and space for tumble dryer, wall mounted combi boiler, part metro tiled walls, downlighters, part glazed UPVC door to the garden and further door to the WC.
WC
2.15m x 1.11m
A white modern suite with vanity storage unit, Herringbone vinyl flooring, chrome ladder radiator, part metro tiled walls and UPVC window.
Landing
2.42m x 2.28m
With oak panelled doors to all rooms, leaded UPVC window and access to the loft space, fully boarded with Velux window and exposed beams.
Bedroom One
3.7m x 4.25m
A spacious room with twin fitted wardrobes, neutral carpet and a UPVC window overlooks the rear garden.
Bedroom Two
3.7m x 3.65m
A generous bay windowed room with neutral decoration including carpet, radiator and UPVC window.
Bedroom Three
2.41m x 0.7m
A nicely presented bay windowed room with feature wall and grey carpet, radiator and UPVC window.
Bathroom
2.4m x 2.84m
A modern white suite with separate thermostatic shower, fully UPVC clad walls, decorative vinyl flooring, towel radiator and twin UPVC windows.
Parking & Gardens
The front of the property sits on a fantastic corner plot with a generous concrete driveway offering parking for numerous vehicles, nicely planted borders and gated access to the rear garden. The lovely rear garden is low maintenance, mainly block paved with slated borders, composite decked area and further raised wooden sundeck offering numerous seating areas, storage shed and high quality summerhouse with power and lighting. A fantastic garden for entertaining friends and family.
Utilities
Mains Utilities
Gas Central Heating
Mains Sewerage
No Known Flooding Risk
No Known Legal Obligations
Standard Broadband & Mobile Signal
No Known Rights of Way
Buyers Identification Check(s
Should a purchaser(s) have an offer accepted on a property marketed by Michael Poole Estate Agents they will need to undertake an identification check. This is done to meet our obligation under Anti Money Laundering Regulations (AML) and is a legal requirement. We use a third party service to verify your identity; this is not a credit check and will have no effect on credit history. The cost of these checks is £36 inc. VAT per buyer, which is paid in advance, when an offer is agreed and prior to a sales memorandum being issued. This charge is non-refundable.
AGENTS REF:
CF/LS/RED260598/
- COUNCIL TAXA payment made to your local authority in order to pay for local services like schools, libraries, and refuse collection. The amount you pay depends on the value of the property.Read more about council Tax in our glossary page.
- Band: C
- PARKINGDetails of how and where vehicles can be parked, and any associated costs.Read more about parking in our glossary page.
- Yes
- GARDENA property has access to an outdoor space, which could be private or shared.
- Yes
- ACCESSIBILITYHow a property has been adapted to meet the needs of vulnerable or disabled individuals.Read more about accessibility in our glossary page.
- Ask agent
Hornleigh Grove, Redcar, TS10

Add an important place to see how long it'd take to get there from our property listings.
__mins driving to your place


Notes
Staying secure when looking for property
Ensure you're up to date with our latest advice on how to avoid fraud or scams when looking for property online.
Visit our security centre to find out moreDisclaimer - Property reference c5f81ac3-1e52-4010-b0c6-f1b9c2df98be. The information displayed about this property comprises a property advertisement. Rightmove.co.uk makes no warranty as to the accuracy or completeness of the advertisement or any linked or associated information, and Rightmove has no control over the content. This property advertisement does not constitute property particulars. The information is provided and maintained by Michael Poole, Redcar. Please contact the selling agent or developer directly to obtain any information which may be available under the terms of The Energy Performance of Buildings (Certificates and Inspections) (England and Wales) Regulations 2007 or the Home Report if in relation to a residential property in Scotland.
*This is the average speed from the provider with the fastest broadband package available at this postcode. The average speed displayed is based on the download speeds of at least 50% of customers at peak time (8pm to 10pm). Fibre/cable services at the postcode are subject to availability and may differ between properties within a postcode. Speeds can be affected by a range of technical and environmental factors. The speed at the property may be lower than that listed above. You can check the estimated speed and confirm availability to a property prior to purchasing on the broadband provider's website. Providers may increase charges. The information is provided and maintained by Decision Technologies Limited. **This is indicative only and based on a 2-person household with multiple devices and simultaneous usage. Broadband performance is affected by multiple factors including number of occupants and devices, simultaneous usage, router range etc. For more information speak to your broadband provider.