
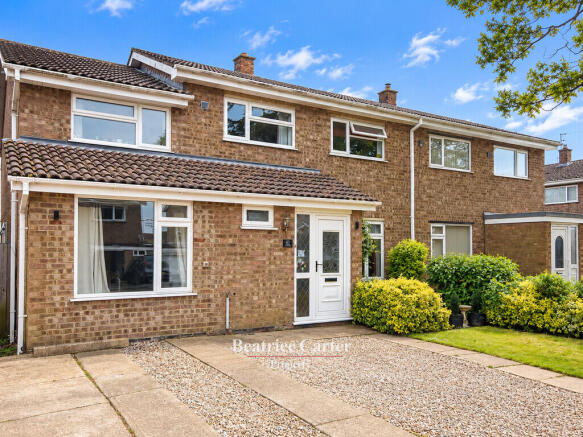
Lamble Close, Beck Row

- PROPERTY TYPE
Semi-Detached
- BEDROOMS
5
- BATHROOMS
1
- SIZE
1,431 sq ft
133 sq m
- TENUREDescribes how you own a property. There are different types of tenure - freehold, leasehold, and commonhold.Read more about tenure in our glossary page.
Freehold
Key features
- Substantially Extended Family Home
- Over 1,400 Sq Ft of Accommodation
- Five First-Floor Bedrooms
- Large Rear Garden with additional shed
- Separate Dining Area & Conservatory
- 17ft Playroom / Home Office / Additional Reception
- Utility Room & Additional Storage
- Ground Floor WC & First Floor Shower Room
- Excellent Potential for Modernisation & Reconfiguration
- View with Brad at Beatrice Carter
Description
A Substantial Five Bedroom Family Home Offering Approximately 1,401 Sq Ft of Versatile Accommodation, with Multiple Reception Spaces, Conservatory and Generous Rear Garden.
GROUND FLOOR If space is high on the wish list, this is a home that deserves a closer look.
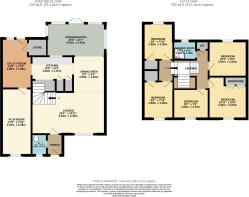
Extending to approximately 1,401 sq ft, the property offers considerably more accommodation than you might initially expect, with five first-floor bedrooms complemented by a particularly flexible ground-floor layout.
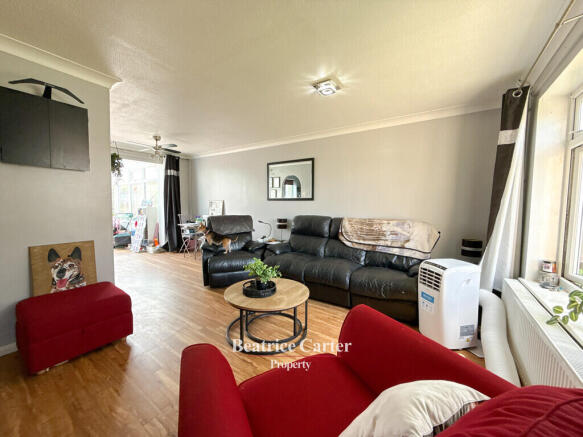
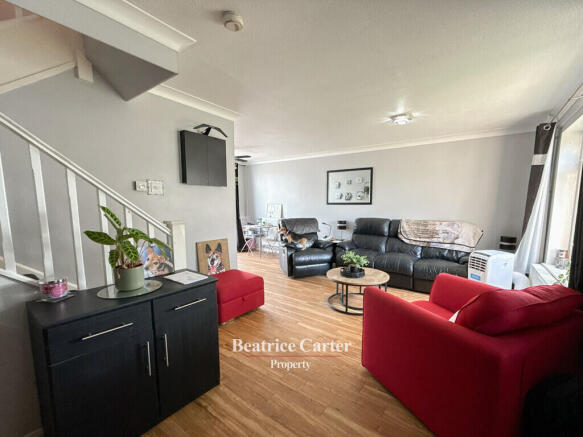
The main 19'2" lounge provides a generous central family living space, while an additional 17'5" play room creates valuable extra accommodation that could equally suit a home office, children's room or hobby space.
The kitchen sits at the heart of the ground floor and connects with a separate dining area, while the 15'2" conservatory provides another excellent reception space overlooking the rear garden. A particularly useful 13' utility room, separate store and ground-floor WC add the kind of practical space that makes a real difference to busy family life.
FIRST FLOOR
Upstairs, the accommodation continues with five bedrooms. There is also a shower room, storage and built-in wardrobe space.
OUTSIDE
Outside, the property enjoys a good-sized enclosed rear garden, with a substantial paved patio immediately behind the house providing plenty of room for outdoor seating and entertaining, before opening onto the lawn. Tucked away to the left looking down the garden there is a shed for storage.
BRAD'S VIEW For me, the biggest surprise here is just how much house you're getting. At around 1,401 sq ft, you've got five bedrooms upstairs without compromising the ground floor. There's still a 19ft lounge, separate play room, dining space, conservatory and a genuinely useful 13ft utility room.
It isn't trying to be a show home, and there are areas a new owner may want to put their own stamp on, but as a family home the fundamentals are really strong. Lots of rooms, lots of flexibility and a good-sized garden. If space is your priority, I think this one is well worth seeing in person.
AGENTS NOTES Tenure: Freehold
Council Tax: Band B - West Suffolk Council
EPC: D57 - valid until May 2028, with a potential rating of C71.
Property Type: Semi-detached
Title Number: SK85506
Plot: Approximately 0.10 acres with an easterly-facing rear garden.
Construction: Brick construction beneath a pitched roof, with double-glazed windows.
Water: Anglian Water.
Broadband: Ultrafast broadband availability is reported at up to 1,800 Mbps. Buyers should confirm availability and speeds directly with their chosen provider.
Flood Risk: Reported as very low risk from both rivers/sea and surface water.
Conservation/Green Belt: The property is not reported as being within a conservation area, National Park or Green Belt.
Restrictive Covenants: Restrictive covenants are recorded against the property. Buyers should ask their conveyancer to review the title documentation and confirm the nature and effect of these covenants.
Tree Preservation Orders: The property report identifies three Tree Preservation Orders affecting the property, including one identified as an oak. Buyers should seek further details through their solicitor/local authority if this is material to their purchase.
Please Note: Some marketing photographs have been digitally/virtually staged to help demonstrate the potential use and presentation of individual rooms. Buyers should refer to the original photography and satisfy themselves as to the property's current condition, fixtures and contents during their viewing.
Material Information: The above information has been compiled from the seller and third-party property data available to Beatrice Carter Property. Buyers and their legal representatives should verify all information material to their purchase before exchange of contracts.
- COUNCIL TAXA payment made to your local authority in order to pay for local services like schools, libraries, and refuse collection. The amount you pay depends on the value of the property.Read more about council Tax in our glossary page.
- Band: D
- PARKINGDetails of how and where vehicles can be parked, and any associated costs.Read more about parking in our glossary page.
- Off street
- GARDENA property has access to an outdoor space, which could be private or shared.
- Yes
- ACCESSIBILITYHow a property has been adapted to meet the needs of vulnerable or disabled individuals.Read more about accessibility in our glossary page.
- Ask agent
Lamble Close, Beck Row

Add an important place to see how long it'd take to get there from our property listings.
__mins driving to your place
Affordability

About Beatrice Carter Property Limited, Mildenhall
Carter Place Field Road, Mildenhall, IP28 7AL



Notes
Staying secure when looking for property
Ensure you're up to date with our latest advice on how to avoid fraud or scams when looking for property online.
Visit our security centre to find out moreDisclaimer - Property reference 103291001132. The information displayed about this property comprises a property advertisement. Rightmove.co.uk makes no warranty as to the accuracy or completeness of the advertisement or any linked or associated information, and Rightmove has no control over the content. This property advertisement does not constitute property particulars. The information is provided and maintained by Beatrice Carter Property Limited, Mildenhall. Please contact the selling agent or developer directly to obtain any information which may be available under the terms of The Energy Performance of Buildings (Certificates and Inspections) (England and Wales) Regulations 2007 or the Home Report if in relation to a residential property in Scotland.
*This is the average speed from the provider with the fastest broadband package available at this postcode. The average speed displayed is based on the download speeds of at least 50% of customers at peak time (8pm to 10pm). Fibre/cable services at the postcode are subject to availability and may differ between properties within a postcode. Speeds can be affected by a range of technical and environmental factors. The speed at the property may be lower than that listed above. You can check the estimated speed and confirm availability to a property prior to purchasing on the broadband provider's website. Providers may increase charges. The information is provided and maintained by Decision Technologies Limited. **This is indicative only and based on a 2-person household with multiple devices and simultaneous usage. Broadband performance is affected by multiple factors including number of occupants and devices, simultaneous usage, router range etc. For more information speak to your broadband provider.