
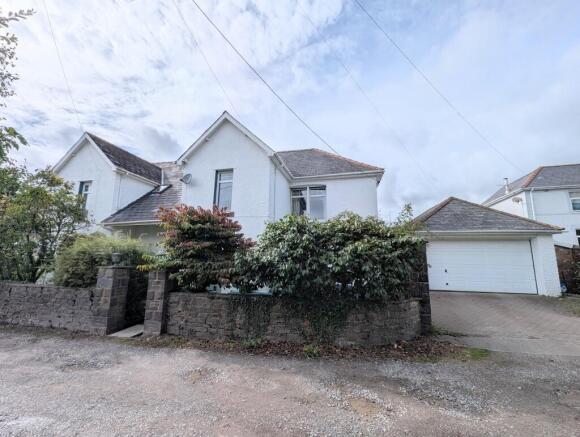
Station Road, Ystradgynlais, Powys.

- PROPERTY TYPE
Detached
- BEDROOMS
4
- BATHROOMS
2
- SIZE
Ask agent
- TENUREDescribes how you own a property. There are different types of tenure - freehold, leasehold, and commonhold.Read more about tenure in our glossary page.
Freehold
Key features
- Sixteenth-century gentry house
- Oliver Cromwell, once stayed
- Parking & detached garageHistoric four-bedroom character property
- Large Inglenook with multi-fuel stove
- Numerous period features
- Award-winning town of Ystradgynlais
Description
A rare opportunity to acquire a truly historic four-bedroom home, steeped in character and local history, in the award-winning town of Ystradgynlais.
Dating from the sixteenth century, this former gentry house has a remarkable story to tell. Local history associates the property with Oliver Cromwell, who is said to have stayed here while travelling towards Neath Abbey, with his horses stabled at the property. More than four centuries later, the house retains an extraordinary sense of its past.
Inside, the property is filled with features that are increasingly difficult to find. A beautiful stone spiral staircase winds upwards to the open loft area, adding both drama and authenticity to the home. A substantial original oak beam forms a striking reminder of the building's age, while the impressive inglenook fireplace, complete with multi-fuel stove, creates a wonderfully atmospheric centrepiece to the principal living space.
Throughout the house are further reminders of its heritage, including original stained-glass doors which bring colour, craftsmanship and character to the interiors.
The four bedrooms provide generous accommodation, while the open loft space offers an intriguing additional area with enormous character and versatility. The combination of historic fabric, traditional craftsmanship and the comforts of a much-loved home creates a property that feels genuinely individual.
Situated in Ystradgynlais, a vibrant and award-winning town surrounded by the spectacular landscapes of the Upper Swansea Valley and the Brecon Beacons, the property offers the rare combination of historic significance, community and access to some of South Wales' most beautiful countryside.
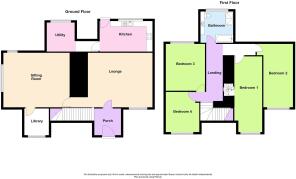
Entrance Hall
2.40m x 2.40m (7' 10" x 7' 10")
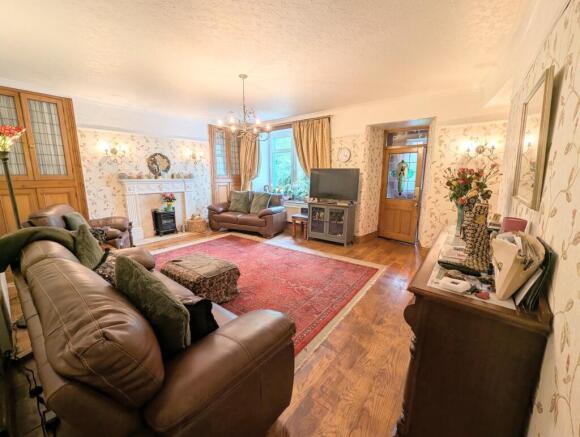
Via a double glazed door, wood effect flooring, dado rail and radiator. Original stain glass door into:
Living Room
5.80m x 4.90m (19' 0" x 16' 1")
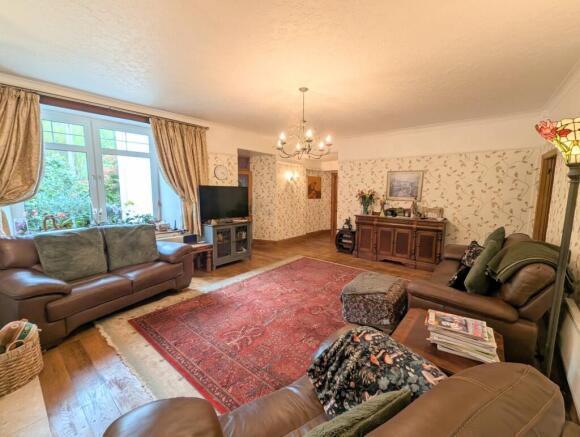
Wooden fire surround with marble hearth. Solid wood floor, original cupboards to alcoves, two radiators and double glazed window to front.
Sitting Room
4.90m x 5.90m (16' 1" x 19' 4")
Ingle nook fire surround with multi fuel fire on slate hearth.
Study / Home Office
2.80m x 2.20m (9' 2" x 7' 3")
Double glazed window front and shelving .
Inner Hallway
Kitchen/Breakfast Room
2.70m x 4.70m (8' 10" x 15' 5")
Fitted with a range of wall and base units 1 & 1/2 under mounted stainless steel sink and drainer with granite worktops and up stands. Five ring gas hob, extractor over head, Neff electric oven and integrated microwave. Tiled floor, double glaze window and stable door to side.
Pantry
Shelving and wall mounted Worcester boiler proving hot water and central heatng.
Utility Room
2.70m x 2.50m (8' 10" x 8' 2")
Wall and base units, stainless steel sink, tiled floor, radiator and double glazed window to side. plumbing for washing machine, dish washer and storage cupboard.
Landing
Double glazed window to rear and radiator. Large storage cupboard and wooded floor.
Bedroom 1
6.80m x 2.80m (22' 4" x 9' 2")
Double glazed window to front and radiator. Entrance to loft space with the original stone staircase with Velux window to rear and electric connected.
Bedroom 2
4.30m x 3.40m (14' 1" x 11' 2")
Double glazed window to front, radiator and fitted wardrobes.
Bedroom 3
3.50m x 3.50m (11' 6" x 11' 6")
Double glazed window to side and radiator
Bedroom 4
3.60m x 2.40m (11' 10" x 7' 10")
Currently used as a craft room. Double glazed window to front, radiator,laminate flooring and access to loft no ladder or electric.
Bathroom
3.30m x 2.50m (10' 10" x 8' 2")
Three piece suite comprising of a low level WC and vanity wash hand basin with granite worktops. Sunken bath, tiled walls and floor. Separate shower enclosure with mains shower over, heated towel rail and double glazed window to side. under floor heating.
External
The property is access via a private drive shared by the four properties. Low maintenance front garden and side driveway leads to a detached garage. Side access to a good size rear patio and garden majority laid to lawn with a variety of trees shrubs and perennials. Green house, storage shed and outside WC.
Garage
Electric connected and up and over door.
Broadband and Mobile phone
Fast broadband is available in the are and mobile phone coverage is deemed to be good.
- COUNCIL TAXA payment made to your local authority in order to pay for local services like schools, libraries, and refuse collection. The amount you pay depends on the value of the property.Read more about council Tax in our glossary page.
- Band: TBC
- PARKINGDetails of how and where vehicles can be parked, and any associated costs.Read more about parking in our glossary page.
- Yes
- GARDENA property has access to an outdoor space, which could be private or shared.
- Yes
- ACCESSIBILITYHow a property has been adapted to meet the needs of vulnerable or disabled individuals.Read more about accessibility in our glossary page.
- Ask agent
Energy performance certificate - ask agent
Station Road, Ystradgynlais, Powys.

Add an important place to see how long it'd take to get there from our property listings.
__mins driving to your place
Affordability


Notes
Staying secure when looking for property
Ensure you're up to date with our latest advice on how to avoid fraud or scams when looking for property online.
Visit our security centre to find out moreDisclaimer - Property reference PRD12192. The information displayed about this property comprises a property advertisement. Rightmove.co.uk makes no warranty as to the accuracy or completeness of the advertisement or any linked or associated information, and Rightmove has no control over the content. This property advertisement does not constitute property particulars. The information is provided and maintained by Clee Tompkinson & Francis, Ystradgynlais. Please contact the selling agent or developer directly to obtain any information which may be available under the terms of The Energy Performance of Buildings (Certificates and Inspections) (England and Wales) Regulations 2007 or the Home Report if in relation to a residential property in Scotland.
*This is the average speed from the provider with the fastest broadband package available at this postcode. The average speed displayed is based on the download speeds of at least 50% of customers at peak time (8pm to 10pm). Fibre/cable services at the postcode are subject to availability and may differ between properties within a postcode. Speeds can be affected by a range of technical and environmental factors. The speed at the property may be lower than that listed above. You can check the estimated speed and confirm availability to a property prior to purchasing on the broadband provider's website. Providers may increase charges. The information is provided and maintained by Decision Technologies Limited. **This is indicative only and based on a 2-person household with multiple devices and simultaneous usage. Broadband performance is affected by multiple factors including number of occupants and devices, simultaneous usage, router range etc. For more information speak to your broadband provider.