
Church Lane, Ormesby, TS7

- PROPERTY TYPE
Detached
- BEDROOMS
9
- BATHROOMS
3
- SIZE
6,975 sq ft
648 sq m
- TENUREDescribes how you own a property. There are different types of tenure - freehold, leasehold, and commonhold.Read more about tenure in our glossary page.
Freehold
Key features
- Iconic Edwardian Residence
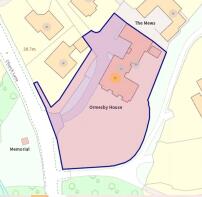
- Approximately 0.69 Acres of Landscaped Gardens
- Retaining Much of its Charm & Character & Has Been Lovingly Restored & Kept by the Current Owners with No Expense Spared
- Built in Approximately 1904 & Registered Under the Town & Country Planning Act as Having Special Architectural Value
- Sweeping Driveway Leading to 50ft Garage
- Integral Three Bedroom Cottage That Can Produce a Rental Income of Approximately £850 PCM
- Three Grand Reception Rooms Enjoying Fabulous Views Over the Landscaped Gardens
- Nine Spacious Bedrooms Including the Cottage
- Grand Entrance Hall/Study with Original Sweeping Oak Staircase Leading to Gallery Landing
- Original Arched Oak Entrance Door with Stone Surround
Description
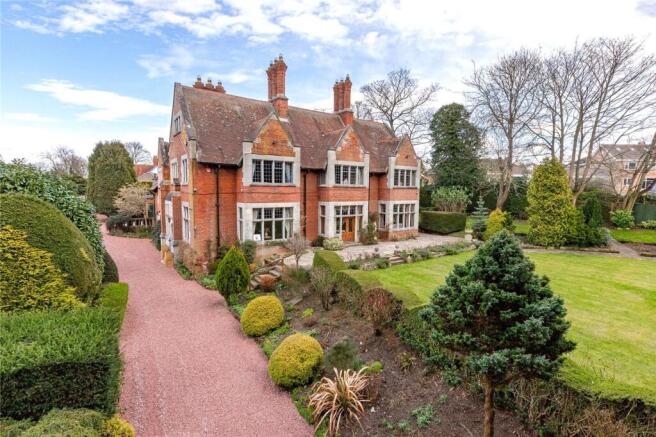
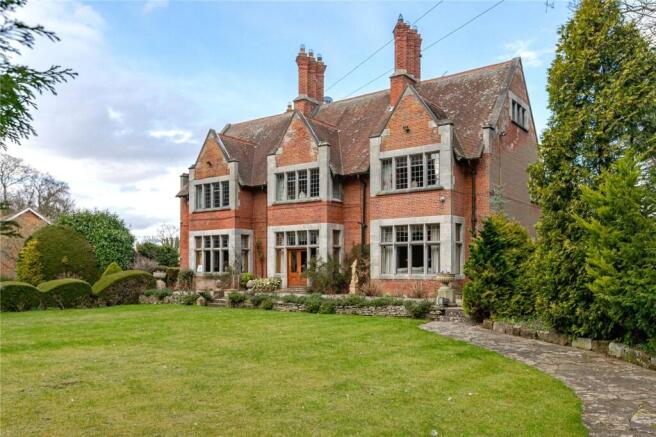
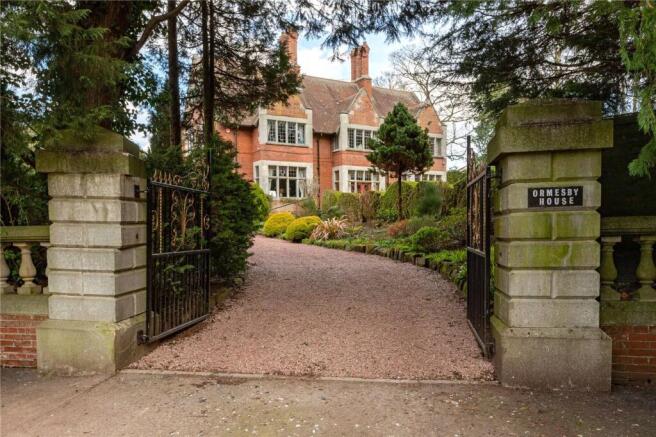
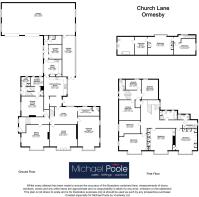
Rarely do you see such an iconic residence for sale on the open market. Ormesby Manor House and Cottage dates back to 1904 and is referred to by the Town & Country Planning Act as having a special architectural value. Having been occupied by the current owners for many years, they have gracefully refurbished and preserved this Edwardian residence that offers accommodation of approximately 6,975 sq. ft and is set in approximately 0.69 acres of landscaped gardens with sweeping driveway that leads to a 50ft garage. Our particular favourite feature of this stunning home is the three grand reception rooms that enjoy fabulous views over the private lawned gardens, along with the hall/study with a fabulous original oak staircase. The property is entered via the original arched oak entrance door with stone surround and briefly comprises hallway leading to the sitting room and study/inner hall with original oak staircase, living room and dining/drawing room, cloakroom/WC, inner passage with bespoke bar, kitchen breakfast room, utility room, laundry room and additional storage with WC. To the first floor there are four bedrooms, three with fabulous views over the landscaped gardens along with a large galleried landing, bathroom and shower room. A staircase offers access to the second floor with a further two bedrooms, one with a dressing room and modern bathroom. There is also ample storage located to this area in the spacious loft. Separate access is granted from the external to the three bedroom cottage which comprises an entrance hall, kitchen, utility area, living room, three first floor bedrooms and a bathroom. This separate annex has the potential to create an income of approximately £850 per calendar month. Externally the property offers private landscaped gardens which can be enjoyed from a 27ft garden room which is attached to the property and is entered externally or through the garage. The sweeping driveway offers ample parking and leads to a 50ft attached garage. A beautiful wooden framed greenhouse/potting shed is located at the rear of the garden and paths follow through the sweeping lawned areas with an array of planted borders. This stunning property really needs to be seen to be appreciated but is strictly viewing through our Nunthorpe Office on .
EPC Rating: C
Entrance Hall
Accessed via the large original oak door with stone surround. The hallway can also give private access into the annex but can additionally be locked off for security.
Sitting Room
4.3m x 6.43m
Inner Hall/Study
3.58m x 5.97m
With original oak staircase to the first floor.
Living Room
4.52m x 5.77m
With French doors onto the front patio.
Dining/Drawing Room
6.25m x 4.47m
Cloakroom/WC
1.85m x 4.52m
With cloakroom/WC.
Bar Area
With bespoke bar and external door to the rear garden.
Kitchen Breakfast Room
6.65m x 4.7m
Utility Room
3.58m x 3.86m
Laundry Room
3m x 2.67m
Passageway
With external door to the rear elevation and leads to additional storage with WC.
Garden Room
8.23m x 2.64m
With access from the garage.
Large Galleried Landing
With access to the cottage which can be locked off for security if being used to rent out. Staircase leading to the second floor.
Bedroom One
2.77m x 4.45m
Bedroom Two
3.38m x 5.9m
Bedroom Three
4.52m x 4.72m
Bedroom Four
4.52m x 4.52m
Bedroom Five
3.3m x 4.47m
Bedroom Six
3.73m x 5.3m
With access to dressing room.
Dressing Room
3.73m x 2.64m
Large Modern Bathroom
With access to …………
Inner Hallway
2.03m x 1.45m
With utility space.
Kitchen
1.88m x 1.45m
Cottage Living Room
4.24m x 4.42m
With separate access into the main house.
Cottage Bedroom One
4.24m x 4.2m
Cottage Bedroom Two
4.2m x 3.38m
Cottage Bedroom Three
3.53m x 2.1m
Gardens & Parking
The property is access via a large sweeping driveway offering ample parking space and giving access to the rear courtyard and garage. The properties have been lovingly landscaped and offer a large array of planted borders and large lawned areas, ideal for entertaining. There are additional patio areas and an abundance of mature trees and shrub borders. A large wooden framed greenhouse and potting shed is located to the rear of the garden and there is a rear cobbled courtyard.
Garage
6.63m x 15.2m
With two entrance doors and internal door to the garden room.
Buyers Identification Check(s)
Should a purchaser(s) have an offer accepted on a property marketed by Michael Poole Estate Agents they will need to undertake an identification check. This is done to meet our obligation under Anti Money Laundering Regulations (AML) and is a legal requirement. We use a third party service to verify your identity; this is not a credit check and will have no effect on credit history. The cost of these checks is £36 inc. VAT per buyer, which is paid in advance, when an offer is agreed and prior to a sales memorandum being issued. This charge is non-refundable.
- COUNCIL TAXA payment made to your local authority in order to pay for local services like schools, libraries, and refuse collection. The amount you pay depends on the value of the property.Read more about council Tax in our glossary page.
- Band: G
- PARKINGDetails of how and where vehicles can be parked, and any associated costs.Read more about parking in our glossary page.
- Yes
- GARDENA property has access to an outdoor space, which could be private or shared.
- Yes
- ACCESSIBILITYHow a property has been adapted to meet the needs of vulnerable or disabled individuals.Read more about accessibility in our glossary page.
- Ask agent

Add an important place to see how long it'd take to get there from our property listings.
__mins driving to your place
Affordability


Notes
Staying secure when looking for property
Ensure you're up to date with our latest advice on how to avoid fraud or scams when looking for property online.
Visit our security centre to find out moreDisclaimer - Property reference 49044719-121d-452d-ba95-59654a5c0c48. The information displayed about this property comprises a property advertisement. Rightmove.co.uk makes no warranty as to the accuracy or completeness of the advertisement or any linked or associated information, and Rightmove has no control over the content. This property advertisement does not constitute property particulars. The information is provided and maintained by Michael Poole, Nunthorpe. Please contact the selling agent or developer directly to obtain any information which may be available under the terms of The Energy Performance of Buildings (Certificates and Inspections) (England and Wales) Regulations 2007 or the Home Report if in relation to a residential property in Scotland.
*This is the average speed from the provider with the fastest broadband package available at this postcode. The average speed displayed is based on the download speeds of at least 50% of customers at peak time (8pm to 10pm). Fibre/cable services at the postcode are subject to availability and may differ between properties within a postcode. Speeds can be affected by a range of technical and environmental factors. The speed at the property may be lower than that listed above. You can check the estimated speed and confirm availability to a property prior to purchasing on the broadband provider's website. Providers may increase charges. The information is provided and maintained by Decision Technologies Limited. **This is indicative only and based on a 2-person household with multiple devices and simultaneous usage. Broadband performance is affected by multiple factors including number of occupants and devices, simultaneous usage, router range etc. For more information speak to your broadband provider.