
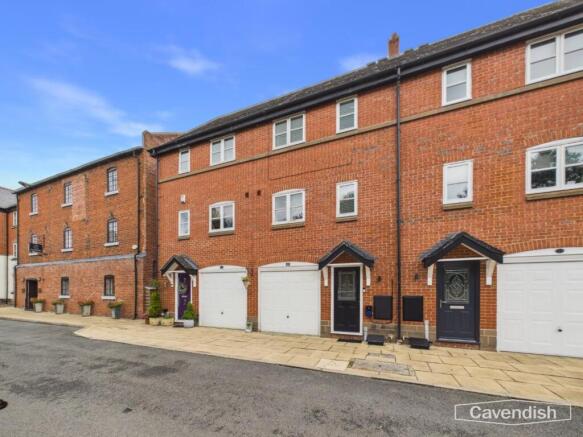
Old Mill Place, Tattenhall, Chester

- PROPERTY TYPE
Town House
- BEDROOMS
3
- BATHROOMS
3
- SIZE
Ask agent
Key features
- Three-bedroom townhouse in the popular village of Tattenhall
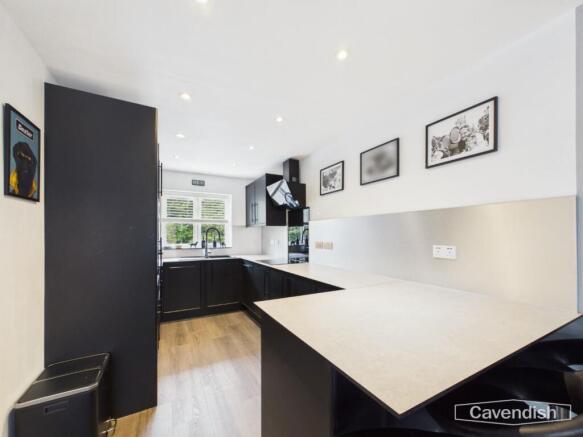
- Modern fitted kitchen with integrated appliances and breakfast bar
- Three stylish bathrooms, recently replaced and finished to a high specification
- All three bedrooms accommodate a double bed
- Separate utility room providing additional practical space
- Garage with useful converted home office
- Private parking to the front
- Enclosed rear garden, ideal for outdoor entertaining
- Excellent village location close to shops, schools, cafés, pubs and local amenities
- Good access to Chester and the surrounding Cheshire countryside
Description
The property has been updated in recent years, including a modern fitted kitchen with integrated appliances and breakfast bar, along with three contemporary bathrooms finished to a high specification. All three bedrooms are comfortably sized to accommodate a double bed. Further benefits include a separate utility room, garage and a useful converted section of the garage providing a dedicated home office.
Externally, there is private parking to the front and a pleasant rear garden.
Ideally located within easy reach of Tattenhall village centre, the property is well placed for a range of local amenities including shops, cafés, pubs, schools and everyday services. The surrounding Cheshire countryside is close by, whilst Chester city centre is approximately 9 miles away, providing an excellent choice of shopping, leisure and transport facilities.
An ideal home for families, couples or those looking for flexible living and home-working space in a popular Cheshire village.
Location - Tattenhall is a highly regarded Cheshire village, offering a fantastic range of local amenities including shops, cafés, pubs, restaurants and everyday services. The village is surrounded by beautiful Cheshire countryside, providing plenty of opportunities for walking and outdoor pursuits. There are well-regarded local schools within the village, making it a popular choice for families. Chester city centre is approximately 9 miles away, offering an extensive range of shopping, leisure, cultural and recreational facilities. The area also benefits from good road links, providing convenient access to Chester, North Wales and the wider North West.
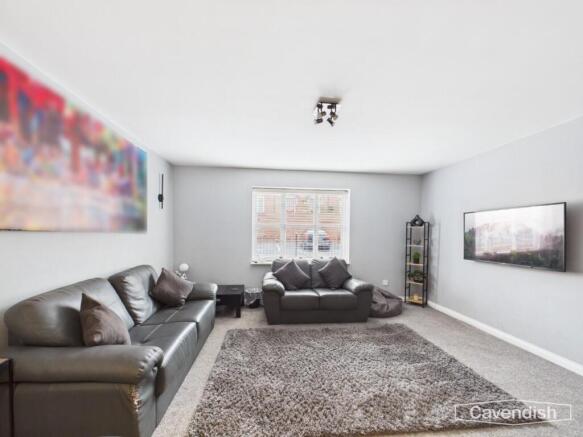
Kitchen / Living Area - 25'9" x 7'8" - This bright and spacious Kitchen / Living Area stretches over 7.87 by 2.34 metres, featuring a modern kitchen with sleek black cabinetry, integrated appliances, and a stylish extractor hood above the hob. The open-plan living area is comfortably carpeted and illuminated by natural light from a large window, creating an inviting space for relaxation and entertaining.
Bedroom 1 - 9'2" x 7'11" - This Bedroom has a window overlooking the rear garden allowing natural light to fill the room. The walls are painted in a soft grey, complementing the carpeted floor, making it a cosy and restful space.
Bathroom 1 - 9'2" x 2'5" - The sleek Bathroom is contemporary, featuring striking black subway tiles with contrasting white grout, and a patterned tile floor. It is fitted with a white toilet, a modern basin, and a curved corner shower enclosure with glass doors, offering a stylish yet practical space.
Bedroom 2 - 11'8" x 10'7" - This well-appointed Bedroom 2 features a double bed, a ceiling fan, and a window that allows natural light to brighten the room. The walls are painted in soft hues with a carpeted floor for added comfort, and built-in storage is provided within the room.
Bedroom 3 - 11'8" x 8'5" - Bedroom 3 is set up as a comfortable space with a single bed, a ceiling fan, and a window.
Bathroom 2 - 5'5" x 5'6" - The Bathroom 2 is modern and practical with white tiling and a grey tile splashback. It includes a white bath with a shower and a glass screen, a built-in vanity unit with a basin, and a toilet, complemented by neatly hung towels and tasteful framed prints.
Bathroom 3 - 6'10" x 5'6" - This compact Bathroom 3 is equipped with a white shower enclosure, a basin, and neutral white tiling, offering a convenient and clean space with ample lighting.
Laundry Room - 5'10" x 6'0" - The Laundry Room is bright and functional, fitted with a countertop, alongside white cabinetry for storage. A door leads directly outside to the garden, enhancing convenience.
Office - 5'2" x 7'9" - This small Office space is equipped as a dedicated workspace with a desk.
Hallway - 19'5" x 3'2" - The Hallway is tiled with grey flooring and decorated with half-height grey tiling on the walls, leading to the staircase with patterned risers and white banisters. Natural light streams in from the rear door, which opens onto the garden.
Landing 1 - 12'10" x 3'2" - The Landing on the first floor is bright and airy, featuring a continuation of the carpeted flooring that runs throughout the upper levels and a window providing natural light to the stairwell.
Landing 2 - 2'10" x 8'9" - The Landing on the second floor is a practical space connecting the bedrooms and bathrooms, with carpeted flooring and neutral wall colours, allowing natural light to fill the area through a window.
Rear Garden - The Rear Garden is a private and low-maintenance space, predominantly laid to artificial grass.
*Anti Money Laundering Regulations - Anti-Money Laundering Verification
Should you wish to proceed with the purchase of this property, you will be required to complete an Anti-Money Laundering (AML) verification check in accordance with current legislation.
These checks are carried out by our partner, Lifetime Legal, and include verification of your identity and source of funds. There is a charge of £54 including VAT, payable directly to Lifetime Legal.
Please note that these checks must be completed before we are able to formally progress a sale.
*Extra Services - Referrals - Mortgage referrals, conveyancing referral and surveying referrals will be offered by Cavendish Estate Agents. If a buyer or seller should proceed with any of these services then a commission fee will be paid to Cavendish Estate Agents Ltd upon completion.
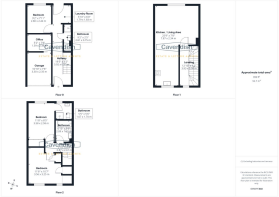
*Floorplan - Floorplan included for identification purposes only, not to scale.
Leasehold - 971 years remaining - Freehold available to purchase.
*Virtual Tour - A video tour of the property is available on request from our office, providing you with a virtual viewing of the setting, accommodation and grounds.
We hope you will find the video helpful.
Material Information Report - The Material Information Report for this property can be viewed on the Rightmove listing. Alternatively, a copy can be requested from our office which will be sent via email.
Brochures
Old Mill Place, Tattenhall, ChesterBrochure- COUNCIL TAXA payment made to your local authority in order to pay for local services like schools, libraries, and refuse collection. The amount you pay depends on the value of the property.Read more about council Tax in our glossary page.
- Band: C
- PARKINGDetails of how and where vehicles can be parked, and any associated costs.Read more about parking in our glossary page.
- Communal
- GARDENA property has access to an outdoor space, which could be private or shared.
- Yes
- ACCESSIBILITYHow a property has been adapted to meet the needs of vulnerable or disabled individuals.Read more about accessibility in our glossary page.
- Ask agent
Energy performance certificate - ask agent
Old Mill Place, Tattenhall, Chester

Add an important place to see how long it'd take to get there from our property listings.
__mins driving to your place
Affordability




Notes
Staying secure when looking for property
Ensure you're up to date with our latest advice on how to avoid fraud or scams when looking for property online.
Visit our security centre to find out moreDisclaimer - Property reference 34934599. The information displayed about this property comprises a property advertisement. Rightmove.co.uk makes no warranty as to the accuracy or completeness of the advertisement or any linked or associated information, and Rightmove has no control over the content. This property advertisement does not constitute property particulars. The information is provided and maintained by Cavendish Estate Agents, Chester. Please contact the selling agent or developer directly to obtain any information which may be available under the terms of The Energy Performance of Buildings (Certificates and Inspections) (England and Wales) Regulations 2007 or the Home Report if in relation to a residential property in Scotland.
*This is the average speed from the provider with the fastest broadband package available at this postcode. The average speed displayed is based on the download speeds of at least 50% of customers at peak time (8pm to 10pm). Fibre/cable services at the postcode are subject to availability and may differ between properties within a postcode. Speeds can be affected by a range of technical and environmental factors. The speed at the property may be lower than that listed above. You can check the estimated speed and confirm availability to a property prior to purchasing on the broadband provider's website. Providers may increase charges. The information is provided and maintained by Decision Technologies Limited. **This is indicative only and based on a 2-person household with multiple devices and simultaneous usage. Broadband performance is affected by multiple factors including number of occupants and devices, simultaneous usage, router range etc. For more information speak to your broadband provider.