Dairy Cottages, Aylesby Road, Great Coates, Grimsby, DN37 9NU

Letting details
- Let available date:
- Ask agent
- Deposit:
- £1,440A deposit provides security for a landlord against damage, or unpaid rent by a tenant.Read more about deposit in our glossary page.
- Furnish type:
- Ask agent
- Council Tax:
- Ask agent
- PROPERTY TYPE
Cottage
- BEDROOMS
4
- BATHROOMS
2
- SIZE
Ask agent
Key features
- South Westerly aspect and views over farm land to the front
- Open-plan living kitchen diner
- Four bedrooms
- Shared private driveway
- Upvc windows
- Central Heating
Description
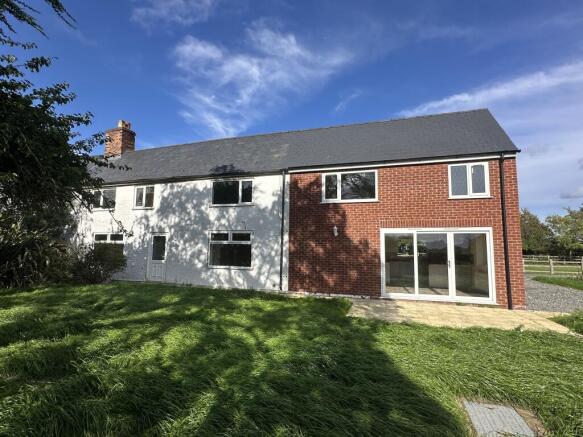
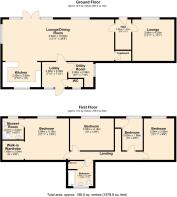
Early viewing is highly recommended of this superb semi-detached cottage, occupying a rural position and enjoying a South Westerly aspect and views over farm land to the front. The property is found on the outskirts of the well regarded village of Aylesby being approximately 2 miles distant of Laceby village which offers a range of amenities and facilities. The property has undergone an extensive scheme of modernisation, together with the construction of a two-storey extension. The well-planned accommodation, arranged over two floors, briefly comprises an entrance lobby with a WC and utility room off, an open-plan living kitchen diner and a separate sitting room to the ground floor.
To the first floor is a master suite with an en-suite shower room, three further bedrooms and a family bathroom. There are gardens to the front, a driveway, garage and two semi-detached stores. The property benefits from uPVC double-glazed windows, with central heating provided by a central biomass boiler.
Accommodation
Entrance Lobby With uPVC part double-glazed entrance door and tiled flooring. Utility room and separate WC off.
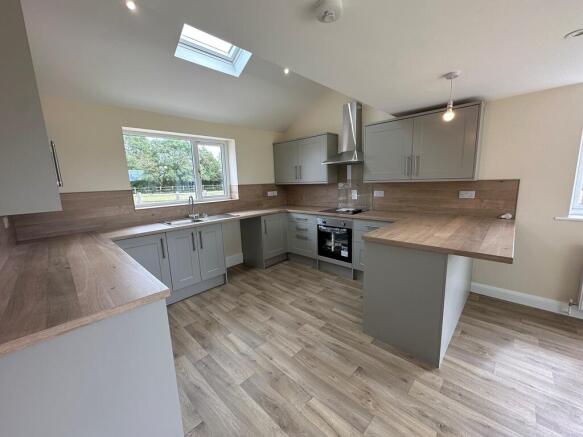
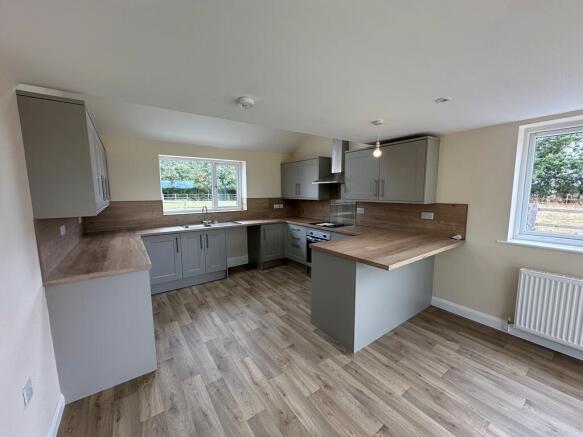
Open-Plan Living, Dining Kitchen The newly fitted shaker-style kitchen comprises a range of wall cupboards and base units with contrasting wood-effect worktops, upstands and a breakfast bar. There is a built-in oven, four-ring electric hob with stainless steel chimney-style extractor over, inset stainless steel sink unit and space for a dishwasher. The wood-effect vinyl flooring continues through into the dining area. Downlights to the ceiling, Velux rooflight, dual-aspect windows and doors providing access to the front garden and having great views from this aspect. The living area has a window to the front aspect, an under-stairs cupboard and a door providing access to the hallway.
Hallway With uPVC part double-glazed entrance door and staircase leading to the first-floor accommodation.
Sitting Room With brick fireplace and tiled hearth. A window overlooks the front garden.
First-Floor Accommodation
Bedroom One With window overlooking the front garden and a walk-in wardrobe.
En-Suite Shower Room Comprising a corner shower with combination rainhead and handheld attachment, low-flush WC and pedestal wash-hand basin. Part-tiled walls, wood-effect flooring and downlights to the ceiling.
Bedroom Two With window to the front aspect.
Bedroom Three With window to the front aspect.
Bedroom Four With window to the front aspect.
Family Bathroom With a new suite comprising a panelled bath with glass screen and shower over, pedestal wash-hand basin and low-flush WC. Part-tiled walls and wood-effect flooring.
Outside The property is approached over a shared private driveway, which leads to the off-road parking. To the rear of the property is a single sectional garage with an up-and-over door, together with two semi-detached garden stores of brick construction beneath a pantiled roof covering. The front garden is predominantly laid to lawn, with mature hedgerows, trees and a paved patio and benefits from a South Westerly orientation.
Heating The primary heating is provided by a central biomass boiler. This will be billed at £100 plus 5% VAT per month, regardless of usage. There is also a backup boiler which runs on kerosene.
Council Tax Band: Band B (Subject to confirmation by the Local Authority)
EPC Rating: D (62)
Tenancy Details The property is available to let on an Assured Periodic Tenancy at £1,250 per calendar month exclusive of water rates, Council Tax and all other outgoings. A deposit of £1,440 is payable and will be held in a Deposit Protection Scheme. Available to let on an unfurnished basis.
FURTHER INFORMATION AND TO VIEW:
Viewing by appointment only, contact James Chisholm .
Property Management and Lettings
If you are a landlord looking to relieve yourself of the stress surrounding your tenanted properties or alternatively if you are seeking tenants, then Canters are more than happy to help. We offer outstanding property management services as well as a quick turnaround letting service. If you wish to discuss your management needs, then please do not hesitate to call us on or email
Free Valuation Service
Are you thinking of selling? We offer fast and free marketing appraisals for all properties with a view to bringing the property to market. Our team are often able to complete the free valuation within the week and cover a wide area including Grimsby, Cleethorpes and surrounding villages along with Tetney, Caistor, Louth and Immingham. If you are seeking a formal written valuation for mortgage or a variety of other purposes, please contact
Brochures
Brochure 1- COUNCIL TAXA payment made to your local authority in order to pay for local services like schools, libraries, and refuse collection. The amount you pay depends on the value of the property.Read more about council Tax in our glossary page.
- Ask agent
- PARKINGDetails of how and where vehicles can be parked, and any associated costs.Read more about parking in our glossary page.
- Yes
- GARDENA property has access to an outdoor space, which could be private or shared.
- Yes
- ACCESSIBILITYHow a property has been adapted to meet the needs of vulnerable or disabled individuals.Read more about accessibility in our glossary page.
- Ask agent
Energy performance certificate - ask agent
Dairy Cottages, Aylesby Road, Great Coates, Grimsby, DN37 9NU

Add an important place to see how long it'd take to get there from our property listings.
__mins driving to your place


Notes
Staying secure when looking for property
Ensure you're up to date with our latest advice on how to avoid fraud or scams when looking for property online.
Visit our security centre to find out moreDisclaimer - Property reference 22117535_7845431l. The information displayed about this property comprises a property advertisement. Rightmove.co.uk makes no warranty as to the accuracy or completeness of the advertisement or any linked or associated information, and Rightmove has no control over the content. This property advertisement does not constitute property particulars. The information is provided and maintained by Canters, Grimsby. Please contact the selling agent or developer directly to obtain any information which may be available under the terms of The Energy Performance of Buildings (Certificates and Inspections) (England and Wales) Regulations 2007 or the Home Report if in relation to a residential property in Scotland.
*This is the average speed from the provider with the fastest broadband package available at this postcode. The average speed displayed is based on the download speeds of at least 50% of customers at peak time (8pm to 10pm). Fibre/cable services at the postcode are subject to availability and may differ between properties within a postcode. Speeds can be affected by a range of technical and environmental factors. The speed at the property may be lower than that listed above. You can check the estimated speed and confirm availability to a property prior to purchasing on the broadband provider's website. Providers may increase charges. The information is provided and maintained by Decision Technologies Limited. **This is indicative only and based on a 2-person household with multiple devices and simultaneous usage. Broadband performance is affected by multiple factors including number of occupants and devices, simultaneous usage, router range etc. For more information speak to your broadband provider.