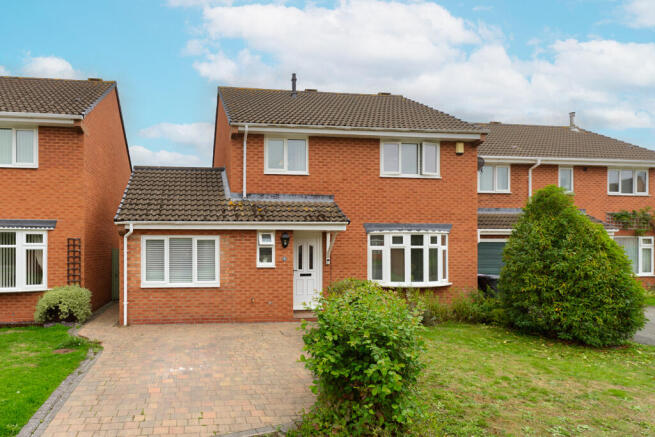
Greenacres, Wem, Shrewsbury, Shropshire

- PROPERTY TYPE
Detached
- BEDROOMS
4
- BATHROOMS
2
- SIZE
1,455 sq ft
135 sq m
- TENUREDescribes how you own a property. There are different types of tenure - freehold, leasehold, and commonhold.Read more about tenure in our glossary page.
Freehold
Key features
- Well-presented detached family home in the popular Greenacres development
- Flexible four/five-bedroom accommodation with approximately 1,455 sq. ft
- Spacious lounge, dining room and garden-room conservatory
- Extended accommodation providing a ground-floor bedroom/reception room and home office
- Principal bedroom with en-suite, plus family bathroom and ground-floor cloakroom
- Off-road parking and enclosed rear garden, within easy reach of Wem town centre, schools and railway station
Description
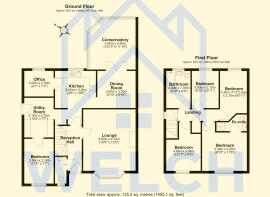
In brief, the ground floor comprises a reception hall, cloakroom, lounge, kitchen, dining room, conservatory, a ground-floor bedroom (or additional reception room), home office and utility room. To the first floor there are four further bedrooms, including a principal bedroom with en-suite shower room, and a family bathroom. Outside, the property benefits from off-road parking and an enclosed rear garden.
The accommodation extends to approximately 135.2 sq. m (1,455 sq. ft) in total.
ACCOMMODATION
Reception Hall
An inviting entrance hall with stairs rising to the first floor and doors leading to the principal ground-floor rooms.
Cloakroom
A useful ground-floor cloakroom fitted with a low-level WC, conveniently positioned off the reception hall.
Lounge
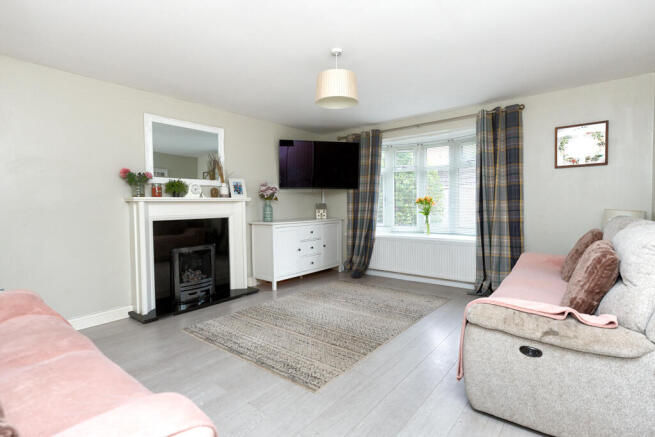
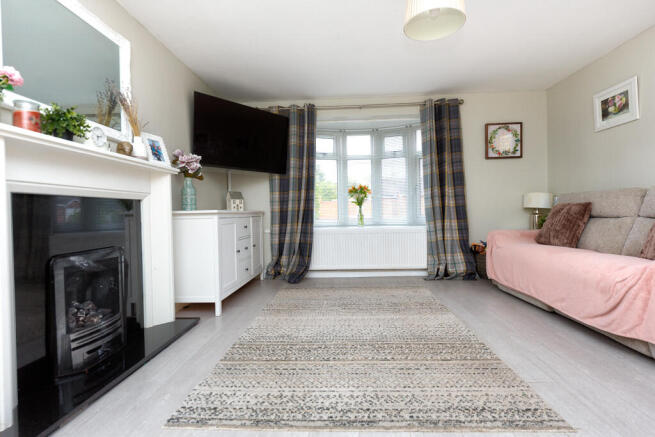
A generous dual-aspect reception room with a feature fireplace and a bay window to the front elevation, providing a comfortable family sitting room.
Kitchen
Fitted with a range of shaker-style wall and base units with complementary worktops, a gas hob and extractor. The kitchen leads through to the utility room, home office and dining room.
Dining Room
A bright dining room positioned between the kitchen and conservatory, with sliding patio doors opening into the conservatory beyond.
Conservatory
A garden-room conservatory enjoying views over and access to the rear garden, providing versatile additional living space.
Bedroom / Reception Room
A ground-floor room offering flexibility as a fifth bedroom, guest room, playroom or additional reception room, created as part of the garage extension.
Home Office
A further useful room arising from the garage extension, ideal as a home office or study.
Utility Room
Fitted with matching units and plumbing for laundry appliances, positioned off the kitchen.
Landing
A bright first-floor landing providing access to all first-floor rooms.
Principal Bedroom
A well-proportioned double bedroom benefiting from its own private en-suite shower room.
En-Suite
Fitted with a shower cubicle, wash basin and WC.
Bedroom Two
A further well-proportioned double bedroom.
Bedroom Three
A versatile third bedroom.
Bedroom Four
A further bedroom, ideal as a child's room, nursery or study.
Family Bathroom
Fitted with a panelled bath, pedestal wash basin and WC, finished with herringbone-pattern flooring and a heated towel rail.
Outside
To the front, a driveway provides off-road parking. To the rear, an enclosed garden is mainly laid to lawn with a paved patio and pathway, offering a good-sized outdoor space for family life and entertaining.
LOCATION
Wem is a thriving and historic market town in North Shropshire, offering a good range of everyday amenities including independent shops, supermarkets, cafés, public houses and healthcare facilities, along with a weekly market. The town benefits from well-regarded primary and secondary schools, making it a popular choice for families.
Greenacres itself is a well-established residential development within easy walking distance of the town centre, local schools and open countryside. Wem benefits from a mainline railway station with services on the Cambrian Line, providing convenient access to Shrewsbury and Crewe, while the A49 provides good road links to Shrewsbury to the south and Whitchurch to the north, connecting onward to the wider motorway network.
ADDITIONAL INFORMATION
Tenure: Freehold (to be confirmed by the vendor's solicitor)
Local Authority: Shropshire Council
Council Tax Band: C
Services: We understand mains gas, electricity, water and drainage are connected to the property. Prospective purchasers are advised to make their own enquiries as to the suitability of these services.
Broadband/Mobile Coverage: Prospective purchasers are advised to check availability via Ofcom's checker tool.
AGENT'S DISCLAIMER
Welch Estate Agents for themselves and for the vendors of this property, whose agents they are, give notice that: 1. These particulars do not constitute, nor constitute any part of, an offer or contract. 2. All descriptions, dimensions, reference to condition and necessary permissions for use and occupation, and other details, are given in good faith and are believed to be correct, but any intending purchasers should not rely on them as statements or representations of fact and must satisfy themselves by inspection or otherwise as to their accuracy. 3. No person in the employment of Welch Estate Agents has any authority to make or give any representation or warranty whatsoever in relation to this property. 4. All measurements are approximate and are for general guidance purposes only. Floorplans, where provided, are not to scale and are for illustrative purposes only. 5. None of the services, fittings or appliances have been tested by Welch Estate Agents, and no warranty can be given as to their condition or working order. Purchasers are advised to obtain verification from their solicitor or surveyor. 6. Photographs are provided for general information purposes only, and it should not be assumed that any furnishings, fixtures or fittings shown are included in the sale, nor that the property remains as depicted.
ANTI-MONEY LAUNDERING (AML) NOTICE
In accordance with Anti-Money Laundering Regulations, Welch Estate Agents are required to conduct identification and verification checks on all prospective purchasers prior to the agreement of a sale. Once an offer has been agreed, purchasers will be asked to provide proof of identity (such as a passport or photographic driving licence) and proof of current address (such as a recent utility bill or bank statement), together with evidence of the source and availability of funds required to proceed with the purchase. This process may be carried out via a third-party electronic verification provider, and a charge may be payable by the purchaser to cover the cost of these checks. We appreciate your cooperation, as we are unable to progress a sale until these checks have been satisfactorily completed.
Brochures
Brochure- COUNCIL TAXA payment made to your local authority in order to pay for local services like schools, libraries, and refuse collection. The amount you pay depends on the value of the property.Read more about council Tax in our glossary page.
- Ask agent
- PARKINGDetails of how and where vehicles can be parked, and any associated costs.Read more about parking in our glossary page.
- Yes
- GARDENA property has access to an outdoor space, which could be private or shared.
- Yes
- ACCESSIBILITYHow a property has been adapted to meet the needs of vulnerable or disabled individuals.Read more about accessibility in our glossary page.
- Ask agent
Greenacres, Wem, Shrewsbury, Shropshire

Add an important place to see how long it'd take to get there from our property listings.
__mins driving to your place
Affordability

Notes
Staying secure when looking for property
Ensure you're up to date with our latest advice on how to avoid fraud or scams when looking for property online.
Visit our security centre to find out moreDisclaimer - Property reference JQV-50504504. The information displayed about this property comprises a property advertisement. Rightmove.co.uk makes no warranty as to the accuracy or completeness of the advertisement or any linked or associated information, and Rightmove has no control over the content. This property advertisement does not constitute property particulars. The information is provided and maintained by Welch Estate Agents, Wem. Please contact the selling agent or developer directly to obtain any information which may be available under the terms of The Energy Performance of Buildings (Certificates and Inspections) (England and Wales) Regulations 2007 or the Home Report if in relation to a residential property in Scotland.
*This is the average speed from the provider with the fastest broadband package available at this postcode. The average speed displayed is based on the download speeds of at least 50% of customers at peak time (8pm to 10pm). Fibre/cable services at the postcode are subject to availability and may differ between properties within a postcode. Speeds can be affected by a range of technical and environmental factors. The speed at the property may be lower than that listed above. You can check the estimated speed and confirm availability to a property prior to purchasing on the broadband provider's website. Providers may increase charges. The information is provided and maintained by Decision Technologies Limited. **This is indicative only and based on a 2-person household with multiple devices and simultaneous usage. Broadband performance is affected by multiple factors including number of occupants and devices, simultaneous usage, router range etc. For more information speak to your broadband provider.