Rhydrosser, Llanrhystud, SY23

- PROPERTY TYPE
Smallholding
- BEDROOMS
4
- BATHROOMS
2
- SIZE
Ask agent
Key features
- RHYDROSSER, LLANRHYSTUD
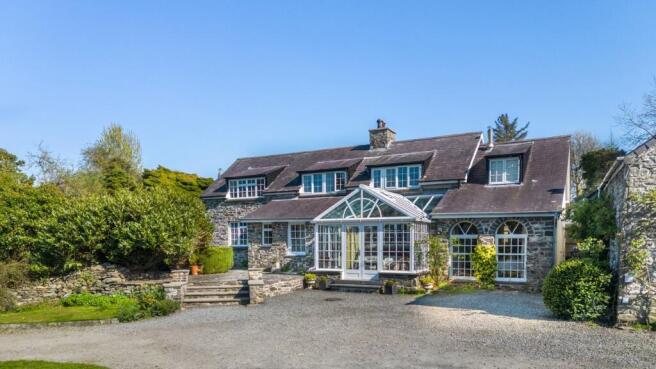
- Character 4 bedroom detached dwelling
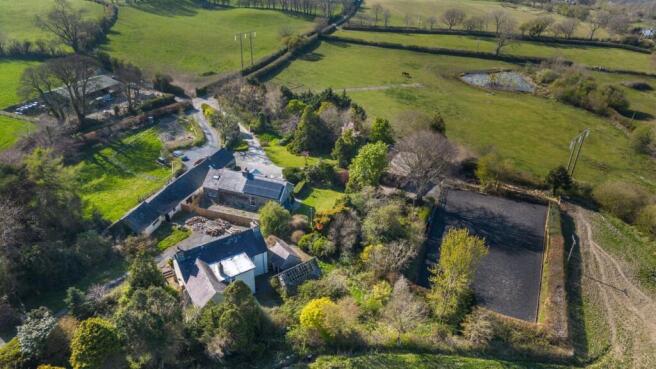
- Set within 1.4 acres of grounds, stables and menage.
- Adjoining 2.5 acre paddock
- 1.1 acre pond and copse
- Wealth of original character features throughout
- Peaceful and private setting
- Countryside outlook
- Scenic and sought after location
Description
** Character 4 bedroom detached dwelling ** Set within 1.4 acres of grounds, stables and menage ** Adjoining 2.5 acre paddock ** 1.1 acre pond and copse ** Countryside outlook ** Wealth of original character features ** Peaceful and private setting with no overlooking ** Located in a particularly scenic and sought after location along the West Wales coastline ** Multigenerational opportunity ** Currently part AirBnB ** Potential for Annex (STC) ** Historic woodland gardens ** Safe area for riding with nearby bridleways for those with an equestrian interest ** Feature stables and menage ** One of the finest country properties to come on the market in recent times **Ideal for those with an equestrian interest**
The property is located close to the popular coastal village of Llanrhystud which enjoys primary school, places of worship, popular public house, mini supermarket, active village hall, petrol station, post office and excellent public transport connectivity. Close to a pleasant beach and also Penrhos golf course and leisure centre. 15 minutes drive north of the Georgian harbour town of Aberaeron voted the best place to live in Wales and the celebrated Georgian harbour town with a wealth renowned cafes, bars and restaurants. Approximately 15 minutes drive south from the University town of Aberystwyth with its regional hospital, national library, Welsh Government and Local Authority headquarters, retails parks, industrial estates, Network Rail connections and employment opportunities
The property benefits from mains water and electricity. Private drainage. Oil central heating. Solar panels.
Council Tax Band F (Ceredigion County Council)
Tenure - Freehold.
GENERAL
An impressive character 4 bedroom detached dwelling set within a historic context divided in recent times to provide 3 separate units of accommodation in separate dwellings.
The property boasts feature stone work, inglenook fireplaces, oak flooring and a notable aluminium conservator to the front enjoying a wonderful aspect over the garden.
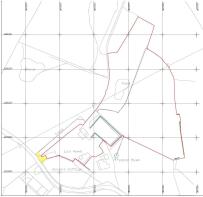
The house is set within 1.4 acres of mature grounds, woodlands and stables with adjoining impressive menage. A track aligns the northern boundary of the property leading into an adjoining 2.5 acre paddock which is bound by a 1.1 acre of pond and tree copse.
All in all a wonderful country property, one of the finest to come on the market in this favoured coastal area.
The accommodation provides more particularly as follows:
Entrance
Living Room
27' 6" x 17' 9" (8.38m x 5.41m) feature ingle stone fireplace with oak beam over, slate hearth, tiled flooring, multifuel burner, open staircase to first floor, bi-fold doors to side garden, window to rear, painted beams to ceiling, feature stone walls.
Store Room
Window to front, tiled flooring, space for fridge/freezer.
Kitchen
17' 6" x 11' 0" (5.33m x 3.35m) with a range of farmhouse style base and wall units, oak worktop, electric Aga cooking range, Belfast sink with mixer tap, plumbing for washing machine, radiator, quarry tiled flooring, exposed beams to ceiling, window to front, space for dining table, connecting door into:
Utility Room
17' 6" x 11' 0" (5.33m x 3.35m) with a range of base and wall units, wood effect worktops, stainless steel sink and drainer with mixer tap, front window, plumbing for washing machine, fitted fridge freezer, tiled flooring, double glass doors into:
Ground Floor Bedroom 3
20' 4" x 10' 10" (6.20m x 3.30m) stepped down from the utility room, feature padding to walls, window to front, hanging wall lights, electric fire on slate hearth, TV point, connecting door into:
Orangery
15' 9" x 13' 3" (4.80m x 4.04m) (max.) aluminium glazed sun lounge being a notable feature of the property with slate flagstone flooring with electric underfloor heating overlooking the garden and the front of the property, part exposed stone walls.
Shower Room
With par bath with shower over, WC, single wash hand basin on vanity unit, wood effect flooring, window to front.
Landing
via oak staircase, window to rear allowing excellent natural light, radiator, storage cupboard.
Principal Bedroom
15' 4" x 12' 1" (4.67m x 3.68m) (max.) luxurious double bedroom suite overlooking front garden, slipper bath, multiple sockets, radiator, fitted cupboards, connecting door to:
En-Suite
With WC, single wash hand basin on vanity unit.
Dressing Room
20' 3" x 11' 1" (6.17m x 3.38m) with window to front and side, timber flooring, Velux rooflight with views over garden.
Bathroom
Panelled bath with shower over, WC, single wash hand basin, radiator, window to front.
Bedroom 2
15' 6" x 12' 7" (4.72m x 3.84m) double bedroom, window to front and side, multiple sockets, radiator, overlooking garden, fitted cupboards.
Bedroom 4
11' 6" x 8' 3" (3.51m x 2.51m) double bedroom currently with single bed, window to front, multiple sockets, radiator.
The Garden and Grounds.
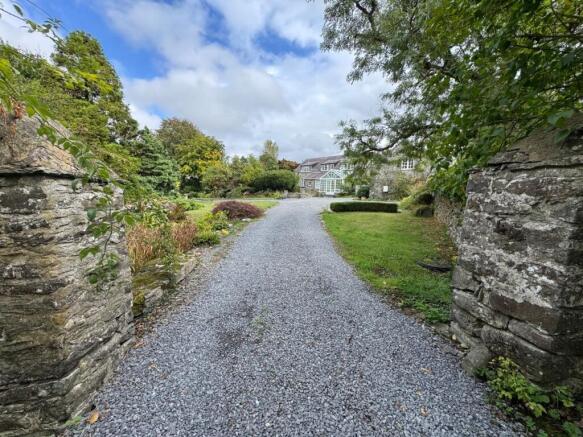
The property is approached from the adjoining county road to a gated entrance along a gravel track leading straight into the front courtyard with ample parking to the main house and the Airbnb facility.
Historic gardens laid to lawn with feature pond and connecting access into woodland area with walkways and peace and tranquil setting overlooking the adjoining fields.
To The Front
To the front of the main house is a raised stone patio area which overlooks the front of the property enjoying a southerly aspect and connecting paths leading to main entrance of the property and also side garden area which is completely private and is currently laid to lawn with mature planting and shrubs to borders.
The main garden of the house at the front of the property selected for yellow book with 13th century pond and woodland copse.
The gravel driveway continues onto the stables.
.
To the side of the menage is a secret garden area with a range of fruit trees and a wonderful private setting and peaceful, positioned just away from the main dwelling.
Stables
Of block construction under a slated roof.
Foaling Box
16' 11" x 11' 7" (5.16m x 3.53m) with stable door to front, window to side, water and electric connection.
Stable/Lose Box
12' 0" x 11' 9" (3.66m x 3.58m) with door to front covered canopy.
Tack Room / Garage
16' 11" x 12' 4" (5.16m x 3.76m)
Lean-To
40' 7" x 20' 0" (12.37m x 6.10m) To the rear of the stables is a lean-to of timber frame construction with open end to front and recessed stables, part hay barn, covered canopy with concrete handling area to front, water and electric connection, access to menage and adjoining fields.
Menage
130' 0" x 70' 0" (39.62m x 21.34m) with rubber and sand base, post rail fencing to boundaries.
The Land
Measuring approximately 2.5 acres of good quality grazing and cropping land ideal as a pony paddock enjoying a southerly aspect and bound by the feature pond and copse.
NB. there is the option to rent an adjoining parcel of land within the family ownership subject to separate negotiations.
The land is bound by mature hedgerows and trees with good stockproof fencing.
LAND TRANSACTION TAX
The purchase of this property may be subject to Land Transaction Tax (LTT). The amount payable will depend upon the purchase price and the purchaser’s individual circumstances. Buyers are advised to use the Welsh Revenue Authority Land Transaction Tax calculator and/or seek advice from their solicitor or financial adviser
ANTI MONEY LAUNDERING
To comply with Government anti-money laundering legislation, we are legally required to carry out identity and verification checks on all buyers and sellers.
We work with our trusted and industry-recognised partner, Coadjute, who will send you a secure link to complete these biometric checks electronically once your offer has been accepted (subject to contract).
A non-refundable fee of £45 + VAT per person is payable directly to Coadjute for this service. These checks must be completed before we can issue the memorandum of sale to the solicitors and progress the transaction.
If you have any questions or need any assistance, please don’t hesitate to contact the office – we’re always happy to help.
VIEWING
Strictly by prior appointment only. Please contact our Aberaeron Office on or
All properties are available to view on our Website – on our FACEBOOK Page - 'LIKE' our FACEBOOK Page for new listings, updates, property news and ‘Chat to Us’.
To keep up to date please visit our Website, Facebook and Instagram Pages.
Brochures
Brochure 1Brochure 2Energy Performance Certificates
EPC 1Rhydrosser, Llanrhystud, SY23

NEAREST STATIONS
Distances are straight line measurements from the centre of the postcode- Aberystwyth Station8.6 miles


Notes
Disclaimer - Property reference 30958937. The information displayed about this property comprises a property advertisement. Rightmove.co.uk makes no warranty as to the accuracy or completeness of the advertisement or any linked or associated information, and Rightmove has no control over the content. This property advertisement does not constitute property particulars. The information is provided and maintained by Morgan & Davies, Aberaeron. Please contact the selling agent or developer directly to obtain any information which may be available under the terms of The Energy Performance of Buildings (Certificates and Inspections) (England and Wales) Regulations 2007 or the Home Report if in relation to a residential property in Scotland.