Illingworth Grove, Durham

Letting details
- Let available date:
- Now
- Deposit:
- £2,200A deposit provides security for a landlord against damage, or unpaid rent by a tenant.Read more about deposit in our glossary page.
- Furnish type:
- Ask agent
- Council Tax:
- Ask agent
- PROPERTY TYPE
End of Terrace
- BEDROOMS
4
- BATHROOMS
2
- SIZE
1,346 sq ft
125 sq m
Key features
- MODERN 4 BEDROOM TOWNHOUSE
- OPEN PLAN LOUNGE/DINER/KITCHEN
- BATHROOM & 2 EN-SUITE SHOWER ROOMS
- ENCLOSED REAR GARDEN
- BALCONY
- WALKING DISTANCE TO DURHAM CITY CENTRE
- AVAILABLE IMMEDIATELY
- STUDENTS OR PROFESSIONALS WELCOME
Description
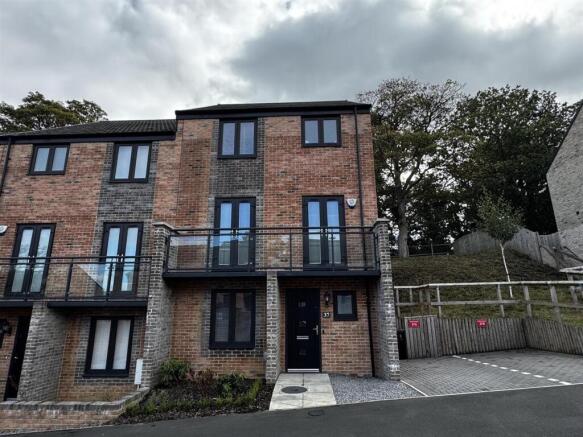
Full Description - Modern four bedroom townhouse offering a generous living space arranged over three floors, available immediately on a furnished basis.
Illingworth Grove is a desirable residential housing development within easy reach of the city centre, the university, schools, and major transport links.
Internally the front entrance door leads to the hallway with master bedrooms and en-suite shower room. Stairs from the hallway lead to the first floor with open-plan kitchen/dining/living space that forms the heart of the home. This sociable area features a contemporary kitchen with integrated appliances, living room with seating, dining table, and two sets of UPVC double doors opening onto a private balcony.
The second floor hosts a second double bedroom with en-suite shower room, along with two further bedrooms and a family bathroom fitted with both a bath and mains-fed shower. This arrangement offers excellent flexibility for families, home working, or visiting guests.
Externally there is a low maintenance split level garden to the rear.
Benefiting from gas central heating with radiators to all rooms and UPVC double glazing throughout.
Sure to prove extremely popular amongst tenants, therefore early reservation is strongly recommended to avoid disappointment.
Entrance Hallway - Composite entrance door leading to the hallway with LVT flooring, double radiator and stairs with under stair storage cupboard leading to the first floor landing.
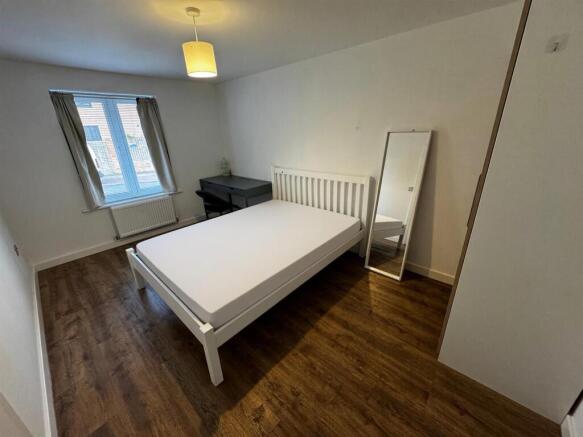
Bedroom 1 - 4.50m x 2.90m (14'9" x 9'6") - Double radiator and LVT flooring.
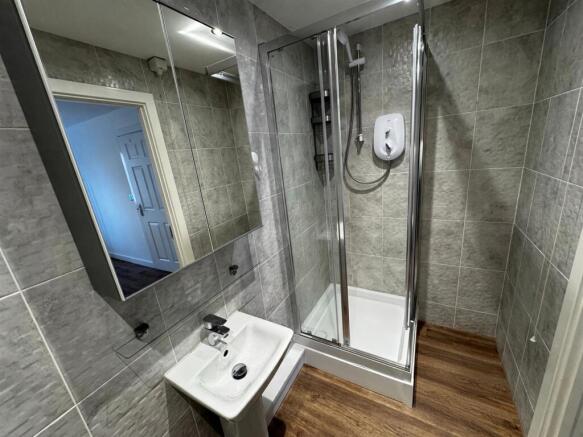
En-Suite Shower Room - 2.90m x 1.45m (9'6" x 4'9") - Close coupled wc, wash hand basin, shower cubicle with electric shower, tiled walls, vinyl flooring, extractor fan, spot lights and chrome heated towel rail.
First Floor Landing -
Open Plan Lounge/Kitchen/Diner - 8.60m x 5.20m (28'2" x 17'0") - Living room with double radiator, space for a dining table and chairs and two sets double UPVC doors leading to the balcony.
The kitchen is fitted with a range of wall and floor units with laminate worktops, upstands and inset sink and drainer unit. Integrated fridge, freezer, dishwasher, washing machine, electric oven, gas hob and extractor hood. Spot lights, LVT flooring, double radiator and UPVC French doors leading to the garden.
Second Floor Landing - Storage cupboard.
Bedroom 2 - 3.20m x 3.20m (10'5" x 10'5") - Radiator.
En-Suite Shower Room - Close coupled wc, wash hand basin, shower cubicle with mains fed shower, tiled walls, vinyl flooring, extractor fan, spot lights and chrome heated towel rail.
Bedroom 3 - 3.60m x 2.90m (11'9" x 9'6") - Radiator.
Bedroom 4 - 2.50m 1.70m (8'2" 5'6") - Radiator.
Bathroom - 3.70m x 1.70m (12'1" x 5'6") - Close coupled wc, wash hand basin, panel bath, shower cubicle with mains shower, tiled walls, LVT flooring, extractor fan, spot lights and chrome heated towel rail.
Garden -
Epc. - EPC Rating - B
EPC Link -
Important Information. - Please note that all sizes have been measured with an electronic measure tape and are approximations only. Under the terms of the Misdescription Act we are obliged to point out that none of these services have been tested by ourselves. We cannot vouch that any of the installations described in these particulars are in perfect working order. We present the details of this property in good faith and they were accurate at the time of which we inspected the property. Stuart Edwards for themselves and for the vendors or lessors of this property whose agents they are, give notice, that: (1) the particulars are produced in good faith, are set out as a general guide only, and do not constitute any part of a contract; (2) no person in the employment of Stuart Edwards has the authority to make or give any representation or warranty in relation to this property.
Client Money Protection. - Bluepace (Durham) Limited Trading as Stuart Edwards Estate Agents is part of the Money Shield Client Money Protection scheme.
Tenant Fees. - All fees we charge comply with the Tenant Fees Act 2019 (as amended by the Renters’ Rights Act 2025).
A refundable holding deposit of up to one week’s rent to reserve a property. This is deductible from the first month’s rent (subject to the terms of the holding deposit agreement).
A refundable tenancy deposit of up to five weeks’ rent
A charge of up to £50 (or our reasonable costs if higher) for variation, assignment, or novation of a tenancy when requested by the tenant
The reasonable cost of replacing lost keys or security devices (supported by evidence of the actual cost incurred)
Interest on late rent payments, if the rent is outstanding for 14 days or more. The interest rate is 3% above the Bank of England base rate for each day the rent is unpaid.
Property Viewing. - Contact Stuart Edwards Estate Agents for an appointment to view.
Property Portals. - We are proud to be affiliated with the UK's leading property portals.
Our properties are displayed on Rightmove.co.uk, Zoopla.co.uk & OnTheMarket.com.
Renters’ Rights Act 2025. - This rental property is offered at the advertised rent shown in this marketing material. In accordance with the Renters’ Rights Act 2025, we will not invite, encourage or accept any bids or offers above this amount.
We welcome applications from all prospective tenants who can demonstrate they can afford the rent. Discrimination against tenants with children or those receiving is not permitted.
The Property Ombudsman. - Membership is held with The Property Ombudsman for sales and lettings.
Thanks. - Thank you for accessing these details. Should there be anything further we can assist with, please contact our office.
Please note Stuart Edwards Estate Agents is the trading name for Bluepace Durham Ltd.
Brochures
Illingworth Grove, Durham- COUNCIL TAXA payment made to your local authority in order to pay for local services like schools, libraries, and refuse collection. The amount you pay depends on the value of the property.Read more about council Tax in our glossary page.
- Band: F
- PARKINGDetails of how and where vehicles can be parked, and any associated costs.Read more about parking in our glossary page.
- Ask agent
- GARDENA property has access to an outdoor space, which could be private or shared.
- Yes
- ACCESSIBILITYHow a property has been adapted to meet the needs of vulnerable or disabled individuals.Read more about accessibility in our glossary page.
- Ask agent

Add an important place to see how long it'd take to get there from our property listings.
__mins driving to your place
Notes
Staying secure when looking for property
Ensure you're up to date with our latest advice on how to avoid fraud or scams when looking for property online.
Visit our security centre to find out moreDisclaimer - Property reference 34934660. The information displayed about this property comprises a property advertisement. Rightmove.co.uk makes no warranty as to the accuracy or completeness of the advertisement or any linked or associated information, and Rightmove has no control over the content. This property advertisement does not constitute property particulars. The information is provided and maintained by Stuart Edwards, Durham. Please contact the selling agent or developer directly to obtain any information which may be available under the terms of The Energy Performance of Buildings (Certificates and Inspections) (England and Wales) Regulations 2007 or the Home Report if in relation to a residential property in Scotland.
*This is the average speed from the provider with the fastest broadband package available at this postcode. The average speed displayed is based on the download speeds of at least 50% of customers at peak time (8pm to 10pm). Fibre/cable services at the postcode are subject to availability and may differ between properties within a postcode. Speeds can be affected by a range of technical and environmental factors. The speed at the property may be lower than that listed above. You can check the estimated speed and confirm availability to a property prior to purchasing on the broadband provider's website. Providers may increase charges. The information is provided and maintained by Decision Technologies Limited. **This is indicative only and based on a 2-person household with multiple devices and simultaneous usage. Broadband performance is affected by multiple factors including number of occupants and devices, simultaneous usage, router range etc. For more information speak to your broadband provider.