
East Parade, Skelton-In-Cleveland, Saltburn-By-The-Sea

- PROPERTY TYPE
House
- BEDROOMS
2
- BATHROOMS
1
- SIZE
Ask agent
- TENUREDescribes how you own a property. There are different types of tenure - freehold, leasehold, and commonhold.Read more about tenure in our glossary page.
Freehold
Key features
- DELIGHTFUL TWO-BEDROOM COTTAGE
- PANORAMIC FAR-REACHING VIEWS
- PEACEFUL VILLAGE LOCATION
- DOWNSTAIRS BATHROOM
- RECENTLY REWIRED
- NEW CARPETS & FRESH DECORATION
- BEAUTIFUL, LOVINGLY CARED-FOR TWO-TIER GARDEN
- CLOSE TO LOCAL AMENITIES, COUNTRYSIDE & COAST
- VACANT & NO ONWARD CHAIN
- VIEWING HIGHLY RECOMMENDED
Description
The property is well placed for enjoying the surrounding countryside, with a lovely outlook and easy access to local amenities, shops, schools and everyday facilities in Skelton and the surrounding area. The North Yorkshire coast and the North York Moors are also within easy reach, making this an appealing location for those who enjoy walking and the outdoors.
Inside, the property has two reception rooms and a downstairs bathroom, and has benefited from recent home improvements including new carpets, fresh decoration and a complete re-wire.
To the rear, the property benefits from a beautiful, lovingly cared-for garden arranged over two tiers, offering a variety of established planting, colourful borders and attractive outdoor spaces to enjoy. The tiered layout creates a sense of depth and character, with different areas providing ideal spots for relaxing and enjoying the far-reaching panoramic views. A peaceful and private garden that has clearly been well maintained and thoughtfully enjoyed by its current owners.
Vacant and offered with no onward chain. Viewing is highly recommended.
Tenure: Freehold.
Council Tax: Redcar & Cleveland Borough Council. Band- A
EPC Rating: D
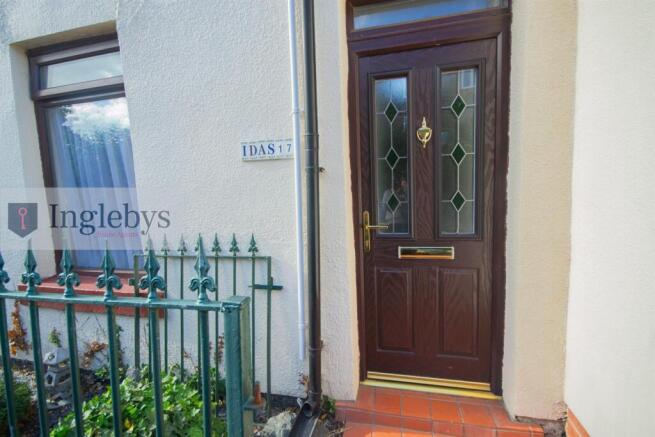
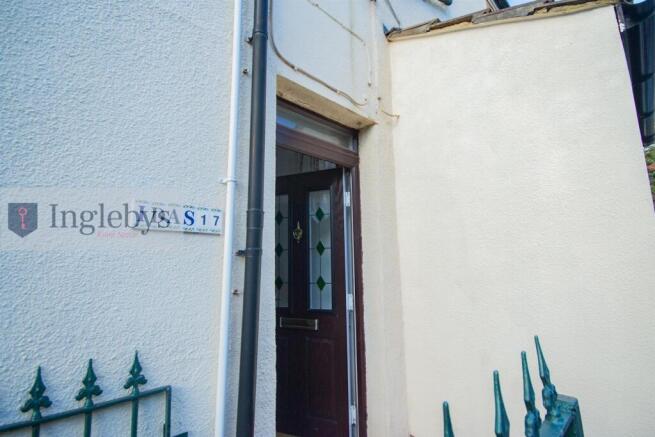
Entrance - Stairs to the first floor. Radiator.
Living Room - 3.61m x 3.48m (11'10" x 11'5") - uPVC double glazed window to the front aspect. Carpeted. Radiator.
Kitchen/Diner - 4.40m x 3.42m (14'5" x 11'2") - uPVC double glazed window to the rear aspect. Fitted with a range of base kitchen units, laminate worktops and a stainless-steel sink with drainer, Storage cupboard. Radiator. Carpeted.
Lobby - uPVC door leading to the rear aspect. Utility cupboard with plumbing for the washing machine.
Bathroom - 2.35m x 2.14m (7'8" x 7'0") - uPVC frosted window. White three-piece bathroom suite comprising panelled bath with overhead electric shower, glazed shower screen. Wash hand basin and vanity unit. Low-level WC, Vinyl flooring.
Bedroom One - 4.06m x 2.59m (13'3" x 8'5") - 2 x uPVC double glazed window to the rear aspect. Wooden floorboards. Fitted wardrobes. Dado rail. Radiator.
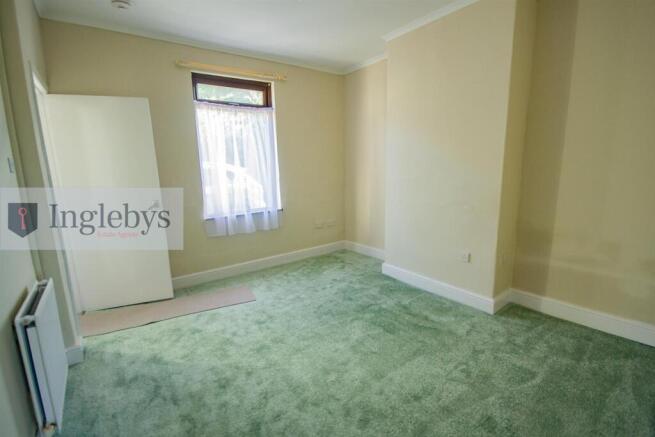
Bedroom Two - 4.05m x 3.52m (13'3" x 11'6") - uPVC double glazed window to the front aspect. Wash hand basin and vanity unit housing an electric pump. Carpeted. Radiator. Useful storage cupboard housing a Baxi boiler,
Externally - To the rear the property boasts a private courtyard leading to a beautiful, lovingly cared-for two-tier rear garden, featuring established planting, colourful borders, attractive alpine plants, a gravelled pathway and a charming potting shed., This garden makes the most of the far-reaching panoramic views,
Disclaimer - Please note that all measurements contained in these particulars are for guidance purposes only and should not be relied upon for ordering carpets, furniture, etc. Anyone requiring more accurate measurements may do so by arrangement with our office.
Our description of any appliances and / or services (including any central heating system, alarm systems, etc.) should not be taken as any guarantee that these are in working order. The buyer is therefore advised to obtain verification from their solicitor, surveyor or other qualified persons to check the appliances / services before entering into any commitment.
The tenure details and information supplied within the marketing descriptions above are supplied to us by the vendors. This information should not be relied upon for legal purposes and should be verified by a competent / qualified person prior to entering into any commitment.
Brochures
East Parade, Skelton-In-Cleveland, Saltburn-By-TheBrochure- COUNCIL TAXA payment made to your local authority in order to pay for local services like schools, libraries, and refuse collection. The amount you pay depends on the value of the property.Read more about council Tax in our glossary page.
- Band: A
- PARKINGDetails of how and where vehicles can be parked, and any associated costs.Read more about parking in our glossary page.
- Ask agent
- GARDENA property has access to an outdoor space, which could be private or shared.
- Yes
- ACCESSIBILITYHow a property has been adapted to meet the needs of vulnerable or disabled individuals.Read more about accessibility in our glossary page.
- Ask agent
East Parade, Skelton-In-Cleveland, Saltburn-By-The-Sea

Add an important place to see how long it'd take to get there from our property listings.
__mins driving to your place
Affordability

About Inglebys Estate Agents, Saltburn-By-The-Sea
4a Station Street, Saltburn-By-The-Sea, TS12 1AE



Notes
Staying secure when looking for property
Ensure you're up to date with our latest advice on how to avoid fraud or scams when looking for property online.
Visit our security centre to find out moreDisclaimer - Property reference 34934673. The information displayed about this property comprises a property advertisement. Rightmove.co.uk makes no warranty as to the accuracy or completeness of the advertisement or any linked or associated information, and Rightmove has no control over the content. This property advertisement does not constitute property particulars. The information is provided and maintained by Inglebys Estate Agents, Saltburn-By-The-Sea. Please contact the selling agent or developer directly to obtain any information which may be available under the terms of The Energy Performance of Buildings (Certificates and Inspections) (England and Wales) Regulations 2007 or the Home Report if in relation to a residential property in Scotland.
*This is the average speed from the provider with the fastest broadband package available at this postcode. The average speed displayed is based on the download speeds of at least 50% of customers at peak time (8pm to 10pm). Fibre/cable services at the postcode are subject to availability and may differ between properties within a postcode. Speeds can be affected by a range of technical and environmental factors. The speed at the property may be lower than that listed above. You can check the estimated speed and confirm availability to a property prior to purchasing on the broadband provider's website. Providers may increase charges. The information is provided and maintained by Decision Technologies Limited. **This is indicative only and based on a 2-person household with multiple devices and simultaneous usage. Broadband performance is affected by multiple factors including number of occupants and devices, simultaneous usage, router range etc. For more information speak to your broadband provider.