Lune Road, Clitheroe, BB7

- PROPERTY TYPE
Detached
- BEDROOMS
3
- BATHROOMS
2
- SIZE
1,005 sq ft
93 sq m
Key features
- Off-road parking
- Bi-fold doors
- Modern kitchen with integrated appliances
- Abundant natural light throughout
- Reconfigured by current owners
- Upgraded internally
- Lanscaped gardens
- Immaculate condition
Description
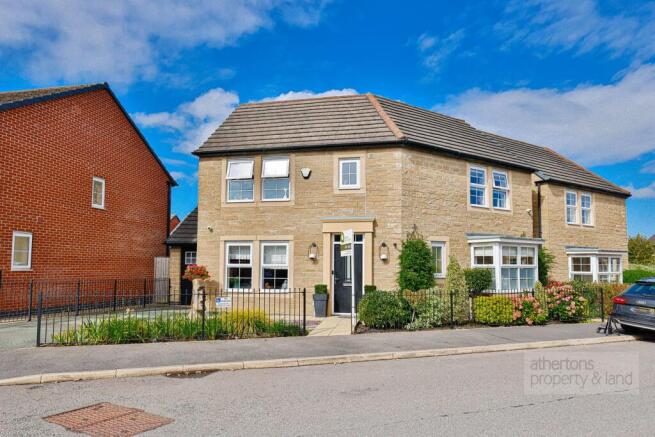
This exceptional three-bedroom detached house presents a rare opportunity to acquire a substantially reconfigured and extensively upgraded family home, thoughtfully transformed by the current vendors to create stylish, practical and beautifully presented accommodation ideally suited to modern family life. Considerable attention has been given to both the layout and finish, resulting in a home that combines contemporary design with comfortable and versatile living spaces.
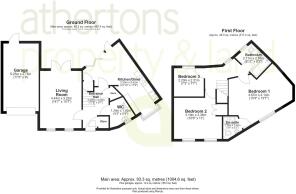
Upon entering, a welcoming hallway features a 2-piece WC, two useful storage cupboards and a staircase leading to the first floor. From here, the hallway leads into the stylish living room, featuring a modern fireplace and French doors opening directly onto the rear patio, allowing an abundance of natural light to fill the room while creating an effortless connection with the garden. The space provides an inviting setting for both everyday relaxation and entertaining.
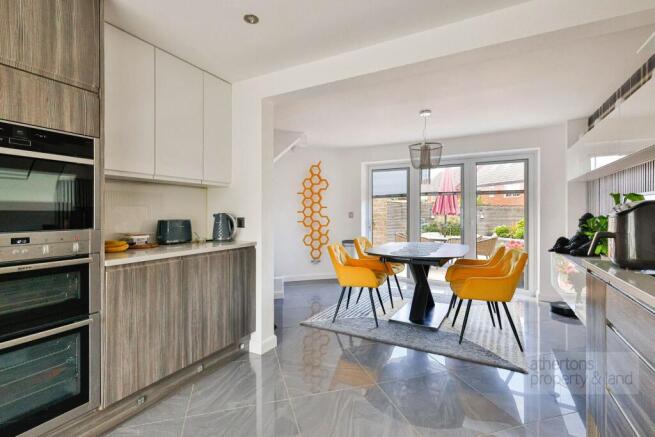
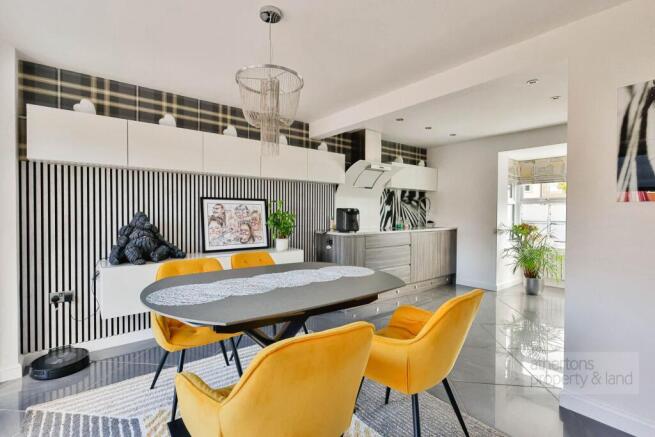
At the heart of the home is the impressive open-plan kitchen and dining area, which has been comprehensively redesigned as part of the property's extensive reconfiguration. The kitchen is fitted with high-specification integrated appliances, sleek contemporary cabinetry and generous work surfaces, providing an excellent balance of style and functionality. Bi-fold doors open from the dining area onto the garden, further enhancing the sense of space and creating a seamless transition between indoor and outdoor living during the warmer months.
Upstairs, three well-proportioned bedrooms provide flexible accommodation for a growing family, home working or visiting guests. Bedroom one is particularly well appointed, benefitting from its own contemporary 3-piece en-suite shower room, providing excellent storage and a private, practical space. The remaining bedrooms are served by the stylish family bathroom, which is finished withpaneled bath, dual flush WC and pedestwal wash basin. The high standard of presentation continues throughout the first floor, reflecting the considerable care and investment made by the current owners.
Externally, the property benefits from off-road parking, low maintanance front garden and an attached single garage, complete with an up-and-over door and access to the rear. Having undergone significant reconfiguration, upgrading and landscaping, the property is presented to an exceptional standard and offers the considerable advantage of being ready for immediate occupation.
A particular highlight is the beautifully landscaped rear garden, which has been carefully designed to provide a striking yet relatively low-maintenance outdoor space. Contemporary paved terraces and pathways are complemented by decorative gravel, raised brick-built planting beds and an attractive selection of established shrubs, flowering plants and ornamental trees. A vibrant Japanese maple provides an eye-catching splash of colour, while structured evergreen planting adds year-round interest and privacy.
A distinctive decorative feature with polished spheres creates a stylish focal point, while the generous patio adjoining the house provides an excellent setting for outdoor dining and entertaining. The combination of mature planting, clean architectural lines and thoughtfully arranged seating areas makes the garden a genuine extension of the home's living space.
This outstanding home is ideally suited to buyers seeking a turnkey family property where much of the hard work has already been undertaken, combining contemporary interiors, flexible accommodation and an impressive landscaped garden within a peaceful residential setting. Early viewing is highly recommended to fully appreciate the quality, space and thoughtful transformation this superb home has to offer.
Services
All mains services are connected.
Tenure
We understand from the owners to be Leasehold. Leasehold tenure for a term of 250 years from 1/1/2013. Ground rent payable £250.00 per annum. Estate charge £198.76 per annum.
Energy Performance Rating
C (76).
Council Tax
Band D.
Disclaimer
Athertons and their clients give notice that: 1. They are not authorised to make or give any representations or warranties in relation to the property, either here or elsewhere, either on their own behalf or on behalf of their clients or otherwise. They assume no responsibility for any statements that are made in these particulars. These particulars do not form part of any offer or contract and must not be relied upon as statements or representation of facts. 2. Any areas, measurements or distances are approximate.
The text, photographs and plans are for guidance only and are not necessarily comprehensive. It should not be assumed that the property has all the necessary planning, building regulations or other consents and neither Athertons nor their clients have tested any services, equipment or facilities. Purchasers must satisfy themselves by inspection or otherwise.
Brochures
Property Brochure- COUNCIL TAXA payment made to your local authority in order to pay for local services like schools, libraries, and refuse collection. The amount you pay depends on the value of the property.Read more about council Tax in our glossary page.
- Band: D
- PARKINGDetails of how and where vehicles can be parked, and any associated costs.Read more about parking in our glossary page.
- Yes
- GARDENA property has access to an outdoor space, which could be private or shared.
- Yes
- ACCESSIBILITYHow a property has been adapted to meet the needs of vulnerable or disabled individuals.Read more about accessibility in our glossary page.
- Ask agent
Energy performance certificate - ask agent
Lune Road, Clitheroe, BB7

Add an important place to see how long it'd take to get there from our property listings.
__mins driving to your place
Affordability



Notes
Staying secure when looking for property
Ensure you're up to date with our latest advice on how to avoid fraud or scams when looking for property online.
Visit our security centre to find out moreDisclaimer - Property reference e19dbea9-92c4-46f0-b445-56a1985ea6de. The information displayed about this property comprises a property advertisement. Rightmove.co.uk makes no warranty as to the accuracy or completeness of the advertisement or any linked or associated information, and Rightmove has no control over the content. This property advertisement does not constitute property particulars. The information is provided and maintained by Athertons, Property & Land. Please contact the selling agent or developer directly to obtain any information which may be available under the terms of The Energy Performance of Buildings (Certificates and Inspections) (England and Wales) Regulations 2007 or the Home Report if in relation to a residential property in Scotland.
*This is the average speed from the provider with the fastest broadband package available at this postcode. The average speed displayed is based on the download speeds of at least 50% of customers at peak time (8pm to 10pm). Fibre/cable services at the postcode are subject to availability and may differ between properties within a postcode. Speeds can be affected by a range of technical and environmental factors. The speed at the property may be lower than that listed above. You can check the estimated speed and confirm availability to a property prior to purchasing on the broadband provider's website. Providers may increase charges. The information is provided and maintained by Decision Technologies Limited. **This is indicative only and based on a 2-person household with multiple devices and simultaneous usage. Broadband performance is affected by multiple factors including number of occupants and devices, simultaneous usage, router range etc. For more information speak to your broadband provider.