
Coppice Close, Willaston, CW5

- PROPERTY TYPE
Detached
- BEDROOMS
4
- BATHROOMS
2
- SIZE
1,668 sq ft
155 sq m
- TENUREDescribes how you own a property. There are different types of tenure - freehold, leasehold, and commonhold.Read more about tenure in our glossary page.
Freehold
Key features
- Offered with no onward chain, allowing for a smoother and more straightforward purchase.
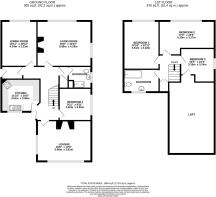
- Deceptively spacious dormer-style home offering close to 1,900 sq ft of versatile accommodation across two floors.
- Two separate ground-floor reception rooms, together with a dedicated dining room and a further home office that could equally serve as a downstairs bedroom if required.
- Three well-proportioned first-floor bedrooms served by a family bathroom, plus a large boarded loft offering valuable additional storage.
- Private driveway and single garage providing useful off-road parking, complemented by a generous, well-established rear garden with a paved patio ideal for outdoor entertaining.
Description
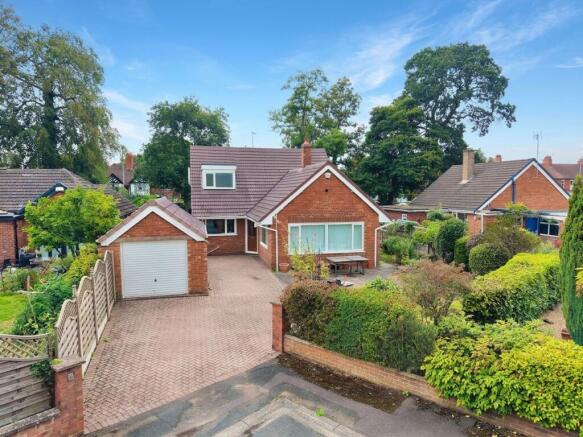
Tucked behind a neatly hedged front garden and a smart block-paved driveway, this deceptively spacious three-bedroom dormer home offers approximately 1,868 sq ft of beautifully proportioned accommodation arranged over two floors, and is offered for sale with no onward chain. Behind its traditional brick and tile exterior lies a wonderfully flexible layout, with two separate reception rooms, a dedicated dining room, a home office and a substantial boarded loft, making it a property that adapts easily to family life, entertaining and working from home alike.
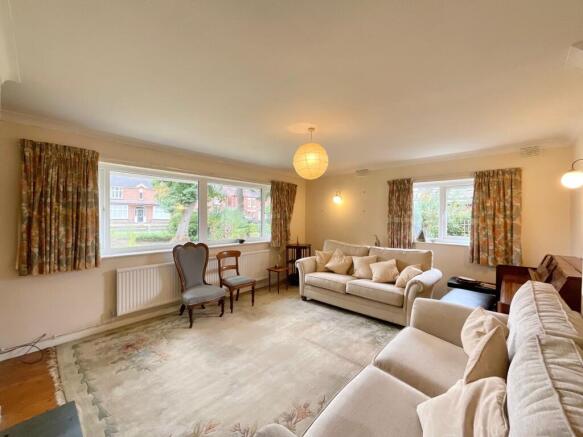
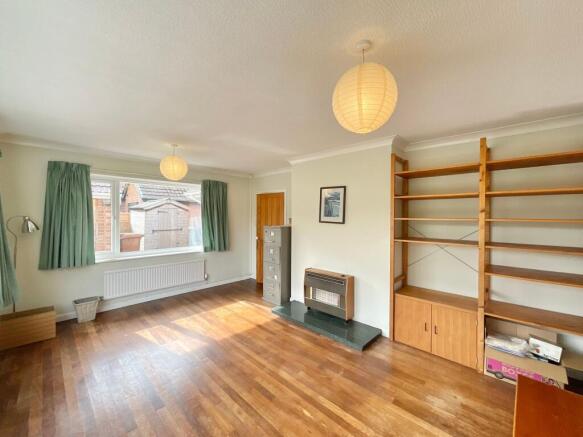
Step inside and the ground floor unfolds around two distinct and generously sized reception rooms. The living room is a bright, restful space, warmed by a feature fireplace with fitted alcove shelving to either side, and dressed with soft, patterned curtains that frame a triple aspect of windows looking out over the front. Just along the hall, the adjoining lounge offers a further sitting room of real character, its rich wood flooring and a freestanding fire creating a cosy, sociable feel, while a wide picture window floods the room with natural light and frames a lovely outlook. Together, these two rooms give the household plenty of room to spread out, whether that means quiet evenings apart or entertaining a full house of family and friends.
The separate dining room continues the traditional feel, with space for a full-sized table and views out over the rear garden, making it a natural setting for family meals and gatherings. The kitchen sits close by, fitted with a comprehensive range of cream shaker-style cabinetry beneath warm wood-effect worktops and tiled splashbacks, with an integrated double oven and hob, and further space provided for a dishwasher, washing machine and fridge-freezer, all arranged in a practical, sociable layout that makes the most of the natural light from its window over the sink. A ground-floor bathroom, fitted with a walk-in shower, pedestal basin and WC, sits conveniently off the hallway, while a versatile fourth bedroom completes this level. Positioned close to the ground-floor bathroom, this room offers a genuinely useful space for those working from home or in need of a quiet study, and could equally be adapted to serve as a downstairs bedroom, ideal for those seeking single-storey living or additional flexibility.
Upstairs, the first floor is home to three well-proportioned bedrooms, each with its own distinct character. Bedroom one is a particularly generous double room, complemented by soft furnishings and ample space for a double bed and freestanding furniture. Bedroom two is another comfortable double room, decorated in calm, muted tones with a good-sized window and space for wardrobes and bedside furniture, while bedroom three offers flexible proportions well suited to a further bedroom, guest room or home study, with its own access to the substantial boarded loft area, provides valuable further storage space, ideal for household overflow or seasonal items. A family bathroom serves this floor, featuring a panelled bath.
Externally, the property is approached via a private driveway offering ample off-road parking and leading to a single garage, while a neat, hedge-lined front garden adds to the kerb appeal. To the rear, a generous and well-established garden is largely laid to lawn and bordered by mature trees and shrub planting, offering a good degree of privacy. A paved patio area, well suited to a table and chairs, provides an inviting spot for outdoor dining and entertaining during the warmer months.
Location:
The quaint Cheshire village of Willaston offers a range of handy and convenient amenities while the larger market town of Nantwich is just a short drive away and boasts a plethora of independent businesses including cafes, restaurants, pubs, bars and boutiques, as well as larger supermarkets and highly accredited primary and secondary schools. Those needing to commute will have little concern thanks to the conveniently accessible A500 and M6 road links while Crewe railway station offers direct links to larger cities all across the country.
EPC Rating: D
- COUNCIL TAXA payment made to your local authority in order to pay for local services like schools, libraries, and refuse collection. The amount you pay depends on the value of the property.Read more about council Tax in our glossary page.
- Band: E
- PARKINGDetails of how and where vehicles can be parked, and any associated costs.Read more about parking in our glossary page.
- Yes
- GARDENA property has access to an outdoor space, which could be private or shared.
- Yes
- ACCESSIBILITYHow a property has been adapted to meet the needs of vulnerable or disabled individuals.Read more about accessibility in our glossary page.
- Ask agent
Coppice Close, Willaston, CW5

Add an important place to see how long it'd take to get there from our property listings.
__mins driving to your place
Affordability


Notes
Staying secure when looking for property
Ensure you're up to date with our latest advice on how to avoid fraud or scams when looking for property online.
Visit our security centre to find out moreDisclaimer - Property reference ec76134d-69c7-4526-9771-9e576c63cac4. The information displayed about this property comprises a property advertisement. Rightmove.co.uk makes no warranty as to the accuracy or completeness of the advertisement or any linked or associated information, and Rightmove has no control over the content. This property advertisement does not constitute property particulars. The information is provided and maintained by James Du Pavey, Nantwich. Please contact the selling agent or developer directly to obtain any information which may be available under the terms of The Energy Performance of Buildings (Certificates and Inspections) (England and Wales) Regulations 2007 or the Home Report if in relation to a residential property in Scotland.
*This is the average speed from the provider with the fastest broadband package available at this postcode. The average speed displayed is based on the download speeds of at least 50% of customers at peak time (8pm to 10pm). Fibre/cable services at the postcode are subject to availability and may differ between properties within a postcode. Speeds can be affected by a range of technical and environmental factors. The speed at the property may be lower than that listed above. You can check the estimated speed and confirm availability to a property prior to purchasing on the broadband provider's website. Providers may increase charges. The information is provided and maintained by Decision Technologies Limited. **This is indicative only and based on a 2-person household with multiple devices and simultaneous usage. Broadband performance is affected by multiple factors including number of occupants and devices, simultaneous usage, router range etc. For more information speak to your broadband provider.