
, Llannefydd, Denbigh, Clwyd, LL16

Letting details
- Let available date:
- 02/11/2026
- Deposit:
- £1,400A deposit provides security for a landlord against damage, or unpaid rent by a tenant.Read more about deposit in our glossary page.
- Furnish type:
- Furnished or unfurnished, landlord is flexible
- Council Tax:
- Ask agent
- PROPERTY TYPE
Detached
- BEDROOMS
4
- BATHROOMS
3
- SIZE
Ask agent
Description
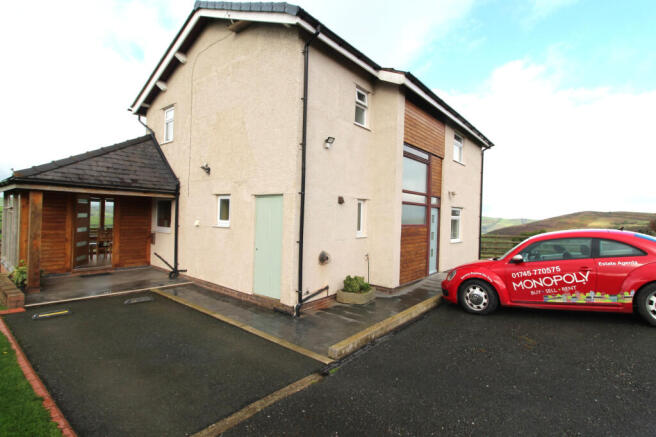
Boasting a spacious layout, this stylish house is designed to provide a comfortable and luxurious lifestyle. The elegant interior features a well-appointed kitchen, perfect for creating culinary masterpieces, and a bright and airy living area, ideal for relaxation and entertaining guests.
Convenience is key with this property, as it is within close proximity to several top-rated schools, including Llanefydd School (0.46km), Cefn Meiriadog County Primary School (3.82km), and Ysgol Cefn Meiriadog (3.83km), ensuring quality education options for families.
For those who rely on public transport, the property is situated near the Llannefydd, War Memorial bus stop (0.49km), providing seamless connectivity to the surrounding areas. Furthermore, the Abergele & Pensarn Rail Station (8.95km) and Rhyl Railway Station Stand E (11.36km) offer convenient travel options for commuters.
Furthermore, the property is surrounded by an array of leisure options, including the Merlin Cinemas Strand Cinema Rhyl (10.63km), offering entertainment for residents.
With its prime location, this property also provides easy access to green spaces and countryside walks.
Dont miss out on the chance to experience a vibrant and fulfilling lifestyle in this exceptional property. Seize this opportunity to secure a remarkable living experience in this thriving community.
Due to the the location of this property situated close to farmland with sheep this property will not be suitable for applicants with pets.
Hallway
A welcoming hallway featuring attractive tiled-effect flooring, providing a practical and easy-to-maintain finish. The hallway benefits from radiators and provides a comfortable entrance into the property, with access to the adjoining rooms.
Reception 1 - 4.78 x 3.34 m (15′8″ x 10′11″ ft)
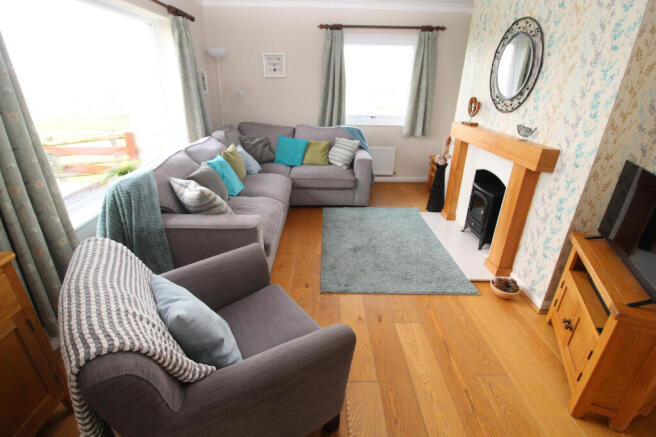
A spacious and characterful reception room featuring attractive wooden flooring and a feature hearth housing an electric log burner, creating a warm and inviting focal point. The room benefits from dual-aspect windows, offering lovely far-reaching views over the surrounding farmland and countryside, making this an ideal space for relaxing and entertaining.
Sun Room - 3.24 x 4.17 m (10′8″ x 13′8″ ft)
A bright and spacious sun room featuring attractive tiled flooring and impressive floor-to-ceiling windows, allowing plenty of natural light to fill the space while providing stunning views over vast acres of surrounding fields. The room benefits from direct access onto the decking area, creating a wonderful connection with the outdoors and an ideal spot to relax and enjoy the peaceful countryside surroundings.
Kitchen - 3.66 x 2.97 m (12′0″ x 9′9″ ft)
A stylish and well-appointed kitchen featuring chalk-coloured gloss-finish base units, complemented by a practical tiled floor. The kitchen benefits from a stainless-steel sink and drainer, oven and hob, integrated dishwasher and freestanding fridge freezer. A breakfast bar provides a useful and sociable space for casual dining, creating a practical kitchen ideal for everyday living and entertaining.
Utility
A practical and well-presented utility room featuring tiled flooring and providing useful space for laundry facilities. The room includes a washing machine and tumble dryer, offering a convenient and dedicated area for everyday household needs.
Landing - 4.34 x 0.77 m (14′3″ x 2′6″ ft)
A bright and welcoming landing featuring fully carpeted stairs and landing, providing a comfortable and attractive finish. Floor-to-ceiling windows flood the space with natural light and create a spacious, airy feel, making this a particularly impressive feature of the property.
Master Bedroom - 3.67 x 3.14 m (12′0″ x 10′4″ ft)
A spacious and comfortable master bedroom featuring dual-aspect windows, allowing plenty of natural light into the room and offering pleasant views. The room is fully carpeted for added comfort and benefits from two radiators, providing excellent warmth throughout.
En-Suite - 1.58 x 0.75 m (5′2″ x 2′6″ ft)
A modern and stylish en-suite featuring a tiled floor, contemporary WC and vanity unit with wash basin. The room benefits from a dedicated shower cubicle with a luxurious waterfall shower head, complemented by a chrome ladder-style radiator for added comfort and practicality.
2nd bedroom - 4.80 x 3.31 m (15′9″ x 10′10″ ft)
A bright and inviting second bedroom featuring a large picture window offering stunning far-reaching views over the surrounding countryside. The room is fully carpeted for comfort and benefits from built-in cupboards, providing excellent practical storage space.
3rd Bedroom - 4.40 x 3.31 m (14′5″ x 10′10″ ft)
A bright and well-presented third bedroom featuring attractive laminate flooring and dual-aspect windows, allowing plenty of natural light to fill the room. The dual aspect provides pleasant views and creates a light, airy and comfortable space.
4th Bedroom - 3.64 x 2.84 m (11′11″ x 9′4″ ft)
A bright and spacious fourth bedroom featuring attractive wooden flooring and dual-aspect windows, allowing an abundance of natural light to fill the room. The dual aspect provides pleasant views and creates a light, airy and versatile space, ideal for use as a bedroom, home office or additional living space.
Bathroom - 2.35 x 1.60 m (7′9″ x 5′3″ ft)
A well-appointed bathroom featuring attractive tiled flooring, a modern WC and vanity unit with wash basin. The room benefits from a full-size bath, complemented by a chrome ladder-style radiator, providing both practicality and comfort.
Wet Room - 3.32 x 1.54 m (10′11″ x 5′1″ ft)
A modern and spacious wet room featuring a large walk-in shower with spa-style shower attachment, providing a luxurious and refreshing showering experience. The room is complemented by a WC and wash hand basin, creating a practical and well-appointed space suitable for everyday use.
Outdoor Area
The property benefits from a private driveway providing convenient off-road parking, along with a small lawned area to the front. The garden is enclosed by attractive fencing, creating a neat and defined outdoor space while complementing the surrounding countryside setting.
- COUNCIL TAXA payment made to your local authority in order to pay for local services like schools, libraries, and refuse collection. The amount you pay depends on the value of the property.Read more about council Tax in our glossary page.
- Band: D
- PARKINGDetails of how and where vehicles can be parked, and any associated costs.Read more about parking in our glossary page.
- Yes
- GARDENA property has access to an outdoor space, which could be private or shared.
- Yes
- ACCESSIBILITYHow a property has been adapted to meet the needs of vulnerable or disabled individuals.Read more about accessibility in our glossary page.
- Ask agent
Energy performance certificate - ask agent
, Llannefydd, Denbigh, Clwyd, LL16

Add an important place to see how long it'd take to get there from our property listings.
__mins driving to your place


Notes
Staying secure when looking for property
Ensure you're up to date with our latest advice on how to avoid fraud or scams when looking for property online.
Visit our security centre to find out moreDisclaimer - Property reference 460. The information displayed about this property comprises a property advertisement. Rightmove.co.uk makes no warranty as to the accuracy or completeness of the advertisement or any linked or associated information, and Rightmove has no control over the content. This property advertisement does not constitute property particulars. The information is provided and maintained by Monopoly, Denbigh. Please contact the selling agent or developer directly to obtain any information which may be available under the terms of The Energy Performance of Buildings (Certificates and Inspections) (England and Wales) Regulations 2007 or the Home Report if in relation to a residential property in Scotland.
*This is the average speed from the provider with the fastest broadband package available at this postcode. The average speed displayed is based on the download speeds of at least 50% of customers at peak time (8pm to 10pm). Fibre/cable services at the postcode are subject to availability and may differ between properties within a postcode. Speeds can be affected by a range of technical and environmental factors. The speed at the property may be lower than that listed above. You can check the estimated speed and confirm availability to a property prior to purchasing on the broadband provider's website. Providers may increase charges. The information is provided and maintained by Decision Technologies Limited. **This is indicative only and based on a 2-person household with multiple devices and simultaneous usage. Broadband performance is affected by multiple factors including number of occupants and devices, simultaneous usage, router range etc. For more information speak to your broadband provider.