532 East Whins, Findhorn, Forres, IV36 3TH

- PROPERTY TYPE
Terraced
- BEDROOMS
3
- BATHROOMS
2
- SIZE
Ask agent
- TENUREDescribes how you own a property. There are different types of tenure - freehold, leasehold, and commonhold.Read more about tenure in our glossary page.
Ask agent
Key features
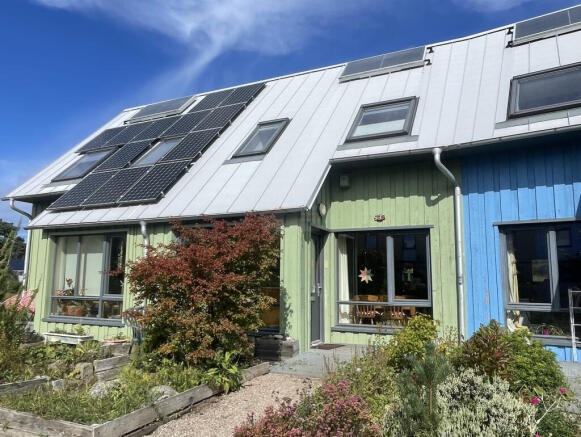
- Eco friendly Spacious Home
- Fabulous location
- Immediate entry available
Description
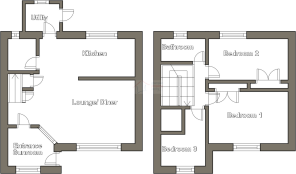
The property welcomes you through a charming entrance sunroom, leading into an impressive open-plan living and dining space that is perfect for both everyday family life and entertaining. A modern, well-appointed kitchen is complemented by a separate utility room, while three generously sized bedrooms and a family bathroom plus further walk-in shower room provides comfortable and versatile living.
Outside, attractive gardens and outdoor seating areas create the ideal space to relax and enjoy the surrounding natural beauty. Perfectly suited to families, couples, or anyone seeking a tranquil coastal retreat, this exceptional home combines contemporary comfort with an enviable location.
An internal viewing is strongly recommended.
EPC Rating Band “C”
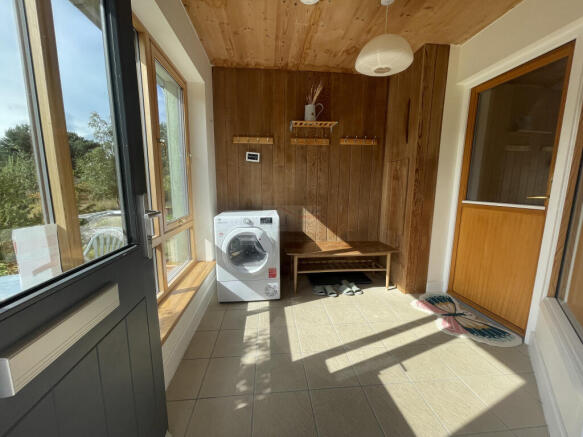
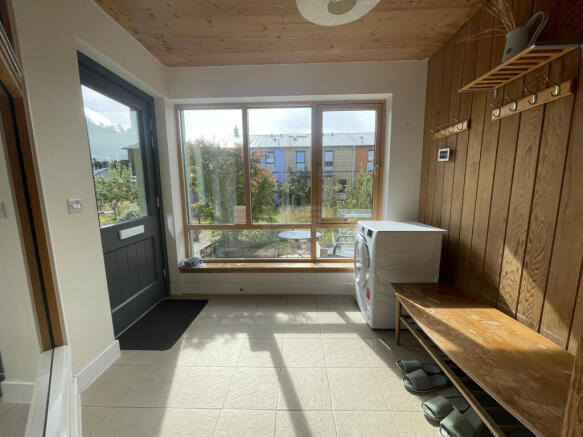
Entrance Sunroom / Porch – 8’6" (2.59m) x 8'6" (2.59m) maximum
The property is entered via a welcoming composite door with glazed panel, leading into a bright and airy sunroom/porch. The room features wood-lined walls and ceiling, ceramic tiled flooring, a pendant light fitting and smoke alarm. Wall mounted shelving and coat hooks. Cupboard encloses the electric fuse box, meters and double power point. Windows overlook the attractive green area to the front, while a further window and secure glazed door provide access into the main open-plan living space.
Open-Plan Kitchen, Dining & Lounge – 17’6” (5.33m) x 14’1" (4.29m) & 11’10” (3.6m) x 10’9” (3.27m) at the kitchen
The impressive open-plan kitchen, dining and lounge area forms the heart of this lovely home, providing a versatile space for everyday family life, entertaining and relaxing.
The family area enjoys windows overlooking the front, while there is generous space for a dining table and chairs. The room features wood flooring with under floor heating, a wood-lined ceiling, two pendant light fittings, a three-bulb light fitting, smoke alarms and a heat sensor. Stairs rise to the first-floor accommodation with under stair built-in cupboard with vinyl flooring. TV, BT and various power points.
The contemporary kitchen is well equipped with a range of wall mounted cupboards and base units and generous work surfaces complimented by ceramic tiled splashback to the walls. Integrated appliances include an electric oven, ceramic hob, overhead chimney styled extractor. Space for a fridge/ freezer. There is also a 1 ½ sink with mixer tap and drainer. A window with a roller blind overlook the rear garden. Various power points, extractor fan and tile-effect flooring complete the kitchen area.
Further cupboard within the kitchen area houses the heating system and provides shelved storage, tile vinyl flooring and a pendant light. (5’7” (1.7m) x 3’9” (1.13m)
Doors lead through to the shower room and utility/porch area.
Shower/ Wet Room – 6'7"(1.99m) x 6'4" (1.92m)
A well-appointed shower/ wet room with walk-in shower enclosure with overhead mains shower, glass shower screen and further hanging curtain. Pedestal wash hand basin with chrome mixer tap, tiled splash back and wall mounted mirror. Shaver point. Low-level WC. The room benefits from ceramic tiling to the walls and floor, wood-lined ceiling with ceiling light fitting, obscure-glazed rear window and chrome accessories.
Utility Room – 5'11” (1.8m) x 5’0" (1.52m)
A practical utility area providing space for additional appliances, including a washing machine and tumble dryer. Wall mounted shelving units.
The room has tile-effect flooring, rear-facing window and single light fitting. A secure composite door with glazed panel provides direct access to the rear of the property. The Dakin wall-mounted boiler is also located here.
Stairs & Landing
A charming wooden staircase with handrail leads to the first-floor landing, which provides access to all three bedrooms and the family bathroom.
The landing benefits from a pendant light fitting, access to a partially floored loft space, a light tunnel providing natural light, and both smoke and carbon monoxide alarms. Double power point and wood flooring.
Bedroom One – 14'10" (4.52m) x 10'0" (3.05m)
A generous double bedroom featuring a Velux window overlooking the front aspect, wood flooring, pendant light fitting and ceiling extractor. The room also offers Tv, various power points and a built-in wardrobe providing useful hanging and shelved storage.
Bedroom Two – 11'5" (3.47m) x 10'9" (3.27m)
A further spacious double bedroom with a rear-facing window fitted with a roller blind and further wicker blind, wood flooring with under floor heating and pendant light fitting. Built-in double wardrobes provide excellent hanging and shelved storage, complemented by Tv and various power points.
Bedroom Three – 8'0" (2.44m) x 7'5" (2.25m) plus door recess
A versatile single bedroom with Velux window to the front, wood flooring with under floor heating, ceiling light fitting, Tv and various power points. The room also benefits from a built -in storage space.
Family Bathroom – 7'4" (2.23m) x 6'5" (1.94m)
The family bathroom comprises a low-level WC, bath with chrome mixer tap, overhead mains shower and curtain pole, pedestal wash hand basin with mixer tap. There is ceramic tiling to the walls and floor, chrome accessories, wall-mounted mirrors, shaving point, rear-facing window with a roller blind, single light fitting and extractor fan. Thermostat for under floor heating.
Gardens & Outdoor Space
The property enjoys attractive outdoor areas to both the front and rear. Access to the front is a stone chip pathway
The front garden features raised planters with established trees and a pleasant area for sitting out, with an area to patio. while the rear garden provides a blank canvas to arrange your own garden ideas, there are two ready built planters useful for home growing.
A particular feature of the property is the direct access to the Hinterland woodland area, which in turn provides access to the Dunes, offering an excellent opportunity to enjoy the surrounding natural environment.
Parking
The property benefits from access to communal parking.
Additional Information
A monthly park maintenance charge of £50.00 is payable to the Title Holders Association.
Council Tax: Band D.
The Park Ecovillage is a spiritual community and an international centre for holistic education, helping to unfold a new human consciousness and create a positive and sustainable future.
They provide a broad range of holistic workshops and events, giving participants practical experience of how to apply spiritual values in daily life.
There are organic gardens, an award-winning organic shop and cafe, and over 50 innovative ecological buildings including recycled whisky barrel houses, a strawbale house, grass roofed buildings, and a 400-seat Universal Hall auditorium. There is creative use of local materials, four wind turbines which make the Foundation a net exporter of electricity, and The Living Machine ecological sewage treatment system. There are also art, pottery and weaving studios and many alternative therapists and ethical businesses.
Every year more than 3,000 visitors come to residential workshops and conferences, and another 2,000 people come as day visitors for tours and to participate in community life for short periods of time.
There are many workshops covering areas such as spiritual practice and personal growth, nature and ecology, creativity and celebration, health and wellbeing, sustainability, leadership and community, and healing.
The residents and guests of the Community are all linked by a shared positive vision for humanity. They are committed to a conscious and sustainable lifestyle which acknowledges the interconnection of all life, and practise a common ethic of love, service, integrity, responsibility and leadership.
Important Notice These particulars are for information and intended to give a fair overall description for the guidance of intending purchasers and do not constitute an Offer or part of a Contract. Prospective Purchasers and or/lessees should seek their own professional advice. All descriptions, dimension, areas and necessary permissions for use and occupation and other details are given in good faith and are believed to be correct, but any intending purchasers should not rely on them as statements or representations of fact but must satisfy themselves by inspection or otherwise as to correctness of each of them. All measurements are approximate.
The Agency holds no responsibility for any expenses incurred travelling to a property which is then Sold or Withdrawn from the Market
Notes of Interest - A Note of Interest should be put forward to the Agency at the earliest opportunity. A Note of Interest however does not obligate the Seller to set a Closing Date on their Property.
Particulars Further particulars may be obtained from the selling agents with whom offers should be lodged.
Offers All offers should be submitted in writing in normal Scottish Legal form to the selling agent.
FREE VALUATION We are pleased to offer a free and without obligation, valuation of your own property.
Please call for an appointment.
Brochures
532 East Whins- COUNCIL TAXA payment made to your local authority in order to pay for local services like schools, libraries, and refuse collection. The amount you pay depends on the value of the property.Read more about council Tax in our glossary page.
- Ask agent
- PARKINGDetails of how and where vehicles can be parked, and any associated costs.Read more about parking in our glossary page.
- Yes
- GARDENA property has access to an outdoor space, which could be private or shared.
- Yes
- ACCESSIBILITYHow a property has been adapted to meet the needs of vulnerable or disabled individuals.Read more about accessibility in our glossary page.
- No wheelchair access
Energy performance certificate - ask agent

Add an important place to see how long it'd take to get there from our property listings.
__mins driving to your place



Notes
Staying secure when looking for property
Ensure you're up to date with our latest advice on how to avoid fraud or scams when looking for property online.
Visit our security centre to find out moreDisclaimer - Property reference GFV-90297604. The information displayed about this property comprises a property advertisement. Rightmove.co.uk makes no warranty as to the accuracy or completeness of the advertisement or any linked or associated information, and Rightmove has no control over the content. This property advertisement does not constitute property particulars. The information is provided and maintained by Grampian Property Centre, Forres. Please contact the selling agent or developer directly to obtain any information which may be available under the terms of The Energy Performance of Buildings (Certificates and Inspections) (England and Wales) Regulations 2007 or the Home Report if in relation to a residential property in Scotland.
*This is the average speed from the provider with the fastest broadband package available at this postcode. The average speed displayed is based on the download speeds of at least 50% of customers at peak time (8pm to 10pm). Fibre/cable services at the postcode are subject to availability and may differ between properties within a postcode. Speeds can be affected by a range of technical and environmental factors. The speed at the property may be lower than that listed above. You can check the estimated speed and confirm availability to a property prior to purchasing on the broadband provider's website. Providers may increase charges. The information is provided and maintained by Decision Technologies Limited. **This is indicative only and based on a 2-person household with multiple devices and simultaneous usage. Broadband performance is affected by multiple factors including number of occupants and devices, simultaneous usage, router range etc. For more information speak to your broadband provider.