
Parkfield Drive, Nantwich, CW5

- PROPERTY TYPE
Detached
- BEDROOMS
3
- BATHROOMS
2
- SIZE
1,338 sq ft
124 sq m
- TENUREDescribes how you own a property. There are different types of tenure - freehold, leasehold, and commonhold.Read more about tenure in our glossary page.
Freehold
Key features
- Offered for sale with NO CHAIN, making the whole buying process easier for you!
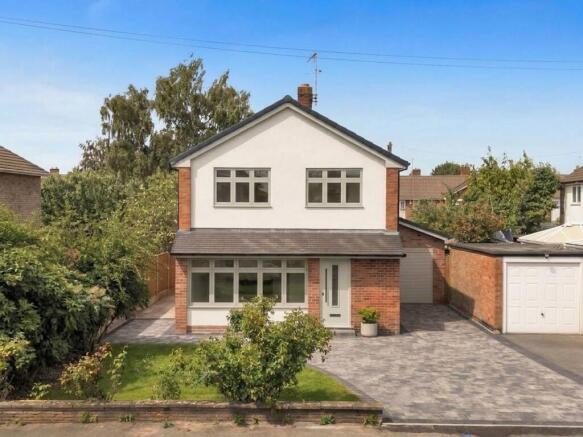
- Beautifully presented three-bedroom detached family home with a driveway providing off-road parking and an attached garage with no onward chain.
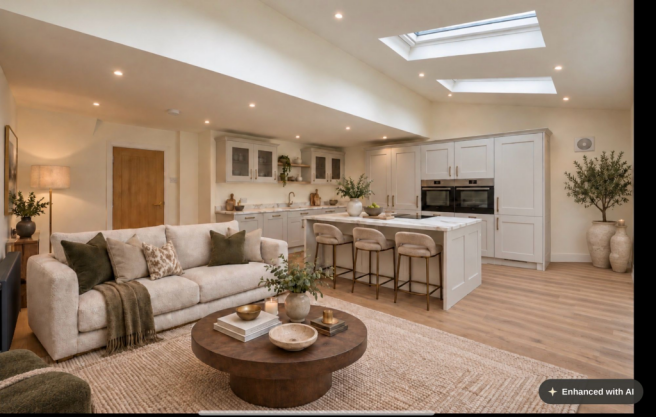
- Stunning open-plan kitchen/diner extension with a vaulted ceiling, multiple skylights and bifold doors opening directly onto the rear garden.
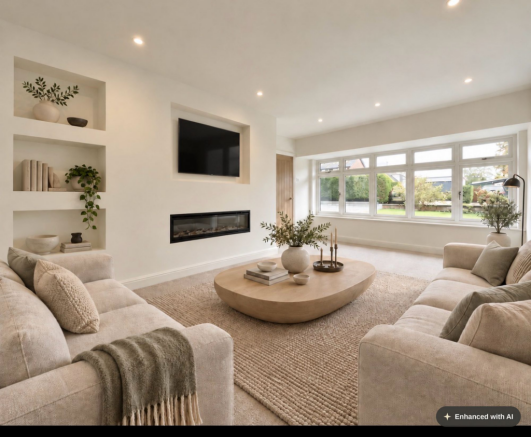
- Spacious living room with a feature fireplace flanked by built-in shelving and display alcoves.
- Master bedroom with its own stylish ensuite shower room, alongside a luxurious family bathroom with a freestanding bath.
- Private, well-enclosed rear garden with a paved patio, lawned area and mature planting.
Description
A beautifully presented and thoughtfully extended three-bedroom detached home, offering stylish, move-in-ready accommodation in a popular residential setting in Nantwich. With a striking open-plan kitchen/diner extension flooded with natural light, a spacious living room, an ensuite to the master bedroom and a luxurious family bathroom, alongside a private rear garden and driveway parking with garage, this is a wonderful opportunity for a family looking for a home with nothing left to do but move in. Offered for sale with NO CHAIN, making this an ideal opportunity for a straightforward and hassle-free move.
The property is approached via a block-paved driveway providing off-road parking for several vehicles, alongside a neatly maintained lawn and mature planting. An attached garage with a roller door offers further parking or useful storage, while the smart rendered and brick elevations, tiled roof and contrasting sage-green front door give the property real kerb appeal.
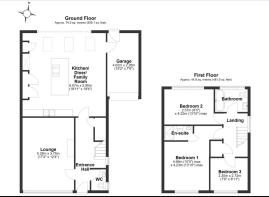
Stepping inside, the entrance hall sets a stylish tone, with a staircase rising to the first floor featuring a sleek glass balustrade, useful understairs storage and doors leading through to the principal ground-floor rooms.
The living room is a bright and comfortable reception space, with a large multi-pane window to the front filling the room with natural light. A feature fireplace with an inset electric fire is flanked by built-in shelving and display alcoves, creating an attractive focal point and plenty of space for family seating.
At the rear of the property, the open-plan kitchen/diner is a real showstopper. This impressive extension is crowned with a vaulted ceiling and multiple skylights, while bifold doors open directly onto the rear garden, creating a wonderfully bright and sociable space that flows seamlessly between indoors and out. The kitchen itself is fitted with a stylish range of light grey shaker-style units, complemented by a large central island with a striking marble-effect quartz worktop, integrated double oven and induction hob. A further run of units includes a Belfast-style sink beneath glazed display cabinetry, with engineered wood flooring running throughout and space for stools at the island, making this a natural hub for everyday family life and entertaining. A ground-floor WC, finished with patterned tiling and a wall-hung basin, completes this level.
Upstairs, the landing continues the glass balustrade theme from the staircase and provides access to all three bedrooms and the family bathroom.
The master bedroom is a generously proportioned double, enjoying a pleasant outlook to the front, and benefits from its own contemporary ensuite. The ensuite is fitted with a sleek black-framed shower enclosure with a rainfall shower head, a wall-hung vanity unit and a close-coupled WC, all finished to a smart, modern standard.
Bedroom two is a further well-proportioned double bedroom, enjoying a pleasant outlook over the rear garden, while bedroom three offers flexible additional accommodation to the front, equally suited to a child's bedroom, home office or guest room.
The family bathroom is a real feature of the home, finished with striking marble-effect tiling from floor to ceiling. It comprises a freestanding bath with a floor-standing tap, a wall-hung vanity unit with basin and a close-coupled WC, creating a genuinely luxurious space in which to unwind.
Outside, the rear garden is a private and well-enclosed space, mainly laid to lawn and bordered by timber fence panels, with a paved patio immediately adjoining the house providing an ideal spot for outdoor seating and dining.
Location:
Nantwich is a historic market town located in the county of Cheshire, England. It lies on the banks of the River Weaver and is approximately 5 miles south-west of the larger town of Crewe. Nantwich has a rich history that dates back to Roman times, and it is known for its well-preserved medieval architecture and charming streets.
One of the most prominent features of Nantwich is its black and white timber-framed buildings, which give the town a distinctive character. The town centre is filled with historic structures, including the Nantwich Town Walls, St. Mary's Church, and the Queen's Aid House. The Nantwich Museum, located in a restored Georgian townhouse, offers visitors an opportunity to explore the town's history and heritage.
Nantwich is also famous for its annual food and drink festival, which takes place in September and attracts thousands of visitors. The festival showcases a variety of local and regional produce, including Cheshire cheese, pies, and real ale. Additionally, the town holds a traditional market on Tuesdays and Saturdays, where locals and tourists can browse a range of goods, from fresh produce to antiques.
The River Weaver, which runs through Nantwich, provides opportunities for leisurely walks along the waterfront and offers a picturesque setting for boat trips. The town is surrounded by beautiful Cheshire countryside, with plenty of scenic trails and paths for outdoor enthusiasts to explore.
Nantwich has a thriving community and offers a range of amenities, including shops, restaurants, cafes, and pubs. It also has several primary and secondary schools, making it an attractive place to live for families.
Nantwich is conveniently placed for commuter travel, with excellent road links including access to the M6 motorway network via the A500. Rail travel is offered via Nantwich train station which has direct services to Manchester and Shrewsbury, and Crewe Railway Station which is within 8 miles and provides direct services to a host of major cities including London, Manchester, Liverpool, Birmingham, and Glasgow.
In summary, Nantwich is a charming market town in Cheshire, England, known for its rich history, medieval architecture, annual food festival, and picturesque surroundings. It's a place where visitors can immerse themselves in the past while enjoying the amenities of a vibrant community.
EPC Rating: D
- COUNCIL TAXA payment made to your local authority in order to pay for local services like schools, libraries, and refuse collection. The amount you pay depends on the value of the property.Read more about council Tax in our glossary page.
- Band: D
- PARKINGDetails of how and where vehicles can be parked, and any associated costs.Read more about parking in our glossary page.
- Yes
- GARDENA property has access to an outdoor space, which could be private or shared.
- Yes
- ACCESSIBILITYHow a property has been adapted to meet the needs of vulnerable or disabled individuals.Read more about accessibility in our glossary page.
- Ask agent
Parkfield Drive, Nantwich, CW5

Add an important place to see how long it'd take to get there from our property listings.
__mins driving to your place
Affordability


Notes
Staying secure when looking for property
Ensure you're up to date with our latest advice on how to avoid fraud or scams when looking for property online.
Visit our security centre to find out moreDisclaimer - Property reference bbbf2c82-7921-4e0e-b5ef-a45a7543149d. The information displayed about this property comprises a property advertisement. Rightmove.co.uk makes no warranty as to the accuracy or completeness of the advertisement or any linked or associated information, and Rightmove has no control over the content. This property advertisement does not constitute property particulars. The information is provided and maintained by James Du Pavey, Nantwich. Please contact the selling agent or developer directly to obtain any information which may be available under the terms of The Energy Performance of Buildings (Certificates and Inspections) (England and Wales) Regulations 2007 or the Home Report if in relation to a residential property in Scotland.
*This is the average speed from the provider with the fastest broadband package available at this postcode. The average speed displayed is based on the download speeds of at least 50% of customers at peak time (8pm to 10pm). Fibre/cable services at the postcode are subject to availability and may differ between properties within a postcode. Speeds can be affected by a range of technical and environmental factors. The speed at the property may be lower than that listed above. You can check the estimated speed and confirm availability to a property prior to purchasing on the broadband provider's website. Providers may increase charges. The information is provided and maintained by Decision Technologies Limited. **This is indicative only and based on a 2-person household with multiple devices and simultaneous usage. Broadband performance is affected by multiple factors including number of occupants and devices, simultaneous usage, router range etc. For more information speak to your broadband provider.