
Ref: EL - Tulip Close, Crawley, RH10 3FX

- PROPERTY TYPE
Apartment
- BEDROOMS
2
- SIZE
Ask agent
Key features
- OVER 23 FT OPEN-PLAN KITCHEN/LIVING/DINING ROOM
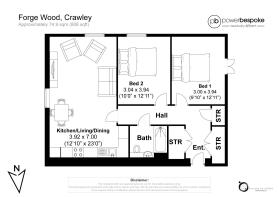
- Approximately 806 SQ FT OF WELL-PLANNED ACCOMMODATION
- ALLOCATED PARKING SPACE
- Main bedroom with FRENCH DOORS & GREEN OUTLOOK
- Second bedroom makes a BRILLIANT HOME OFFICE or guest room
- OPEN GREEN SPACE virtually on the doorstep
Description
Some homes simply make day-to-day life feel easier, and this is one of them.
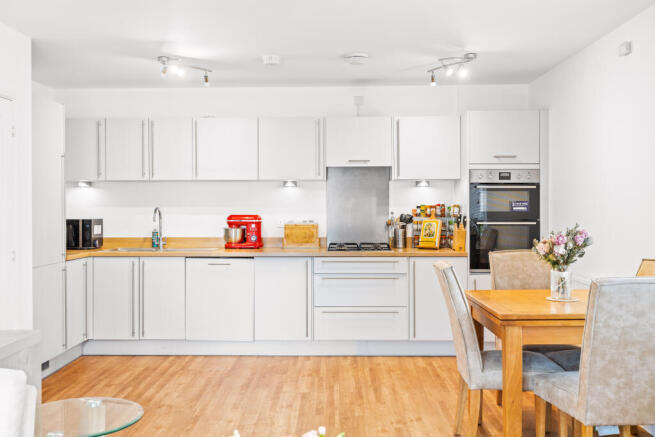
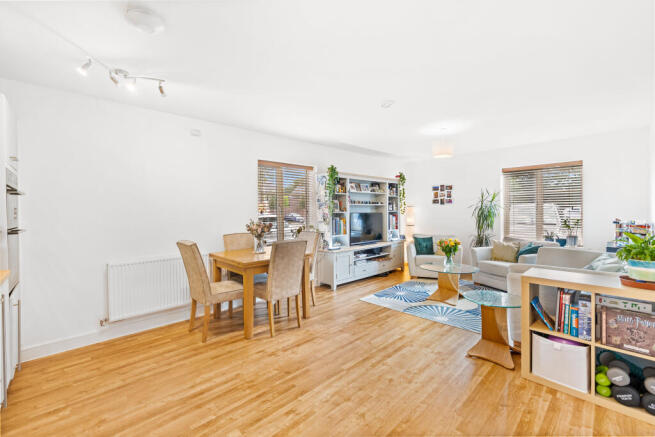
The standout is the open-plan kitchen, living and dining room. At approximately twenty-three feet long, it’s a genuinely generous space where cooking, eating and relaxing all happen comfortably together. The kitchen runs neatly along one side with plenty of storage and worktop space, leaving room for a proper dining table as well as a substantial lounge area. It feels bright, sociable and refreshingly uncluttered.
There are two well-proportioned bedrooms, but what makes the layout particularly useful is its flexibility. The second bedroom is easily large enough to serve as a comfortable double, yet as the current owners demonstrate, it also makes an excellent home office – ideal when working from the kitchen table has lost its appeal.
The main bedroom has its own little trump card: French doors opening towards the green space outside. It’s an unexpectedly lovely feature for an apartment bedroom, bringing in plenty of daylight and giving the room a more open outlook.
The bathroom is smart and contemporary, finished in calming neutral tones with a bath and shower over, while several storage cupboards around the entrance and hallway provide somewhere for the everyday clutter you’d rather keep out of sight.
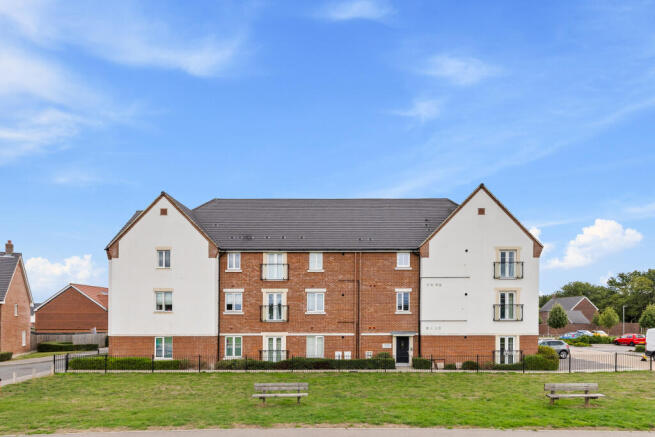
And then there’s the practical stuff. An allocated parking space means there’s no end-of-day hunt for somewhere to leave the car, while the setting puts a substantial area of open green space virtually on the doorstep.
The floorplan measures approximately 806 sq ft, and it’s easy to see where that space goes: two proper bedrooms, useful storage and, most importantly, a living area with enough room to actually live in.
If you’re looking for modern, easy-going living with plenty of usable space and greenery close by, Forge Wood deserves a closer look.
Other Information (as advised by the seller*)...
Council Tax: C
Parking Arrangements: Allocated parking space
Vendors position: Yet to Find a Property to Buy
Tenure: Leasehold
Lease Length: 120 years remaining
Management Fee: £1,895.40pa
Ground Rent: £225pa
Floor Level: Ground
Agent: Emma
*Please verify these details through the conveyancing process
*All distances or travel times are based on Google Maps
- COUNCIL TAXA payment made to your local authority in order to pay for local services like schools, libraries, and refuse collection. The amount you pay depends on the value of the property.Read more about council Tax in our glossary page.
- Ask agent
- PARKINGDetails of how and where vehicles can be parked, and any associated costs.Read more about parking in our glossary page.
- Yes
- GARDENA property has access to an outdoor space, which could be private or shared.
- Ask agent
- ACCESSIBILITYHow a property has been adapted to meet the needs of vulnerable or disabled individuals.Read more about accessibility in our glossary page.
- Ask agent
Energy performance certificate - ask agent

Add an important place to see how long it'd take to get there from our property listings.
__mins driving to your place
Affordability

About Power Bespoke HQ, London & The South
Unit D The Courtyard Business Centre, Lonesome Lane, Reigate, RH2 7QT
Notes
Staying secure when looking for property
Ensure you're up to date with our latest advice on how to avoid fraud or scams when looking for property online.
Visit our security centre to find out moreDisclaimer - Property reference PB4707. The information displayed about this property comprises a property advertisement. Rightmove.co.uk makes no warranty as to the accuracy or completeness of the advertisement or any linked or associated information, and Rightmove has no control over the content. This property advertisement does not constitute property particulars. The information is provided and maintained by Power Bespoke HQ, London & The South. Please contact the selling agent or developer directly to obtain any information which may be available under the terms of The Energy Performance of Buildings (Certificates and Inspections) (England and Wales) Regulations 2007 or the Home Report if in relation to a residential property in Scotland.
*This is the average speed from the provider with the fastest broadband package available at this postcode. The average speed displayed is based on the download speeds of at least 50% of customers at peak time (8pm to 10pm). Fibre/cable services at the postcode are subject to availability and may differ between properties within a postcode. Speeds can be affected by a range of technical and environmental factors. The speed at the property may be lower than that listed above. You can check the estimated speed and confirm availability to a property prior to purchasing on the broadband provider's website. Providers may increase charges. The information is provided and maintained by Decision Technologies Limited. **This is indicative only and based on a 2-person household with multiple devices and simultaneous usage. Broadband performance is affected by multiple factors including number of occupants and devices, simultaneous usage, router range etc. For more information speak to your broadband provider.