Newborough Close, Austrey

- PROPERTY TYPE
Detached
- BEDROOMS
4
- BATHROOMS
1
- SIZE
Ask agent
- TENUREDescribes how you own a property. There are different types of tenure - freehold, leasehold, and commonhold.Read more about tenure in our glossary page.
Freehold
Key features
- Impressive Village House
- Sitting Room
- Dining Room/Snug
- Conservatory
- Kitchen
- Four Bedrooms (3 Dbls)
- Bathroom
- Excellent Tandem Garage
- Parking & Gardens
- EPC Rating D
Description
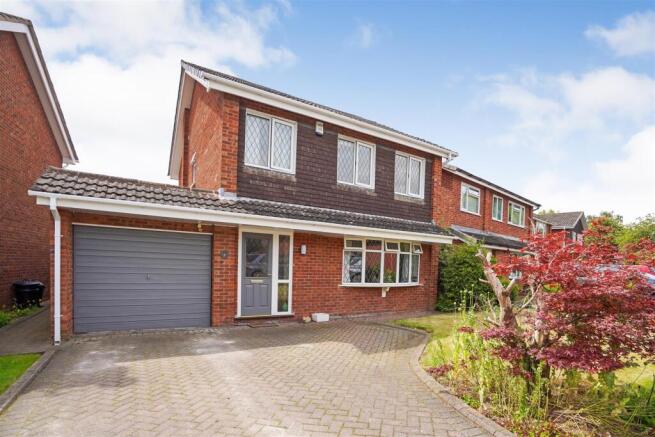
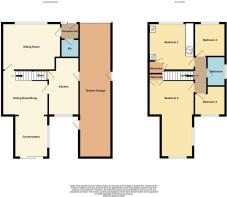
General - A delightful village house with lovely mature gardens. The accommodation. briefly includes on the ground floor a sitting room, a dining room/snug which opens into the conservatory creating a wonderful open plan living area and kitchen. On the first floor there are four bedrooms, three of which are doubles. The 36' tandem garage is particularly impressive with plenty of room for work benches and storage. Prospective purchasers may wish to consider refurbishing the bathroom and kitchen.
Location - Austrey is a thriving village with a village shop/post office, primary school, two churches, a public house and a village hall. A wider range of amenities are available in Tamworth and Ashby-de-la-Zouch. The village is close to the M42 which provides links to Birmingham, Leicester, Coventry, Derby and Nottingham. Rail services are available in Tamworth and Nuneaton and the two international airports at Birmingham and East Midlands are easily accessible. There are a number of private and state schools in the area and also great opportunities for outdoor pursuits such as walking, cycling, horse riding and sailing.
The House - The accommodation is arranged over two floors as follows. Front door opening into reception hall.
Reception Hall - With tiled floor and door to cloakroom.
Cloakroom - With low flush lavatory, sink unit and chrome ladder style towel rail.
Sitting Room - 4.72m x 3.81m (15'6" x 12'6") - A lovely light room with bow window overlooking the front garden. There is a central heating radiator and coving to the ceiling. Door to the dining room.
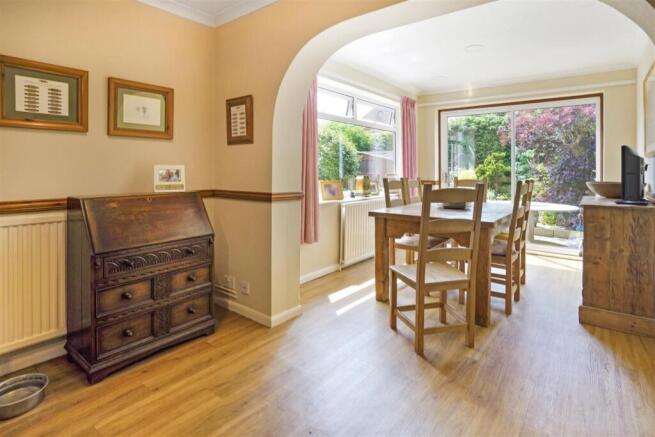
Dining Room/Snug - 3.71m x 3.66m (12'2" x 12') - The dining room opens directly into the conservatory creating a wonderful open plan living area. There is a wood effect floor, stairs to the first floor and door to the kitchen. Central heating radiator.
Conservatory - 3.38m x 2.74m (11'1" x 9') - The conservatory is used by the current owners as a dining room. French doors open onto the garden.
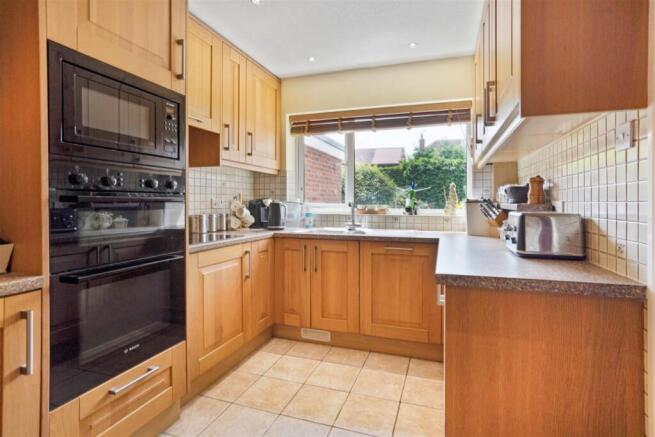
Kitchen - 4.72m x 2.49m (15'6" x 8'2") - The kitchen. overlooks the garden and is fitted with a comprehensive range of base and wall units with integrated appliances including a double oven, microwave and dishwasher. There is a ceramic hob with extractor in hood over and an inset one and a half bowl sink and drainer unit. Tiling to splashbacks and and tiled finish to floor. Door to the garage. PANTRY CUPBOARD.
On The First Floor - Stairs rise from the dining room to the landing.
First Floor Landing - Opening off the landing are the bedrooms and bathroom.
Bedroom One - 3.84m x 3.71m (12'7" x 12'2") - There is a generous range of fitted wardrobes with matching bedside tables, together with a cupboard over the stairs. Central heating radiator.
Bedroom Two - 6.48m x 3.66m red to 2.74m (21'3" x 12' red to 9') - A very impressive room which overlooks the garden. Central heating radiator.
Bedroom Three - 2.74m x 2.59m (9' x 8'6") - A double bedroom with central heating radiator.
Bedroom Four - 2.64m x 2.24m (8'8" x 7'4") - Overlooking garden. Central heating radiator.
Bathroom - A suite comprising a panelled bath, low flush lavatory, wash hand basin. Electric shower over the bath.
Outside - To the front of the house there is a pretty lawned fore garden with drive leading to the tandem garage.
Tandem Garage - 11.23m x 2.67m (36'10" x 8'9") - A very impressive tandem garage with space for storage and a work bench at the far end. There is an up and over door. Doors to the house and garden.
The Garden - A lovely mature garden that is principally lawned with well stocked flower and herbaceous borders. A garden shed is included in the sale.
Council Tax Band - North Warwickshire Tax Band E.
Offer Procedure - Offer Procedure - If you are obtaining a mortgage on this property, one of our qualified mortgage consultants can contact you to qualify the offer on behalf of our vendors.
In order to satisfy money laundering regulations Fox Country Properties Ltd are required to carry out checks to verify each parties identity and funding.
Mortgages - Independent Mortgage advice is available through this office. If you wish to speak to our Independent Financial Adviser, please call our office to arrange an appointment.
Notes For Purchasers - Notes For Purchasers - While every reasonable effort is made to ensure the accuracy of descriptions and content, we should make you aware of the following guidance or limitations.
(1) MONEY LAUNDERING REGULATIONS Intending purchasers will be asked to produce identification documentation at a later stage and we would ask for your cooperation in order that there will be no delay in agreeing the sale.
(2) These particulars do not constitute part or all of an offer or contract.
(3) The measurements indicated are supplied for guidance only and as such must be considered incorrect.
(4) Potential buyers are advised to recheck the measurements before committing to any expense.
(5) Fox Country Properties Ltd has not tested any apparatus, equipment, fixtures, fittings, or services and it is in the buyer's interests to check the working condition of any appliances.
Thinking Of Selling? - As a proudly independent estate agency, we combine extensive local knowledge with a genuinely personal approach to moving home.
Our experienced team is committed to providing honest advice, proactive communication and attentive service from your first enquiry through to completion.
For sellers, we bring together carefully considered marketing and skilled negotiation to achieve the best possible result.
For buyers, we take the time to understand what matters most and help you find the right home. Thinking of selling? Contact our team to arrange a no-obligation market appraisal.
Opening Hours - MONDAY - FRIDAY : 9:30am - 17:00pm
SATURDAY : 9:30am - 13:00pm
SUNDAY - Closed
Brochures
Newborough Close, Austrey- COUNCIL TAXA payment made to your local authority in order to pay for local services like schools, libraries, and refuse collection. The amount you pay depends on the value of the property.Read more about council Tax in our glossary page.
- Band: E
- PARKINGDetails of how and where vehicles can be parked, and any associated costs.Read more about parking in our glossary page.
- Driveway
- GARDENA property has access to an outdoor space, which could be private or shared.
- Yes
- ACCESSIBILITYHow a property has been adapted to meet the needs of vulnerable or disabled individuals.Read more about accessibility in our glossary page.
- Ask agent
Newborough Close, Austrey

Add an important place to see how long it'd take to get there from our property listings.
__mins driving to your place
About Fox Country Properties, Market Bosworth
5 Market Place Market Bosworth Nuneaton Warwickshire CV13 0LF


Notes
Staying secure when looking for property
Ensure you're up to date with our latest advice on how to avoid fraud or scams when looking for property online.
Visit our security centre to find out moreDisclaimer - Property reference 34934735. The information displayed about this property comprises a property advertisement. Rightmove.co.uk makes no warranty as to the accuracy or completeness of the advertisement or any linked or associated information, and Rightmove has no control over the content. This property advertisement does not constitute property particulars. The information is provided and maintained by Fox Country Properties, Market Bosworth. Please contact the selling agent or developer directly to obtain any information which may be available under the terms of The Energy Performance of Buildings (Certificates and Inspections) (England and Wales) Regulations 2007 or the Home Report if in relation to a residential property in Scotland.
*This is the average speed from the provider with the fastest broadband package available at this postcode. The average speed displayed is based on the download speeds of at least 50% of customers at peak time (8pm to 10pm). Fibre/cable services at the postcode are subject to availability and may differ between properties within a postcode. Speeds can be affected by a range of technical and environmental factors. The speed at the property may be lower than that listed above. You can check the estimated speed and confirm availability to a property prior to purchasing on the broadband provider's website. Providers may increase charges. The information is provided and maintained by Decision Technologies Limited. **This is indicative only and based on a 2-person household with multiple devices and simultaneous usage. Broadband performance is affected by multiple factors including number of occupants and devices, simultaneous usage, router range etc. For more information speak to your broadband provider.