
Harrow Lane, St. Leonards-On-Sea, East Sussex, TN377PR

- PROPERTY TYPE
Terraced
- BEDROOMS
2
- BATHROOMS
1
- SIZE
882 sq ft
82 sq m
Key features
- 2-bedroom mid-terrace home (882 sq.ft)
- 2 allocated driveway spaces close to the home
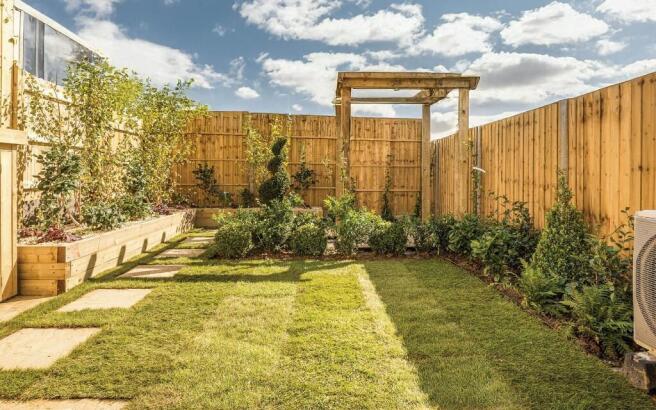
- South-easterly landscaped rear garden
- 2 double bedrooms
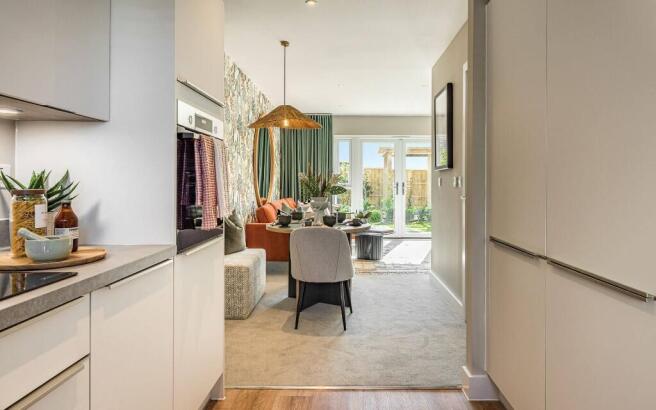
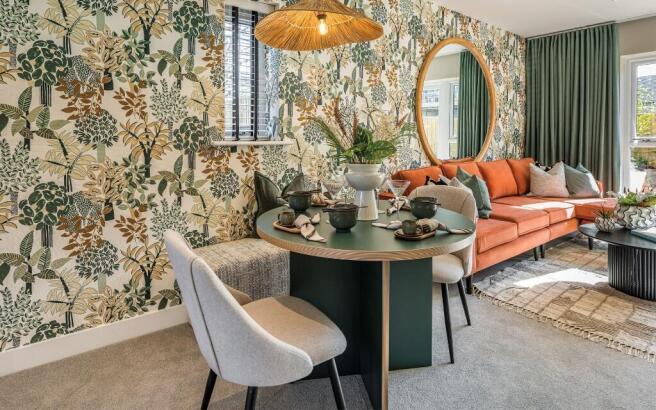
- Open-plan kitchen/living/dining area with access to the rear garden
- Integrated kitchen appliances including ceramic hob, oven & fridge/freezer
- Underfloor heating to ground floor
- EV charging point
- Vinyl and carpet provided throughout
- 12-year NHBC warranty
Description
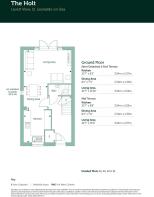
Plot 41 - The Holt
A beautifully designed two-bedroom home offering the perfect blend of contemporary comfort, practical living, and outdoor enjoyment. With thoughtfully arranged accommodation across two floors, this attractive home is ideal for first-time buyers, downsizers, and growing households alike.
The wide welcoming entrance leads into a stylish, fully fitted kitchen featuring modern units and worktops, an integrated oven, ceramic hob, fridge/freezer, and plumbing for a dishwasher, creating a space that's ready to enjoy from day one. To the rear, the spacious open-plan living and dining area provides the perfect setting for relaxing, entertaining, and family life, with French doors opening directly onto the garden and allowing natural light to flood the home.
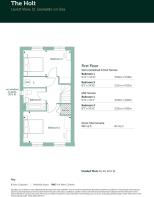
Upstairs, you'll find two generous double bedrooms and a contemporary family bathroom, offering well-balanced accommodation designed with modern lifestyles in mind. Ample storage throughout the property further enhances its practicality.
Outside, the south-easterly facing rear garden is ideal for enjoying morning sunshine and long afternoons outdoors, whether hosting summer gatherings, gardening, or simply unwinding in your own private retreat. For added convenience, the property benefits from two allocated driveway parking spaces located close by.
Our homes at Levett View offer a modern specification throughout, including a 12-year NHBC warranty, EV charging points, Air Source Heat Pumps, carpet/vinyl to all rooms and turf to rear gardens. Please speak to our sales consultants for plot specific details.
Shared Ownership
Full Market Value: £330,000
Minimum Share (25%): £82,500
Monthly Rent: £567.19
Other Monthly Charges: £48.13
Other monthly charges includes service charge and buildings insurance
Predicted Energy Assessment:
Energy Efficiency Rating: 85(B)
Environmental Impact (CO2) Rating: 97(A)
---
Tenure: Leasehold
Length of lease: 125 years
Estimated annual service charge: £395.23
Service charge review period: April (annually)
Estimated council tax band: TBC - Council Tax Band will be confirmed by the local authority on completion of the property
---
Interior images shown are of plot 42, our Holt Show Home at Levett View, and variances may apply.
The energy performance has been assessed using the Government approved SAP 10 methodology and is rated in terms of the energy use per square meter of floor area; the energy efficiency is based on fuel costs and the environmental impact is based on carbon dioxide (CO2) emissions. These are predicted ratings which might not represent the final rating EPC rating upon completion of the property.
- COUNCIL TAXA payment made to your local authority in order to pay for local services like schools, libraries, and refuse collection. The amount you pay depends on the value of the property.Read more about council Tax in our glossary page.
- Ask developer
- PARKINGDetails of how and where vehicles can be parked, and any associated costs.Read more about parking in our glossary page.
- Driveway,Off street,EV charging,Allocated
- GARDENA property has access to an outdoor space, which could be private or shared.
- Front garden,Patio,Private garden,Enclosed garden,Rear garden,Communal garden,Back garden
- ACCESSIBILITYHow a property has been adapted to meet the needs of vulnerable or disabled individuals.Read more about accessibility in our glossary page.
- Ground floor
Energy performance certificate - ask developer
Levett ViewHarrow Lane, St. Leonards-On-Sea, East Sussex, TN377PR

Add an important place to see how long it'd take to get there from our property listings.
__mins driving to your place
Affordability

About the development
Levett View
Harrow Lane, St. Leonards-On-Sea, East Sussex, TN377PR
About Orbit Homes
Orbit Homes are excited to introduce Levett View, a new development of Shared Ownership homes in the seaside town of St Leonards-on-Sea. Providing 70 homes for sale, consisting of 2, 3 and 4 bedroom houses.
All the essentials can be found right on your doorstep, from a post office to supermarket, homeware store and a number of schools. If you like to keep active, the sports centre is just a 15 minute walk away.
Situated just minutes from Hastings town centre and beach, there is no shortage of ways to stay entertained. Along the coastal front from St Leonards to Hastings, there is an abundance of independent stores, galleries and characterful seafront cafes and restaurants.

Notes
Staying secure when looking for property
Ensure you're up to date with our latest advice on how to avoid fraud or scams when looking for property online.
Visit our security centre to find out moreDisclaimer - Property reference 41_Holt. The information displayed about this property comprises a property advertisement. Rightmove.co.uk makes no warranty as to the accuracy or completeness of the advertisement or any linked or associated information, and Rightmove has no control over the content. This property advertisement does not constitute property particulars. The information is provided and maintained by Orbit Homes. Please contact the selling agent or developer directly to obtain any information which may be available under the terms of The Energy Performance of Buildings (Certificates and Inspections) (England and Wales) Regulations 2007 or the Home Report if in relation to a residential property in Scotland.
*This is the average speed from the provider with the fastest broadband package available at this postcode. The average speed displayed is based on the download speeds of at least 50% of customers at peak time (8pm to 10pm). Fibre/cable services at the postcode are subject to availability and may differ between properties within a postcode. Speeds can be affected by a range of technical and environmental factors. The speed at the property may be lower than that listed above. You can check the estimated speed and confirm availability to a property prior to purchasing on the broadband provider's website. Providers may increase charges. The information is provided and maintained by Decision Technologies Limited. **This is indicative only and based on a 2-person household with multiple devices and simultaneous usage. Broadband performance is affected by multiple factors including number of occupants and devices, simultaneous usage, router range etc. For more information speak to your broadband provider.