
Upper Holly Walk, Leamington Spa

Letting details
- Let available date:
- 04/11/2026
- Deposit:
- £1,557A deposit provides security for a landlord against damage, or unpaid rent by a tenant.Read more about deposit in our glossary page.
- Furnish type:
- Furnished
- Council Tax:
- Ask agent
- PROPERTY TYPE
Apartment
- BEDROOMS
2
- BATHROOMS
1
- SIZE
623 sq ft
58 sq m
Key features
- Top Floor Apartment
- Two large Double Bedrooms
- Large Bright Living Room
- Modern Bathroom
- Stylish Kitchen
- Storage Spaces
- Communal Garden
- Well Presented Throughout
- Off Road Parking
- Close to Town Centre
Description
The property is offered fully furnished, including all appliances mentioned and a freestanding freezer. Bedroom one comes complete with a bed, mattress, chest of drawers, and a desk, providing a comfortable and practical space. Bedroom two is also furnished with a bed frame, mattress and wardrobe. The living room features a sofa and chairs making the home ready to move into.
Communal Entrance - A shared communal entrance hallway provides access to the building, featuring carpeted stairs that lead up to the second floor. Along the way, there is a convenient doorway to a private storage cupboard, ideal for keeping household items out of sight. At the top of the stairs, the front door opens into the property, offering a welcoming entrance to the home.
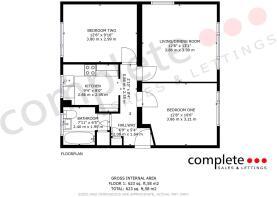
Hallway - The entrance hallway features stylish timber laminate flooring, creating a warm and welcoming first impression. A radiator ensures the space remains cosy, while a ceiling light point provides ample illumination. From the hallway, white painted doors lead to a useful storage cupboard, both bedrooms, the kitchen, living room, and bathroom, offering easy and organized access to all areas of the home.
Living Room - The spacious living room benefits from a continuation of the attractive timber laminate flooring, creating a seamless flow from the entrance hallway. A radiator provides warmth, while a ceiling light point ensures the room is well-lit. A large double glazed window to the front elevation offers pleasant views over the well-maintained communal gardens, bringing in plenty of natural light. An additional double glazed window to the side elevation further enhances the brightness of the space, making it feel airy and inviting.
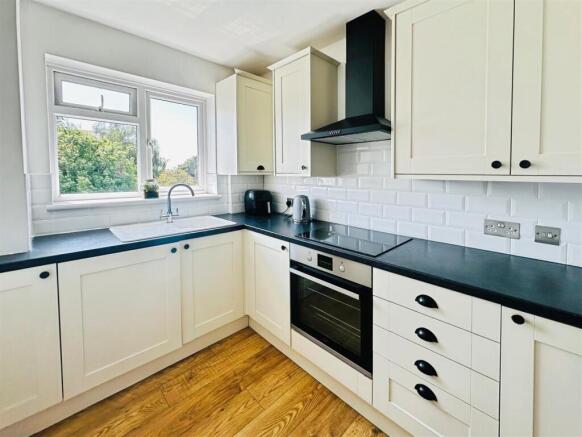
Kitchen - The kitchen continues the attractive timber laminate flooring found throughout the property, complemented by a ceiling light point for ample illumination. A double glazed window to the rear elevation allows natural light to brighten the space. The kitchen is fitted with a stylish range of cream-painted wall and base units, topped with a sleek black stone-effect laminate worktop and finished with a classic white tiled splashback.
Modern appliances are seamlessly integrated, including an electric oven with induction hob and a contemporary black extractor fan above. Additional integrated features include a washing machine and an undercounter fridge, keeping the space practical and clutter-free. A white ceramic single sink and drainer is paired with a stainless steel mixer tap, adding a touch of elegance. A discreet cupboard houses the boiler, offering convenient access while maintaining a neat appearance.
Bedroom One - Bedroom One features a continuation of the timber laminate flooring, creating a cohesive and modern look consistent with the rest of the property. A radiator provides warmth and comfort, while a ceiling light point offers ample overhead lighting. A double glazed window to the front elevation overlooks the attractive communal gardens, allowing natural light to fill the room and offering a pleasant outlook. This well-proportioned bedroom provides a comfortable and peaceful retreat.
Bedroom Two - Bedroom Two continues the timber laminate flooring seen throughout the home, offering a clean and modern finish. The room is equipped with a radiator for added comfort and a ceiling light point providing ample illumination. A double glazed window to the rear elevation allows for natural light while offering a quieter aspect, making this space ideal as a second bedroom, guest room, or home office.
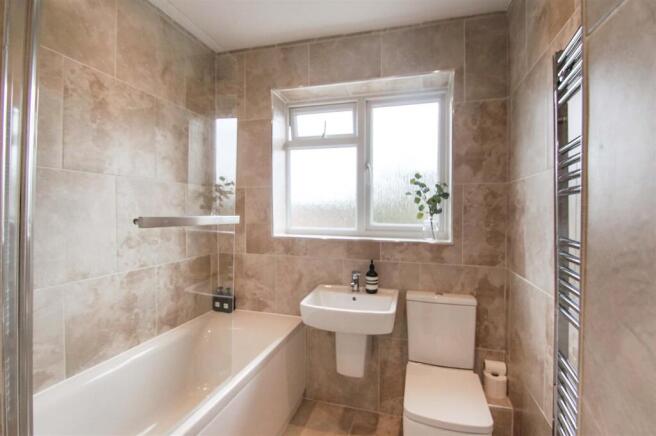
Bathroom - The modern bathroom features matching floor and full-height wall tiles for a modern finish, complemented by chrome downlights and a heated towel rail. An obscured double glazed window to the rear provides natural light with privacy. The suite includes a bath with thermostatic shower and glass screen, a wall-mounted sink, and a matching WC. A white painted door leads to an airing cupboard with radiator and power supply.
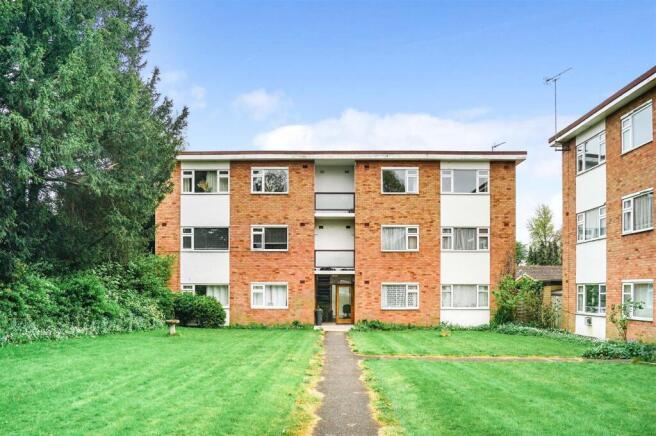
Communal Spaces - Attractive and well-maintained communal gardens feature generous lawned areas, mature planting, and a variety of established shrubs and trees, creating a pleasant outdoor setting. Several benches are positioned throughout for residents to relax and enjoy the surroundings. The grounds also include resident parking and a practical rear area designated for hanging clothes out to dry at the rear of the property.
Parking - Off-road parking is available for residents of Hanover Gardens providing convenient and secure parking for residents. Street parking is also available on Eastfield Road
Location - This property is situated in a highly sought-after area, within walking distance of the local train station, making it ideal for commuters. The vibrant town of Leamington Spa is close by, offering a diverse range of high street shopping, charming cafés, a variety of restaurants, lively bars, and plenty of activities suitable for all ages.
Leamington Spa train station is less than one mile away, with direct services to London Marylebone in approximately 70 minutes and Birmingham in just 31 minutes. Warwick and Warwick Parkway stations are both around 2.5 miles from the property, with Warwick Parkway offering trains to London Marylebone in about 69 minutes. For motorists, the M40 motorway junctions 13 and 15 are easily accessible within 4 miles.
Further afield, Stratford-upon-Avon is just 11 miles away, Coventry is 8.4 miles (with trains to London Euston taking around 61 minutes), Birmingham International Airport is approximately 17 miles distant, and Birmingham city centre can be reached within 18 miles. All distances and travel times are approximate.
Brochures
Upper Holly Walk, Leamington Spa- COUNCIL TAXA payment made to your local authority in order to pay for local services like schools, libraries, and refuse collection. The amount you pay depends on the value of the property.Read more about council Tax in our glossary page.
- Band: B
- PARKINGDetails of how and where vehicles can be parked, and any associated costs.Read more about parking in our glossary page.
- Yes
- GARDENA property has access to an outdoor space, which could be private or shared.
- Yes
- ACCESSIBILITYHow a property has been adapted to meet the needs of vulnerable or disabled individuals.Read more about accessibility in our glossary page.
- Ask agent
Upper Holly Walk, Leamington Spa

Add an important place to see how long it'd take to get there from our property listings.
__mins driving to your place

About Complete Estate Agents, Leamington Spa
1 Binswood Street Leamington Warwickshire CV32 5RW

Notes
Staying secure when looking for property
Ensure you're up to date with our latest advice on how to avoid fraud or scams when looking for property online.
Visit our security centre to find out moreDisclaimer - Property reference 34934754. The information displayed about this property comprises a property advertisement. Rightmove.co.uk makes no warranty as to the accuracy or completeness of the advertisement or any linked or associated information, and Rightmove has no control over the content. This property advertisement does not constitute property particulars. The information is provided and maintained by Complete Estate Agents, Leamington Spa. Please contact the selling agent or developer directly to obtain any information which may be available under the terms of The Energy Performance of Buildings (Certificates and Inspections) (England and Wales) Regulations 2007 or the Home Report if in relation to a residential property in Scotland.
*This is the average speed from the provider with the fastest broadband package available at this postcode. The average speed displayed is based on the download speeds of at least 50% of customers at peak time (8pm to 10pm). Fibre/cable services at the postcode are subject to availability and may differ between properties within a postcode. Speeds can be affected by a range of technical and environmental factors. The speed at the property may be lower than that listed above. You can check the estimated speed and confirm availability to a property prior to purchasing on the broadband provider's website. Providers may increase charges. The information is provided and maintained by Decision Technologies Limited. **This is indicative only and based on a 2-person household with multiple devices and simultaneous usage. Broadband performance is affected by multiple factors including number of occupants and devices, simultaneous usage, router range etc. For more information speak to your broadband provider.