
Skip to content

Mill Street Titchfield

PROPERTY TYPE

Detached

BEDROOMS

6

BATHROOMS

4

SIZE

5,525 sq ft

513 sq m

TENURE
Describes how you own a property. There are different types of tenure - freehold, leasehold, and commonhold.Read more about tenure in our glossary page.

Freehold
Key features

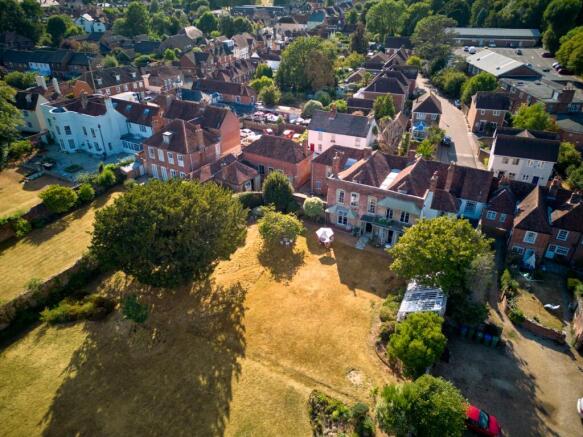
  • A significant Georgian village home in the centre of the historic village of Titchfield close to the Solent waterfront, Titchfield Haven and Meon Shore.
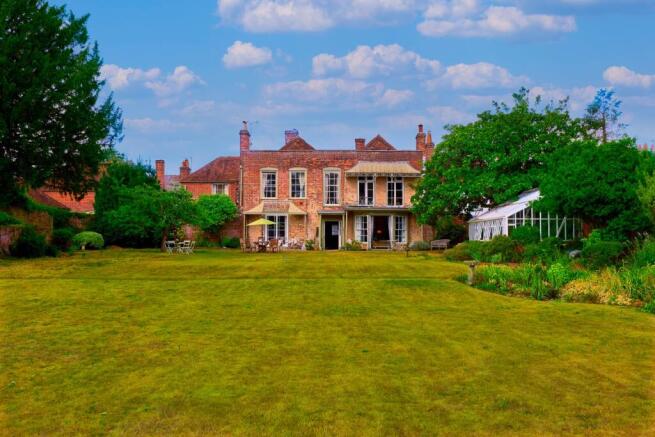
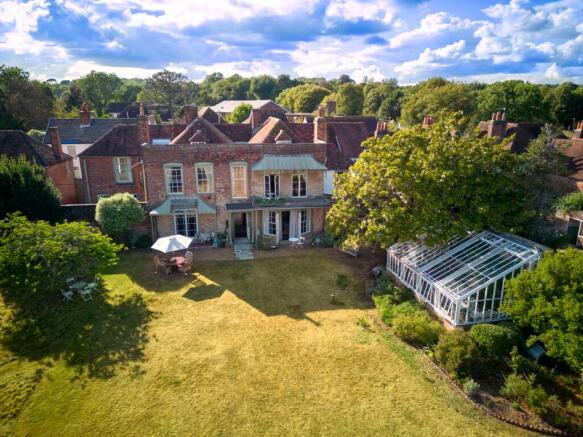
  • A magnificent walled English country garden of 0.7 acre with a 40ft Hartley Botanic glass house, lawns,, orchard and frontage to the River Meon
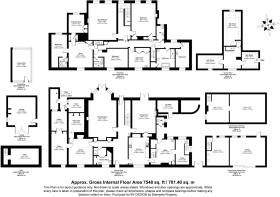
  • 5525 sq feet comprising 6 bedrooms, 3 shower rooms and bathroom, drawing room, dining room, library, study, studio cellar, kitchen, pantry, wine cellar and 3 attic rooms and various outbuildings.
  • A historic c17th Coach house and Stables with full planning and listed building consent (link in media tab) to convert to a 2 bedroom & study, 2 bathroom cottage with private access to Mill Street.
  • Original cobbled courtyard with former brick built animal enclosures, garage and arched access to the walled garden.
  • Previous owners have included a First Sea Lord and, most recently, the Commander of the Royal Yacht Britannia

Description

A rare opportunity to acquire a home with a genuinely historic pedigree — coming to the market for only the second time in over five decades.

Willowbank is a striking Grade II listed Georgian family home built on Elizabethan foundations, its mellow red-brick elevations and sash windows fronting directly onto one of Titchfield's most handsome streets. Behind that classic façade lies a house of real depth and Georgian grandeur: two floors of well-proportioned, versatile accommodation extending to some 5525 sq ft in total, arranged around two staircases and full of the period detail — box shutters, broad oak floorboards, fine cornicing, flagstone floors and open fireplaces — that only a house of this age can offer.

The principal rooms include an exceptionally fine 30ft drawing room and a grand dining room, both with French doors opening onto the gardens, together with a study/library, studio, wet room and a Purbeck stone flagged kitchen, pantry, larder and a vaulted cellar and wine store. Upstairs, six bedrooms, a dressing and second study, a family bathroom, 2 shower rooms, a cloakroom and further attic rooms on the second floor.

Recent additions for enhanced modern living, subtly retrofitted by the present owner, include smart electric ceramic heating, a smart AGA and smart electric hot water cylinder whilst sensitively retaining the historic fabric. While the house has scope for updating to suit contemporary family life, its bones — the room proportions, the period detailing, the setting — are exactly what buyers of homes like this are searching for.

Willowbank's naval heritage adds a further layer of character and provenance: past owners have included a First Sea Lord and, most recently, the Commander of the Royal Yacht Britannia — a fitting pedigree for a house just a few miles from the Solent and the home of the Royal Navy in Portsmouth.

**Outside**

The gardens of just under an acre feature a 40 ft Hartley Botanic glasshouse, magnificent Magnolia and Yew trees, perennial borders, a prolific apple, pear and quince orchard, a secret walled garden, edged by the River Meon. Useful outbuildings include a separate garage, a brick sheep pen, piggeries and wood store.

A private cobbled courtyard with vehicular access from Mill Street leads to a former coach house and stables with planning consent dated 23rd October 2025 for conversion to 1256 sq ft 2 bedroom, 2 bathroom cottage with kitchen and living room on the ground floor. A link to the full planning consent can be found on the Fareham Borough Council planning portal under the MEDIA tab above.

## The Setting

Willowbank sits in the heart of Titchfield, a historic village dating back to the 6th century and centred on the ruins of its 13th-century abbey. The village offers an appealing mix of independent shops, cafés, pubs and a strong community feel, along with easy access to the sailing waters of the Solent via the Hamble, Gosport and Portsmouth. Titchfield Haven National Nature Reserve and the beach at Meon Shore are both within easy reach on foot along the canal dug by monks to transport their produce from the Abbey to Hill Head Harbour.

Families are well served locally, with West Hill Park and Boundary Oak among the independent schools nearby, alongside grammar schools in Southampton and Portsmouth. For commuters, Fareham station is about 2 miles away, with the M27 providing swift access to Southampton, Portsmouth and, via the M3, London.

Location:
Gosport Marinas - 9.2 miles
Gun Wharf Quays via Gosport Ferry - 9.8 miles
Portsmouth Cross Channel Ferry Terminal - 13 miles
Hamble - 9 miles
Southampton Airport Parkway - 11 miles
Southampton Airport - 11 miles
Winchester - 19.7 miles
Solent Airport (Private Aircraft) - 4.4 miles
M27 J9 - 2.4 miles

Prep Schools:
Boundary Oak Wickham
West Hill Park Titchfield
Meon Cross Stubbington

Public Schools:
Portsmouth Grammar
Churchers Petersfield
King Edward VI Southampton
St Swithuns Winchester
Winchester College Winchester

Primary Schools:
Titchfield Primary School

Secondary Schools:
Crofton School Stubbington


COUNCIL TAXA payment made to your local authority in order to pay for local services like schools, libraries, and refuse collection. The amount you pay depends on the value of the property.Read more about council Tax in our glossary page.
Band: G
PARKINGDetails of how and where vehicles can be parked, and any associated costs.Read more about parking in our glossary page.
Garage
GARDENA property has access to an outdoor space, which could be private or shared.
Yes
ACCESSIBILITYHow a property has been adapted to meet the needs of vulnerable or disabled individuals.Read more about accessibility in our glossary page.
Ask agent

Energy performance certificate - ask agent

Mill Street Titchfield

Approximate location

Add an important place to see how long it'd take to get there from our property listings.

__mins driving to your place

Affordability

Monthly repayments£7,281
Property: £ 1,500,000
Deposit: £ 150,000
Interest rate: 5.04%
Term: 30 years
Powered byNatwest
These results are estimates and are only intended as a guide. Make sure you obtain accurate figures from your lender before committing to any mortgage. Your home may be repossessed if you do not keep up repayments on a mortgage.
Renovation potential
Recently sold & under offer
See similar nearby properties

About By Design, covering Nationwide

12 Old Bond Street, Mayfair, London, W1S 4PW

By Design market unique and desirable homes with a personal and personalised service. We are a network of selected, leading, independent businesses, with the scale and reach of a national brand and the care and dedication of a local agent. Customer focused and needs driven, we pride ourselves on being with you from start to finish, ensuring your move is a success.

Check how much you can borrow

Whether you're buying by yourself or with someone else, you can:

  • Receive a result instantly
  • Get viewings faster with agents
  • Check with no impact on your credit score
Powered byNatwest
Two happy people looking at phone

Notes

These notes are private, only you can see them.

Staying secure when looking for property

Ensure you're up to date with our latest advice on how to avoid fraud or scams when looking for property online.

Visit our security centre to find out more

Disclaimer - Property reference BYD_STH_LFSYCL_969_1142522811. The information displayed about this property comprises a property advertisement. Rightmove.co.uk makes no warranty as to the accuracy or completeness of the advertisement or any linked or associated information, and Rightmove has no control over the content. This property advertisement does not constitute property particulars. The information is provided and maintained by By Design, covering Nationwide. Please contact the selling agent or developer directly to obtain any information which may be available under the terms of The Energy Performance of Buildings (Certificates and Inspections) (England and Wales) Regulations 2007 or the Home Report if in relation to a residential property in Scotland.

*This is the average speed from the provider with the fastest broadband package available at this postcode. The average speed displayed is based on the download speeds of at least 50% of customers at peak time (8pm to 10pm). Fibre/cable services at the postcode are subject to availability and may differ between properties within a postcode. Speeds can be affected by a range of technical and environmental factors. The speed at the property may be lower than that listed above. You can check the estimated speed and confirm availability to a property prior to purchasing on the broadband provider's website. Providers may increase charges. The information is provided and maintained by Decision Technologies Limited.
**This is indicative only and based on a 2-person household with multiple devices and simultaneous usage. Broadband performance is affected by multiple factors including number of occupants and devices, simultaneous usage, router range etc. For more information speak to your broadband provider.
