Sumner Place Mews, Kensington And Chelsea, London

- PROPERTY TYPE
Mews
- BEDROOMS
3
- BATHROOMS
3
- SIZE
2,057 sq ft
191 sq m
- TENUREDescribes how you own a property. There are different types of tenure - freehold, leasehold, and commonhold.Read more about tenure in our glossary page.
Freehold

Key features
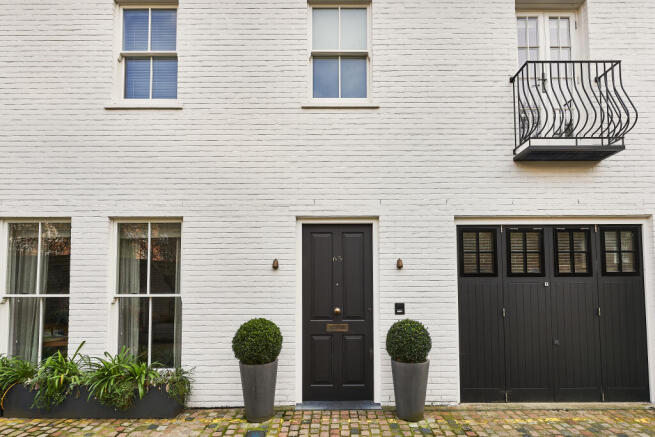
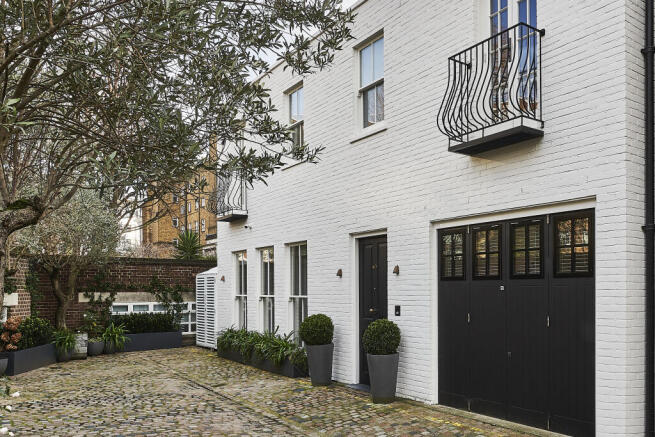
- Rare detached mews house in a secluded cobbled South Kensington cul-de-sac
- Approximately 2,057 sq ft / 191.15 sq m of beautifully designed accommodation
- Exceptional direct access from the reception room to communal gardens
- Residents have access to Onslow Square and Onslow Gardens (subject to the relevant arrangements and annual charges)
- Outstanding purpose-built private cinema with 4K projection and Dolby Atmos
- Air conditioning, MVHR ventilation and Aquathin water purification throughout
Description
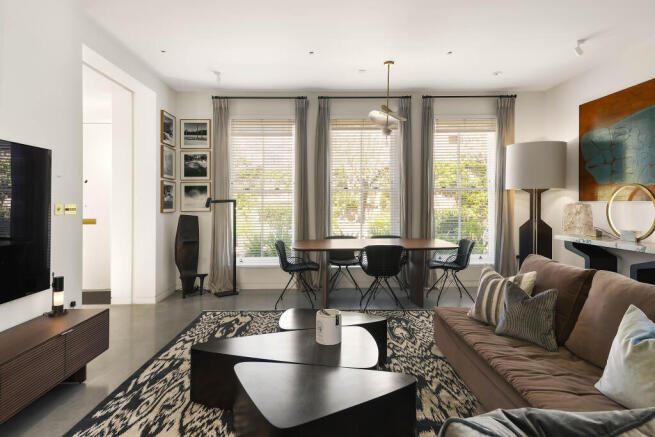
Behind the traditional mews façade is a striking contemporary interior, comprehensively designed to maximise light, space and circulation. A beautifully designed open timber staircase forms the centrepiece of the house, complemented by polished concrete and micro-cement finishes, bespoke joinery and an exceptional level of specification throughout.
One of the property's most unusual features for a South Kensington mews house is its direct access to the communal gardens behind, reached through French doors from the principal reception room. Residents also have access, subject to the relevant arrangements and annual charges, to the communal gardens of Onslow Square and Onslow Gardens, the latter incorporating a residents' tennis court.
The accommodation includes generous reception and entertaining space together with three double bedrooms and three bathrooms. The upper floor provides two double bedrooms, each with its own en suite bathroom, while the lower level incorporates a further double bedroom and shower room alongside an outstanding purpose-built cinema room.
The house has been finished to an exacting contemporary standard, with custom joinery by Seth Stein Architects and Absolut Joinery, premium Gaggenau and Miele appliances and Lazenby polished concrete finishes. Comfort and technology are equally well considered, with air conditioning, an MVHR fresh-air ventilation system, Aquathin water purification throughout and fully integrated Crestron audio-visual and lighting controls.
The dedicated cinema is particularly impressive, featuring seven fully electric reclining HCM Atlas cinema seats, a 3.3 metre CinemaScope screen, Sony native 4K projection, Dolby Atmos audio, Krix speakers and a Trinnov Altitude audio processor.
Sumner Place Mews is exceptionally well placed for the restaurants, cafés and shops of South Kensington, Chelsea and Knightsbridge. South Kensington Underground station is approximately 0.2 miles away, while the Natural History Museum, Science Museum and Victoria & Albert Museum are all within easy walking distance. Hyde Park and the Royal Albert Hall are also nearby.
Brochures
Brochure- COUNCIL TAXA payment made to your local authority in order to pay for local services like schools, libraries, and refuse collection. The amount you pay depends on the value of the property.Read more about council Tax in our glossary page.
- Band: H
- PARKINGDetails of how and where vehicles can be parked, and any associated costs.Read more about parking in our glossary page.
- On street
- GARDENA property has access to an outdoor space, which could be private or shared.
- Communal garden
- ACCESSIBILITYHow a property has been adapted to meet the needs of vulnerable or disabled individuals.Read more about accessibility in our glossary page.
- Ground floor

Add an important place to see how long it'd take to get there from our property listings.
__mins driving to your place
Affordability
About Obbard, Chelsea Harbour
The Yacht Club, The Belvedere, Chelsea Harbour, London, SW10 0XA

Notes
Staying secure when looking for property
Ensure you're up to date with our latest advice on how to avoid fraud or scams when looking for property online.
Visit our security centre to find out moreDisclaimer - Property reference 65 Sumner Place Mews. The information displayed about this property comprises a property advertisement. Rightmove.co.uk makes no warranty as to the accuracy or completeness of the advertisement or any linked or associated information, and Rightmove has no control over the content. This property advertisement does not constitute property particulars. The information is provided and maintained by Obbard, Chelsea Harbour. Please contact the selling agent or developer directly to obtain any information which may be available under the terms of The Energy Performance of Buildings (Certificates and Inspections) (England and Wales) Regulations 2007 or the Home Report if in relation to a residential property in Scotland.
*This is the average speed from the provider with the fastest broadband package available at this postcode. The average speed displayed is based on the download speeds of at least 50% of customers at peak time (8pm to 10pm). Fibre/cable services at the postcode are subject to availability and may differ between properties within a postcode. Speeds can be affected by a range of technical and environmental factors. The speed at the property may be lower than that listed above. You can check the estimated speed and confirm availability to a property prior to purchasing on the broadband provider's website. Providers may increase charges. The information is provided and maintained by Decision Technologies Limited. **This is indicative only and based on a 2-person household with multiple devices and simultaneous usage. Broadband performance is affected by multiple factors including number of occupants and devices, simultaneous usage, router range etc. For more information speak to your broadband provider.