Harold Street, St. James, Hereford

- PROPERTY TYPE
Semi-Detached
- BEDROOMS
5
- BATHROOMS
1
- SIZE
2,067 sq ft
192 sq m
- TENUREDescribes how you own a property. There are different types of tenure - freehold, leasehold, and commonhold.Read more about tenure in our glossary page.
Freehold
Key features
- Stunning 5 Bedroom Victorian Semi-Detached Home
- Over 2,000 Sq. Ft. Across Four Floors
- Three Spacious Reception Rooms
- Fully Converted & Damp Proofed Cellar
- Extended Howdens Kitchen With Silestone Worktops
- Beautiful Original Period Features Throughout
- Driveway Parking
- Walled Rear Garden
- Prime St. James Location Close to City Centre
- No Onward Chain
Description
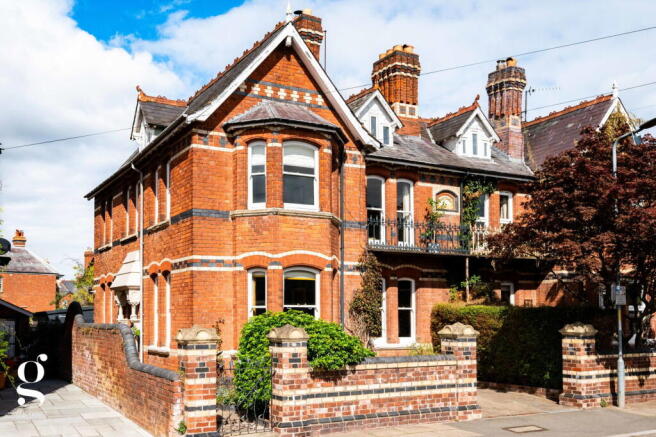
A Stunning 5 Bedroom Victorian Semi-Detached Home on Harold Street in the heart of St. James, Hereford, beautifully finished throughout and offering over 2,000 sq. ft. of characterful living across four floors. Behind its striking red brick facade are elegant reception rooms, an extended bespoke kitchen, fully converted cellar, five generous bedrooms and a beautifully landscaped rear garden.
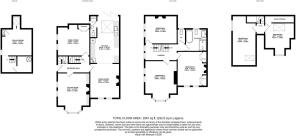
Entrance Hall – Sitting Room – Dining Room – Family Room – Kitchen – Downstairs WC – Storage – Converted Cellar Room – First Floor Landing – Bedroom 1 – Bedroom 2 – Bedroom 3 – Bathroom – Separate WC – Second Floor Landing – Bedroom 4 – Bedroom 5 – Eaves Storage – Rear Garden – 14ft Shed – Side Access – Driveway Parking
This impressive Victorian home has been thoughtfully updated while retaining much of the character that makes houses of this period so appealing. Extending to over 2,000 sq. ft, the property is arranged across four floors and includes decorative tiled floors, stained glass, stripped floorboards, sash windows, cornicing, ceiling roses and period fireplaces, alongside a series of carefully considered modern improvements.
The ground floor offers three distinct reception rooms and a superb extended kitchen opening directly onto the garden with bi-folds, while below lies a fully converted cellar completed in 2020. Five generous bedrooms occupy the upper floors, with the second floor providing two particularly versatile rooms beneath the roofline. Outside, the rear garden is unusually generous for such a central setting, with a large patio, level lawn, mature planting and substantial timber shed.
The Property
Entrance Hall: The period detail is immediately apparent on arrival, with a decorative tiled floor running beneath the staircase and an attractive front door featuring coloured stained glass panels. Stripped timber doors, deep skirting boards and traditional joinery continue the Victorian character, while the staircase leads to the upper floors and a separate stairwell provides access down to the converted cellar.
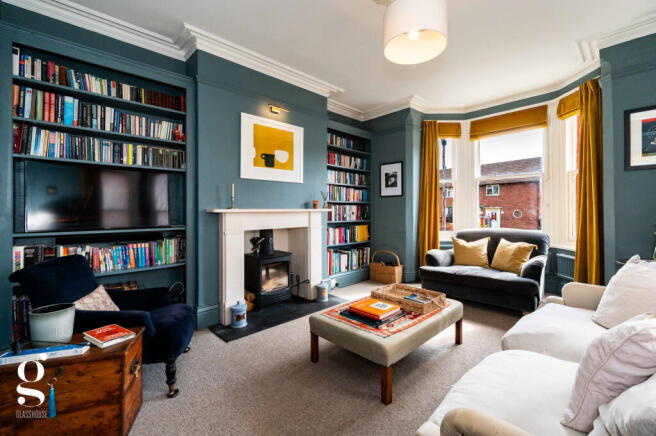
Sitting Room: Positioned at the front of the house, this beautiful reception room centres around a wide bay window, complemented by further sash windows to the side. Built-in bookcases sit either side of the chimney breast, with a Charnwood woodburning stove installed in 2021 within a limestone surround and slate hearth. Decorative cornicing and ceiling detailing complete a particularly elegant principal room.
Dining Room: A generous formal dining room featuring stripped floorboards, tall sash windows and decorative cornicing. A period style fireplace provides a natural focal point, while the wide opening at the rear creates an easy connection into the kitchen. The proportions comfortably allow for a substantial dining table, with further space for sideboards or freestanding furniture.
Family Room: This characterful additional reception space provides valuable flexibility for family life. Herringbone flooring runs beneath a rich decorative scheme, with an exposed brick fireplace recess, timber mantel and built-in shelving and storage. Currently arranged as a relaxed television and music room, it would work equally well as a snug, playroom or further reception room.
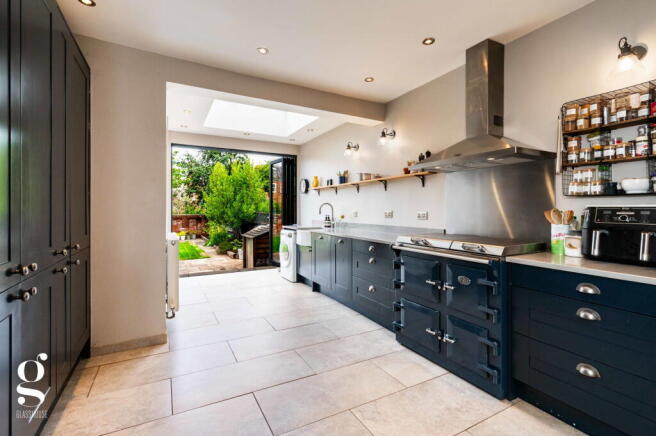
Kitchen: The extended kitchen is one of the standout spaces within the house, fitted with a range of dark shaker units from Howdens and finished with Silestone quartz worktops. Storage is particularly generous, including integrated full-height Bosch fridge and separate Bosch freezer, two pantry units and a full wall of central storage cupboards. A Bosch dishwasher is also integrated, with space & plumbing for a washing machine.
A large Belfast sink is set beneath the quartz worktop, while open timber shelving and wall lighting add further character. A substantial ceiling lantern pours natural light in, with glazed bi-fold doors opening directly onto the rear patio and garden. The proportions allow the kitchen to function as a particularly practical everyday space while remaining visually connected to the dining room beyond.
Downstairs WC: Positioned just off the kitchen, the WC is finished in a bold colour scheme with a modern vanity basin, and built-in cupboard storage.
Converted Cellar: Professionally converted in 2020, the cellar has been transformed into a superb additional space. Finished in Karndean parquet flooring, recessed lighting and a skylight window bringing daylight into the space, it is currently used as a studio and workspace.
The conversion included full damp proofing, upgraded electrics and heating, together with two sump pumps, one of which benefits from battery back-up. The room provides excellent flexibility and would suit use as a home office, gym, games room, studio or further family space. The cellar also includes a second room under the stairs, currently used as storage but offering potential as a dedicated utility room, with plumbing for a washing machine already in place.
Bedroom 1: A particularly generous double bedroom positioned at the front of the house, extending into the bay window and offering excellent floor space for both bedroom furniture and a dedicated seating or desk area. Alcoves provide ideal spaces for freestanding or built-in wardrobes, with the room finished in a light, neutral scheme.
Bedroom 2: A further spacious double bedroom, again benefitting from tall sash windows and built-in wardrobe storage. Decorative wall panelling and period proportions give the room considerable character, while there remains ample space for additional freestanding furniture.
Bedroom 3: Another sizeable double, finished in a rich deep green and centred around an attractive cast iron period fireplace. Tall windows and generous ceiling height retain the sense of scale found throughout the first floor.
Family Bathroom: A beautifully styled bathroom with a strong period influence, finished with encaustic pattern floor tiles, dark tongue & groove wall panelling and uPVC double glazed sash window. The suite includes a full-size bath with traditional taps, separate walk-in shower with rainhead and handheld attachment, WC, vanity basin with storage below and chrome towel rail. A new shower unit has also been installed as part of the more recent improvements.
Separate WC: Positioned independently from the main bathroom and finished in a similarly bold scheme, with matching encaustic flooring and uPVC sash window providing natural light.
Bedroom 4: Occupying much of the second floor, this exceptionally versatile room extends to almost 20ft in length. Sloping ceilings and a skylight window give it considerable character, while the generous proportions comfortably accommodate a sleeping area, seating and workspace. Currently used partly as a home office, it would make an excellent bedroom, studio or teenage suite.
Bedroom 5: A further generous second floor bedroom set beneath the roofline, with a skylight and additional triple windows bringing in good natural light. The room comfortably accommodates a double bed and additional furniture, with eaves storage behind a wood cladding finish.
Outside
The rear garden is a particular feature of the property and provides an impressive amount of outdoor space for a house in this position. Immediately outside the kitchen bi-fold doors is a broad paved terrace, providing an excellent area for outdoor dining and entertaining.
Beyond lies a generous level lawn, bordered by mature shrubs and established trees. An attractive red brick boundary wall adds further character, with additional paved seating areas positioned around the garden.
A substantial 14ft timber shed was added in 2022 and has been designed with doors at both ends. It provides excellent storage and currently forms the backdrop to an outdoor cooking area. The outdoor kitchen shown in the photographs is not included in the sale.
Side access runs alongside the house from the front, while the street facing elevation is enclosed by attractive brick boundary walls and decorative pillars, complementing the striking Victorian red brick facade. A driveway is situated at the front, with a T-bar across the front providing further parking.
Practicalities
Herefordshire Council Tax Band ‘E’
Gas Central Heating – New Boiler, Hot Water Tank & Pump in 2020
uPVC Double Glazed Sash Windows in 1st Floor Bathroom & WC
Predominantly Single Glazed
All Mains Services
Full Fibre Available
Directions
From Hereford, follow Bath Street towards Ledbury Road (A438). At the traffic lights intersecting St. Owen’s Street, turn right into Green Street and proceed straight. Take the fourth turning on the left into Harold Street, where the property can be found on the left-hand side.
What3Words: ///pretty.bottom.quiet
- COUNCIL TAXA payment made to your local authority in order to pay for local services like schools, libraries, and refuse collection. The amount you pay depends on the value of the property.Read more about council Tax in our glossary page.
- Band: E
- PARKINGDetails of how and where vehicles can be parked, and any associated costs.Read more about parking in our glossary page.
- On street,Driveway,Permit
- GARDENA property has access to an outdoor space, which could be private or shared.
- Patio,Private garden,Terrace
- ACCESSIBILITYHow a property has been adapted to meet the needs of vulnerable or disabled individuals.Read more about accessibility in our glossary page.
- Ask agent

Add an important place to see how long it'd take to get there from our property listings.
__mins driving to your place
Affordability
About Glasshouse Estates and Properties LLP, Hereford
Berrow Business Centre Bath Street Hereford HR1 2HENotes
Staying secure when looking for property
Ensure you're up to date with our latest advice on how to avoid fraud or scams when looking for property online.
Visit our security centre to find out moreDisclaimer - Property reference S1858024. The information displayed about this property comprises a property advertisement. Rightmove.co.uk makes no warranty as to the accuracy or completeness of the advertisement or any linked or associated information, and Rightmove has no control over the content. This property advertisement does not constitute property particulars. The information is provided and maintained by Glasshouse Estates and Properties LLP, Hereford. Please contact the selling agent or developer directly to obtain any information which may be available under the terms of The Energy Performance of Buildings (Certificates and Inspections) (England and Wales) Regulations 2007 or the Home Report if in relation to a residential property in Scotland.
*This is the average speed from the provider with the fastest broadband package available at this postcode. The average speed displayed is based on the download speeds of at least 50% of customers at peak time (8pm to 10pm). Fibre/cable services at the postcode are subject to availability and may differ between properties within a postcode. Speeds can be affected by a range of technical and environmental factors. The speed at the property may be lower than that listed above. You can check the estimated speed and confirm availability to a property prior to purchasing on the broadband provider's website. Providers may increase charges. The information is provided and maintained by Decision Technologies Limited. **This is indicative only and based on a 2-person household with multiple devices and simultaneous usage. Broadband performance is affected by multiple factors including number of occupants and devices, simultaneous usage, router range etc. For more information speak to your broadband provider.