
Dundas Street, Saltburn-By-The-Sea

Letting details
- Let available date:
- Now
- Deposit:
- £1,500A deposit provides security for a landlord against damage, or unpaid rent by a tenant.Read more about deposit in our glossary page.
- Furnish type:
- Furnished
- Council Tax:
- Ask agent
- PROPERTY TYPE
Maisonette
- BEDROOMS
3
- BATHROOMS
1
- SIZE
Ask agent
Key features
- 3-Bedroom Maisonette
- Accommodation Over 3-Floors
- Located Directly in the Town Centre
- Offered To Rent Fully Furnished
- High-Spec Fitted Kitchen & Bathroom
- Close to the Train Station, Bus Links, Schools & Local Independent Shops & Eateries
- Living Room with Log-Burning Stove
- Viewing is Essential
Description
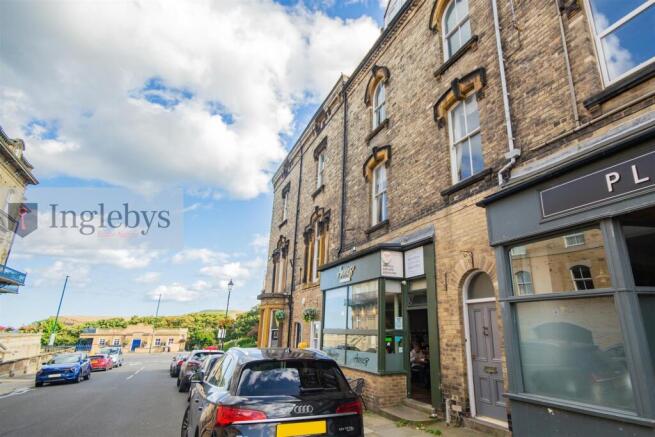
Welcome to this charming maisonette located on Dundas Street East in the picturesque town of Saltburn-By-The-Sea. This property boasts two reception rooms, three bedrooms, and a well-appointed bathroom spread over three spacious floors.
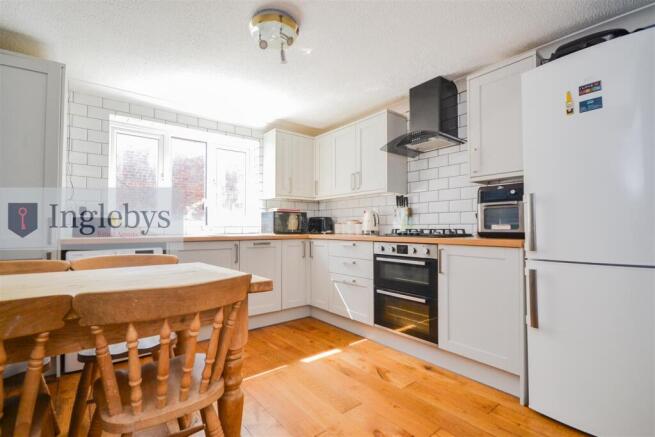
To the first floor, you are greeted by a cosy living room with log-burning stove, perfect for relaxing or entertaining guests. The high-spec fitted kitchen is ideal for whipping up delicious meals and enjoying them in the comfort of your own home.
Conveniently situated in the heart of town, this maisonette offers easy access to all amenities, including shops, restaurants, and the train station, making your daily commute a breeze. Additionally, being fully furnished, you can move in hassle-free and start enjoying your new home right away.
Don't miss out on the opportunity to make this lovely property your own. With its prime location and ample living space, this maisonette is sure to provide a comfortable and convenient lifestyle for its new owners. Contact us today to arrange a viewing and take the first step towards calling this place your home.
Rental Enquiries - Interested in this property? The fastest way to secure a viewing is to enquire online via the website that you have seen the property listed. Simply register your details, submit your online enquiry and we will respond as soon as possible with the next steps required to schedule a viewing.
Tenancy Deposit & Upfront Payments: 1x Month's Rent and a Security Deposit equivalent to 5 Weeks' Rent are both required upfront in order to move into the property.
Ground Floor -
Entrance Hall - Private entrance hall with wooden door to the front elevation. Staircase leading to the First Floor.
First Floor -
Landing - Staircase continues to the Second Floor. Radiator. Carpeted.
Kitchen - 3.39m x 3.26m (11'1" x 10'8") - A range of wall, base & drawer units. Laminate worktops incorporating composite 1 1/2 bowl sink with single drainer & mixer tap. Hoover washing machine. AEG fridge / freezer. Lamona double electric oven with separate Lamona gas hob. Extractor hood. Tiled splash-backs. Hardwood flooring. 4-seater dining table. UPVC double glazed window to the rear aspect. Microwave, kettle & toaster. Radiator.
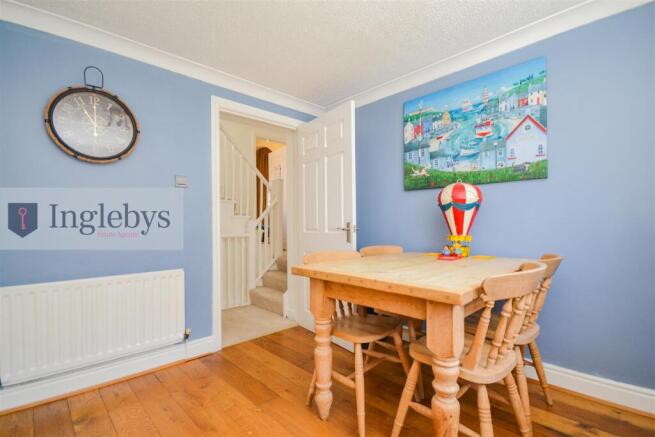
Dining Room - 3.36m x 2.68m (11'0" x 8'9") - 8-Seater dining table with 4x chairs & bench seat. Arched sash glazed window to the front aspect. Picture rail, coving & ceiling cornice. Hardwood flooring. Radiator. Open archway to the Living Room.
Living Room - 4.69m x 4.16m (15'4" x 13'7") - Hardwood flooring. Arched sash glazed window to the front aspect. Fireplace with log-burning stove. 4-seater corner sofa. Sky Glass TV & TV stand. Coving, picture rail & ceiling cornice. Radiator.
Second Floor -
Landing - Staircase continues to third floor. Carpeted. UPVC double glazed window to the rear aspect.
Bathroom - 3.49m x 2.68m (11'5" x 8'9") - Walk-in double shower cubicle. Pedestal hand basin. Low-level W/C. Freestanding roll-top bathtub. Arched sash glazed window to the front aspect with wooden shutters. Mosaic tile effect vinyl flooring. 2x Towel rails. Vanity mirrors. Part-tiled walls.
Bedroom One - 4.69m x 4.17m (15'4" x 13'8") - Carpeted. Decorative fireplace. Double wardrobes & chest of drawers. Double bed frame with integrated TV, mattress & bedding. Arched sash glazed window to the front aspect. Picture rail. Radiator.
Third Floor -
Landing - Carpeted. UPVC double glazed window to the rear aspect.
Bedroom Two - 4.16m x 3.64m (13'7" x 11'11") - Carpeted. Eaves storage. Velux window to the rear aspect. Double bed frame with integrated TV, mattress & bedding. Desk / dressing table. UPVC double glazed window to the front aspect. Radiator.
Bedroom Three - 3.51m x 2.05m (11'6" x 6'8") - Vinyl flooring. Eaves storage. UPVC double glazed window to the front aspect. Single bed, mattress and bedding. Desk / dressing table. Radiator.
Disclaimer - Please note that all measurements contained in these particulars are for guidance purposes only and should not be relied upon for ordering carpets, furniture, etc. Anyone requiring more accurate measurements may do so by arrangement with our office.
Our description of any appliances and / or services (including any central heating system, alarm systems, etc.) should not be taken as any guarantee that these are in working order. The buyer is therefore advised to obtain verification from their solicitor, surveyor or other qualified persons to check the appliances / services before entering into any commitment.
The tenure details and information supplied within the marketing descriptions above are supplied to us by the vendors. This information should not be relied upon for legal purposes and should be verified by a competent / qualified person prior to entering into any commitment.
Brochures
Dundas Street, Saltburn-By-The-SeaBrochure- COUNCIL TAXA payment made to your local authority in order to pay for local services like schools, libraries, and refuse collection. The amount you pay depends on the value of the property.Read more about council Tax in our glossary page.
- Band: A
- PARKINGDetails of how and where vehicles can be parked, and any associated costs.Read more about parking in our glossary page.
- Ask agent
- GARDENA property has access to an outdoor space, which could be private or shared.
- Ask agent
- ACCESSIBILITYHow a property has been adapted to meet the needs of vulnerable or disabled individuals.Read more about accessibility in our glossary page.
- Ask agent

Add an important place to see how long it'd take to get there from our property listings.
__mins driving to your place

About Inglebys Estate Agents, Saltburn-By-The-Sea
4a Station Street, Saltburn-By-The-Sea, TS12 1AE


Notes
Staying secure when looking for property
Ensure you're up to date with our latest advice on how to avoid fraud or scams when looking for property online.
Visit our security centre to find out moreDisclaimer - Property reference 34934817. The information displayed about this property comprises a property advertisement. Rightmove.co.uk makes no warranty as to the accuracy or completeness of the advertisement or any linked or associated information, and Rightmove has no control over the content. This property advertisement does not constitute property particulars. The information is provided and maintained by Inglebys Estate Agents, Saltburn-By-The-Sea. Please contact the selling agent or developer directly to obtain any information which may be available under the terms of The Energy Performance of Buildings (Certificates and Inspections) (England and Wales) Regulations 2007 or the Home Report if in relation to a residential property in Scotland.
*This is the average speed from the provider with the fastest broadband package available at this postcode. The average speed displayed is based on the download speeds of at least 50% of customers at peak time (8pm to 10pm). Fibre/cable services at the postcode are subject to availability and may differ between properties within a postcode. Speeds can be affected by a range of technical and environmental factors. The speed at the property may be lower than that listed above. You can check the estimated speed and confirm availability to a property prior to purchasing on the broadband provider's website. Providers may increase charges. The information is provided and maintained by Decision Technologies Limited. **This is indicative only and based on a 2-person household with multiple devices and simultaneous usage. Broadband performance is affected by multiple factors including number of occupants and devices, simultaneous usage, router range etc. For more information speak to your broadband provider.