
Duffryn Rhondda, Port Talbot, SA13

- PROPERTY TYPE
Detached
- BEDROOMS
7
- BATHROOMS
6
- SIZE
4,908 sq ft
456 sq m
- TENUREDescribes how you own a property. There are different types of tenure - freehold, leasehold, and commonhold.Read more about tenure in our glossary page.
Freehold
Key features
- Stunning Seven Bedroom Detached House
- Three Spacious Reception Rooms
- Breathtaking Afan Valley Views
- Six Ensuite Bathrooms
- Master Bedroom with Dressing Room
- Spacious Annexe to Lower Ground Floor
- Two Beautiful Kitchens
- Ample Parking plus Triple Garage
- Set on a 1.1 Acre Plot
- No Ongoing Chain
Description
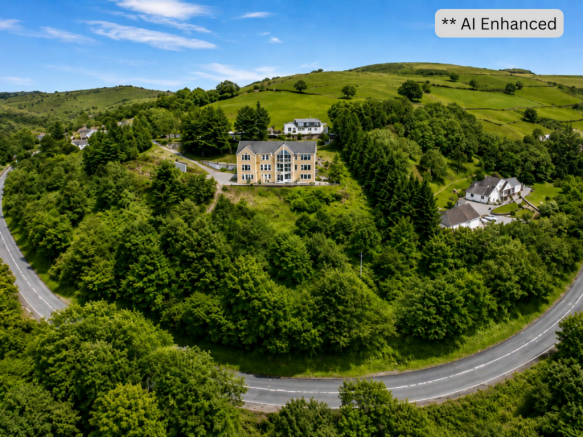
This stunning seven bedroom detached house presents a rare opportunity to acquire a truly remarkable family home set in the heart of the Afan Valley. The property offers generous and versatile accommodation arranged over three floors, with three spacious reception rooms that provide ample space for both formal entertaining and relaxed family living. A stunning Reception Hall features a central stairway and a full height viewing apex. The two beautiful kitchens are thoughtfully designed, making them perfect for culinary enthusiasts and large gatherings. Six of the seven bedrooms benefit from ensuite bathrooms, ensuring privacy and convenience. The impressive master bedroom features its own dressing room, creating a luxurious retreat. A spacious annexe to the lower ground floor offers further flexibility, ideal for extended family, guests or as a home office. The property also boasts ample parking and a triple garage (comprising one double and one single garage), making it perfectly suited to modern family requirements. Offered with no ongoing chain, this exceptional home is ready for immediate occupation.
The outside space is equally impressive, with the wraparound garden bounded by natural hedgerow and mature trees, providing a sense of privacy and tranquillity. Set on approximately 1.1 acres of land, the grounds offer plenty of space for outdoor activities and entertaining. From the front of the property, a picturesque path meanders down to the main entrance. At the rear, a spacious sun terrace enjoys breathtaking views across the Afan Valley, making it the perfect spot for al fresco dining or simply relaxing and taking in the scenery. The private driveway leads to a large parking area that accommodates multiple vehicles with ease. The integrated garages are equipped with electricity, plumbing and two electric doors, offering practical storage and workshop space in addition to secure parking. This outstanding property combines luxurious living with an enviable setting, making it a truly unique offering in the local market.
** Please note: Some photographs used within these particulars have been digitally enhanced for marketing and presentation purposes, including the removal of rubbish, personal possessions and other items. Prospective purchasers should satisfy themselves as to the current condition of the property by inspection.
EPC Rating: C
Hallway
3.47m x 3.1m
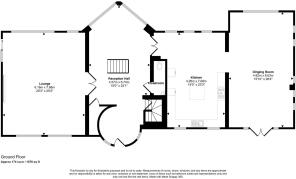
Access via Upvc front door into feature circular hallway with two Upvc double glazed side panels. Emulsioned coved ceiling. Emulsioned walls. Ceramic floor tiles. Opening into:
Reception Hall
7.34m x 4.72m
Impressive reception hallway with Emulsioned coved ceiling with two ceiling roses. Emulsioned walls. Two radiators. Ceramic floor tiles. Built in cupboard housing gas fired combination boiler. Double height floor to ceiling Upvc double glazed feature apex viewing panel offering spectacular valley views. Solid Oak bespoke central stairway. Doors leading off.
Lounge
7.65m x 6.33m
Double Oak doors lead into main lounge with emulsioned coved ceiling and two ceiling roses. Emulsioned walls. Two radiators. Rear facing Upvc double glazed panels. Front facing Upvc double glazed panels. Side facing Upvc double glazed sliding door leading onto composite viewing balcony with metal balustrade. Inglenook style fireplace lined with bricks. Freestanding circular log burner. Wooden sleeper style mantle.
Dining Room
8.72m x 4.96m
Emulsioned coved ceiling. Emulsioned walls. Two radiators. Front facing Upvc double glazed French doors. Five side facing Upvc double glazed panels. Ceramic tiled floor. Rear facing Upvc double glazed picture window. Opening leading into kitchen.
Kitchen / Diner
7.13m x 5.05m
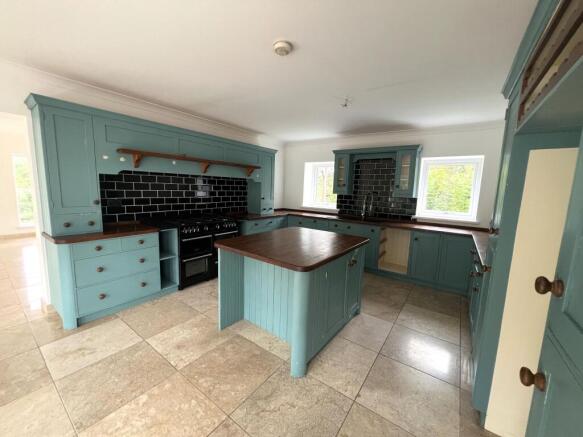
Emulsioned coved ceiling. Emulsioned walls with ceramic tiles to splashback areas. Ceramic floor tiles. Radiator. Room fitted with a range of painted solid wood floor and wall cupboards with solid wood worktops. Freestanding Belling seven ring gas range oven. Integrated dishwasher. Space for side by side American style fridge freezer. Black composite one and half sink and drainer with chrome flexi tap. Central island with under counter storage. Two front facing Upvc double glazed windows and three rear facing Upvc double glazed panels.
Cloakroom / W.C.
Emulsioned coved ceiling with pendant light. Half emulsioned half tiled walls. Ceramic floor tiles. Radiator. Room fitted with two piece white suite comprising w.c. and corner mounted wash ahnd basin with chrome mixer tap.
Gallery Landing
7.8m x 4.72m
Impressive galleried landing with emulsioned coved ceiling with feature Oak beam and pendant light fitting. Emulsioned walls. Four radiators. Ceramic floor tiles. Continuation of double height viewing apex from Reception Hallway. Two front facing Upvc double glazed windows. Doors leading off.
Master Bedroom
6.33m x 5.21m
Emulsioned coved ceiling. Emulsioned walls and one papered feature wall. Radiator. Ceramic floor tiles. Three rear facing Upvc double glazed panels. Side facing Upvc double glazed sliding door leading onto a composite viewing balcony with metal balustrade. Door into Ensuite and double doors into Dressing Room.
Dressing Room
3.05m x 2.62m
Emulsioned ceiling. Emulsioned walls. Radiator. Frosted front facing Upvc double glazed window. Ceramic floor tiles. Plumbing for washing machine. Room fitted with clothes hanging rails.
Ensuite
Emulsioned ceiling. Floor to ceiling ceramic wall tiles. Radiator. Ceramic floor tiles. Front facing frosted Upvc double glazed window with fitted roller blind. Built in storage cupboard. Room fitted with four piece white suite comprising; w.c., pedestal wash hand basin with chrome mixer tap, bath with centre fill chrome tap. Shower cubicle with mains fed shower and glass doors.
Bedroom Five
3.23m x 3.2m
Unique round shaped room with emulsioned ceiling with inset spotlights. Emulsioned walls. Radiator. Ceramic floor tiles. Front facing Upvc frosted double glazed door with Juliet style balcony. Two Upvc double glazed panels.
Bedroom Three
4.99m x 2.62m
Emulsioned coved ceiling. Emulsioned walls. Radiator. Ceramic floor tiles. Front facing Upvc double glazed window. Built in double wardrobe. Door into Ensuite.
Ensuite
Emulsioned coved ceiling with light fitting. Emulsioned and tiled walls. Ceramic floor tiles. Wall mounted chrome heated towel rail. Room fitted with three piece white suite comprising; w.c., pedestal wash hand basin with chrome mixer tap. Walk in shower with wall mounted electric shower and rainfall shower head.
Bedroom Four
4.24m x 2.47m
Emulsioned coved ceiling with pendant light. Emulsioned walls. Radiator. Ceramic floor tiles. Built in double wardrobe. Two rear facing Upvc double glazed windows. Door into Ensuite.
Ensuite
Emulsioned coved ceiling with pendant light. Emulsioned and tiled walls. radiator. Ceramic floor tiles. Room fitted with three piece white suite comprising; w.c., pedestal wash hand basin with chrome mixer tap. Corner shower cubicle with Triton electric wall mounted shower and sliding doors.
Bedroom Two
4.99m x 3.72m
Emulsioned coved and vaulted ceiling with feature Oak beam. Emulsioned walls. Radiator. Ceramic floor tiles. Built in double wardrobe. Rear facing Upvc double glazed window. Door into Ensuite.
Ensuite
Emulsioned coved ceiling with pendant light. Emulsioned and tiled walls. Radiator. Ceramic floor tiles. Side facing Upvc double glazed window. Room fitted with three piece white suite comprising; w.c., pedestal wash hand basin with chrome mixer tap. Shower cubicle with Triton wall mounted electric shower and glass doors.
Lower Ground Floor
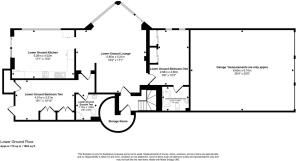
Accessed by stairway from Reception Hall down to lower ground floor. Door into large storage cupboard. Door into lower ground floor accommodation.
Lower Ground Lounge
7.35m x 6m
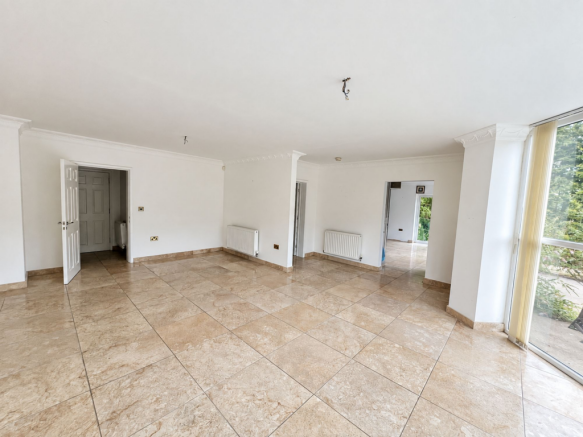
Central lounge room. Emulsioned coved ceiling. Emulsioned walls. Two radiators. Ceramic floor tiles. Rear facing floor to ceiling double glazed Apex panel. Rear facing Upvc double glazed sliding doors leading out to the terrace area. Doors leading off.
LG Bedroom One
4.85m x 3.37m
Emulsioned coved ceiling. Emulsioned walls. Radiator. Ceramic floor tiles. Two built in double wardrobes with sliding doors. Two rear facing Upvc double glazed windows. Door into ensuite.
LG Ensuite
Emulsioned coved ceiling. Floor to ceiling ceramic wall tiles. Radiator. Ceramic floor tiles. Room fitted with three piece white suite comprising; w.c., pedestal wash hand basin with chrome mixer tap. Bath with chrome mixer tap with shower attachment.
LG Bedroom Two
5.05m x 3.46m
Emulsioned coved ceiling. Emulsioned walls. Radiator. Ceramic tiled floor. Two built in double wardrobes. Built in cupboard housing gas fired combination boiler. Side facing Upvc double glazed door leading to garden area. Door into ensuite.
LG Ensuite
Emulsioned coved ceiling. Emulsioned walls. Radiator. Ceramic floor tiles. Room fitted with three piece white suite comprising; w.c., pedestal wash hand basin with chrome mixer tap. Corner shower cubicle with wall mounted shower.
Garden
The wraparound garden is bounded by natural hedgerow and trees and set on approximately 1.1 acres of land. From the front of the property a path meanders down to the main property entrance. The spacious rear sun terrace enjoys stunning Afan Valley views.
Parking - Garage
The private driveway leads to an area providing off road parking for multiple vehicles. The integrated garages comprise of one double and one single garage, both with electricity, plumbing and two electric doors.
Disclaimer
Disclaimer
All measurements, property details and information included in this brochure are provided as a general guide only and should not be relied upon as exact or to scale. Whilst every effort has been made to ensure accuracy, all details are approximate and intended for illustrative purposes only.
Information contained within this brochure has been supplied to us directly by the vendor or obtained from sources provided by the vendor. We have not independently verified this information and make no guarantee as to its accuracy or completeness.
These particulars do not form part of any offer or contract. Prospective purchasers are strongly advised to carry out their own enquiries, inspections and independent verification of all information to satisfy themselves before proceeding.
- COUNCIL TAXA payment made to your local authority in order to pay for local services like schools, libraries, and refuse collection. The amount you pay depends on the value of the property.Read more about council Tax in our glossary page.
- Ask agent
- PARKINGDetails of how and where vehicles can be parked, and any associated costs.Read more about parking in our glossary page.
- Garage
- GARDENA property has access to an outdoor space, which could be private or shared.
- Private garden
- ACCESSIBILITYHow a property has been adapted to meet the needs of vulnerable or disabled individuals.Read more about accessibility in our glossary page.
- Ask agent

Add an important place to see how long it'd take to get there from our property listings.
__mins driving to your place
Affordability

About Daniel Matthew Estate Agents, Port Talbot
34 Station Road, Port Talbot, SA13 1JS

Notes
Staying secure when looking for property
Ensure you're up to date with our latest advice on how to avoid fraud or scams when looking for property online.
Visit our security centre to find out moreDisclaimer - Property reference 9dc9937f-be7f-490a-8985-1c0ea6ed8e78. The information displayed about this property comprises a property advertisement. Rightmove.co.uk makes no warranty as to the accuracy or completeness of the advertisement or any linked or associated information, and Rightmove has no control over the content. This property advertisement does not constitute property particulars. The information is provided and maintained by Daniel Matthew Estate Agents, Port Talbot. Please contact the selling agent or developer directly to obtain any information which may be available under the terms of The Energy Performance of Buildings (Certificates and Inspections) (England and Wales) Regulations 2007 or the Home Report if in relation to a residential property in Scotland.
*This is the average speed from the provider with the fastest broadband package available at this postcode. The average speed displayed is based on the download speeds of at least 50% of customers at peak time (8pm to 10pm). Fibre/cable services at the postcode are subject to availability and may differ between properties within a postcode. Speeds can be affected by a range of technical and environmental factors. The speed at the property may be lower than that listed above. You can check the estimated speed and confirm availability to a property prior to purchasing on the broadband provider's website. Providers may increase charges. The information is provided and maintained by Decision Technologies Limited. **This is indicative only and based on a 2-person household with multiple devices and simultaneous usage. Broadband performance is affected by multiple factors including number of occupants and devices, simultaneous usage, router range etc. For more information speak to your broadband provider.