
Addison Grove, London

- PROPERTY TYPE
Detached
- BEDROOMS
2
- BATHROOMS
2
- SIZE
1,298 sq ft
121 sq m
- TENUREDescribes how you own a property. There are different types of tenure - freehold, leasehold, and commonhold.Read more about tenure in our glossary page.
Freehold
Description
This fantastic, Grade II-listed two-bedroom apartment sits on Addison Grove, in Chiswick, within the famous Bedford Park estate, widely considered the world's first garden suburb. It occupies a former artist’s studio, extending to 1,300 sq ft with rooms shaped to soaring heights and an incredible attention to light and atmosphere. Positioned between the lush green expanses of Chiswick Back Common and Ravenscourt Park, nature is close at hand, with a private south-facing patio garden drawing the greenery closer.
Setting the Scene
Addison Grove is part of the pioneering late 19th-century Bedford Park development initiated by Jonathan Carr in 1875, which featured Queen Anne revival architecture designed to blend with nature and attract artistic residents. Grade II-listed, this particular home’s distinguished composition of Flemish bond brickwork, a modillion eaves cornice and a flat-roofed porch has been wonderfully preserved.
A notable resident, the studio was once home to Harold Piffard, a British artist, illustrator, and one of the first British aviators (who incidentally built a model aircraft in the studio and made his first flights in West London, near his Chiswick home).
The Grand Tour
The apartment is approached from the wide, canopied street, through the front garden and along a private paved alleyway to the right of the main house. Set back from the street and backing onto neighbouring gardens, the atmosphere is exceptionally peaceful.
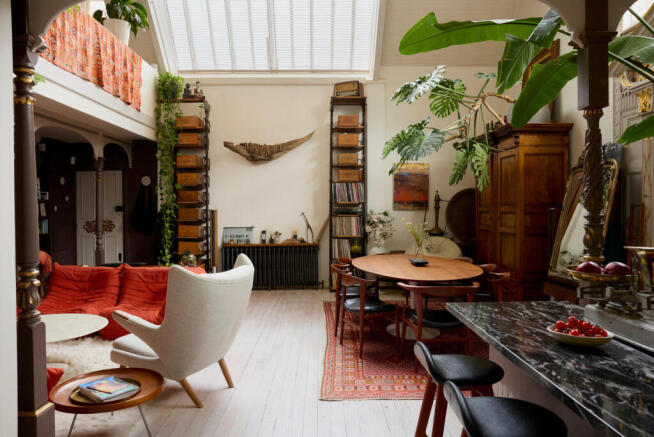
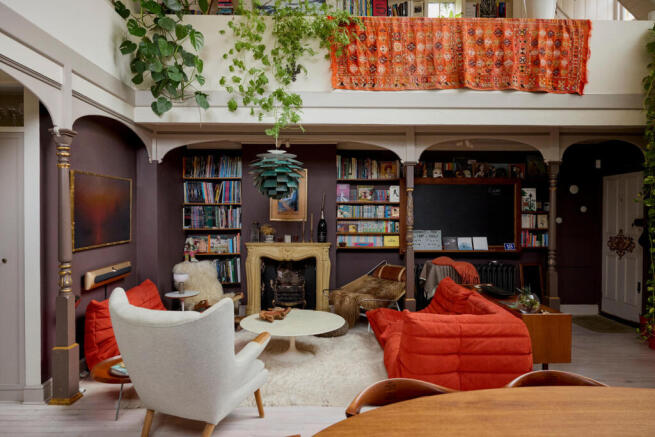
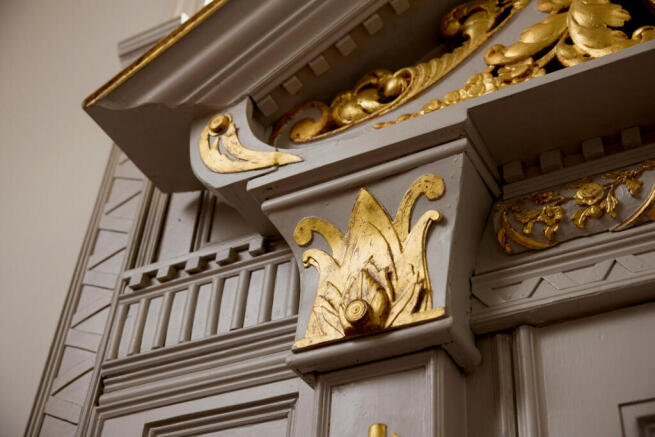
The front door is defined by rich classical details - a deeply recessed panelled frame, fine dentil moulding, and an ornate, gilded pediment - all grounded in a chalky, neutral paint. Traditional sash windows sit above and flood the open-plan kitchen and living room beyond with natural light. At first glance, the room feels artistically articulate, with an atrium-style layout, ornamental columns, stripped-back floorboards underfoot, and a curated colour palette, celebrating character, craftsmanship, and light.
Directly ahead lies a seating area, grounded by a carved stone fireplace and book-lined joinery. The layout has been arranged in such a way that each space feels incredibly intimate. Adjacent is the kitchen, anchored by a central island and featuring cream-painted cabinets and a stainless-steel Lacanche range cooker. Wonderful bespoke woodwork has been filled with cookery books and crockery, and French door open onto the garden.
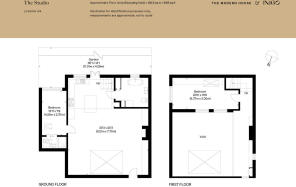
Accessed from the living space is a bedroom, currently used as a study, with views out to the garden and an en suite shower room. Completing this floor is the spacious main bathroom, with a freestanding bath, geometric tiles underfoot and tailor-made joinery.
A staircase rises to the first floor with a galleried landing – arranged as another study area with a built-in desk – and the main bedroom. The bedroom has been finished with a soothing colour scheme and internal windows that overlook the living space, while traditional sash windows draw ample light into the interior.
The Great Outdoors
A serene patio garden extends at the rear, encircled by mature trees, and raised beds filled with seasonal planting. South-facing, it is wonderfully bright space to sit in warmer months, shaded by the established greenery.
Out and About
Set within the tranquil neighbourhood of Chiswick, Addison Grove epitomises the leafy charm and village-feel that makes this corner of west London so enduringly desirable. Just moments from Chiswick High Road, the street is lined with handsome period architecture and mature trees. The magnificent Chiswick House and Gardens, a masterpiece of neo-Palladian architecture, is nearby for afternoon walks. Furthermore, the sweeping, picturesque stretches of the Thames along Chiswick Mall provide idyllic riverside walks past historic pubs and classic boathouses.
A short stroll from Addison Grove, locals gather at neighbourhood favourites like High Road House or the independent cafes and delis that line Turnham Green Terrace. Chiswick High Road is renowned for its vibrant culinary landscape, providing everything from relaxed, organic eateries to acclaimed dining spots such as La Trompette. At the weekend, locals enjoy the renowned Sunday markets, including the vibrant Chiswick Flower Market.
Addison Grove is exceptionally well-connected, sitting just a short walk from Turnham Green Underground Station, with direct District Line routes into Central London, South Kensington, and the City. Piccadilly Line services also stop at Turnham Green, with direct access to the West End and Heathrow Airport. Stamford Brook and Chiswick Park stations are also within comfortable walking distance.
Council Tax Band: E
- COUNCIL TAXA payment made to your local authority in order to pay for local services like schools, libraries, and refuse collection. The amount you pay depends on the value of the property.Read more about council Tax in our glossary page.
- Band: E
- PARKINGDetails of how and where vehicles can be parked, and any associated costs.Read more about parking in our glossary page.
- Ask agent
- GARDENA property has access to an outdoor space, which could be private or shared.
- Yes
- ACCESSIBILITYHow a property has been adapted to meet the needs of vulnerable or disabled individuals.Read more about accessibility in our glossary page.
- Ask agent
Energy performance certificate - ask agent
Addison Grove, London

Add an important place to see how long it'd take to get there from our property listings.
__mins driving to your place
Affordability

About The Modern House, London
St Alphege Hall Kings Bench Street London SE1 0QX



Notes
Staying secure when looking for property
Ensure you're up to date with our latest advice on how to avoid fraud or scams when looking for property online.
Visit our security centre to find out moreDisclaimer - Property reference 34933732. The information displayed about this property comprises a property advertisement. Rightmove.co.uk makes no warranty as to the accuracy or completeness of the advertisement or any linked or associated information, and Rightmove has no control over the content. This property advertisement does not constitute property particulars. The information is provided and maintained by The Modern House, London. Please contact the selling agent or developer directly to obtain any information which may be available under the terms of The Energy Performance of Buildings (Certificates and Inspections) (England and Wales) Regulations 2007 or the Home Report if in relation to a residential property in Scotland.
*This is the average speed from the provider with the fastest broadband package available at this postcode. The average speed displayed is based on the download speeds of at least 50% of customers at peak time (8pm to 10pm). Fibre/cable services at the postcode are subject to availability and may differ between properties within a postcode. Speeds can be affected by a range of technical and environmental factors. The speed at the property may be lower than that listed above. You can check the estimated speed and confirm availability to a property prior to purchasing on the broadband provider's website. Providers may increase charges. The information is provided and maintained by Decision Technologies Limited. **This is indicative only and based on a 2-person household with multiple devices and simultaneous usage. Broadband performance is affected by multiple factors including number of occupants and devices, simultaneous usage, router range etc. For more information speak to your broadband provider.