Highgate, Leverton, Boston, Lincolnshire

- PROPERTY TYPE
Detached
- BEDROOMS
4
- BATHROOMS
2
- SIZE
Ask agent
- TENUREDescribes how you own a property. There are different types of tenure - freehold, leasehold, and commonhold.Read more about tenure in our glossary page.
Freehold
Key features
- Beautifully presented four bedroom detached property
- Attractive, semi-rural position - 5 minutes from schools and shops
- Generous, private gardens with established outlook
- Four Reception Rooms
- Kitchen and Snug with Utility Room
- Ground Floor Shower Room / First Floor Bathroom
- Electric Gates - Security and Privacy
Description
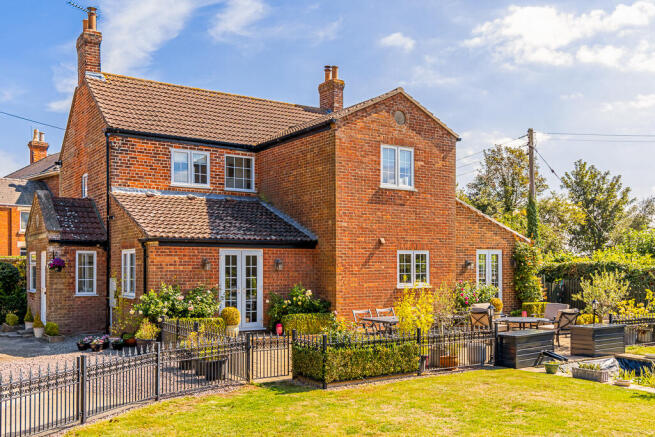
Approached through attractive electric wrought-iron gates, this private approach immediately gives a sense of the property’s peaceful and secluded setting. Inside, character features can be found throughout, including traditional panelled doors, old fireplaces and both quarry tiled and oak flooring, while the accommodation provides light and generous living spaces to include a sitting room with inset multi-fuel stove, a separate dining room and study and an especially attractive breakfast room adjoining the farmhouse-style kitchen, which features an impressive Esse cooking range.
The gardens are undoubtedly one of Upton House’s most appealing features, providing a beautifully peaceful setting, with an attractive outlook of established trees beyond the boundary of the garden adding to the feeling of privacy, tranquillity and seclusion. The coastal village location provides nearby access to miles of coastal and countryside walks, making this an ideal setting for dog walkers and nature lovers. Despite its wonderfully rural feel, the property is also conveniently positioned within a five-minute drive of both primary and secondary schools within the neighbouring village of Old Leake, which also provides a useful range of everyday amenities including a GP surgery, shops and pubs. Upton House is also only approximately 5 miles from the historic market town of Boston which has an excellent range of schools, including Grammar school, several sporting and recreational facilities, restaurants and shops.
Upton House offers a lovely combination of period character, generous gardens, privacy and convenience, providing an idyllic country lifestyle while remaining within easy reach of essential amenities and the beautiful Lincolnshire coastline.
Boot Room / Porch – A part-glazed entrance door opens into this useful boot room/porch, featuring attractive Victorian-style patterned floor tiles, double-glazed windows to both the front and internal aspects and radiator.
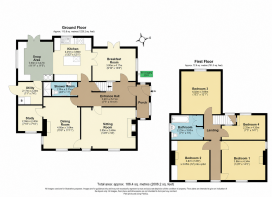
Reception Hallway – 5.73m x 2.27m (18'10" x 7'5") – A welcoming central reception hallway with staircase rising to the first-floor accommodation, useful understairs storage cupboard and radiator. Attractive part-glazed and etched doors open through to the sitting room.
Ground Floor Shower Room – Attractively finished with tongue-and-groove wall panelling to half height and Victorian-style floor tiling. The suite comprises a pedestal wash hand basin, low-level WC and walk-in double shower enclosure, fully tiled and fitted with a fixed rain-shower fitting. Heated towel rail.
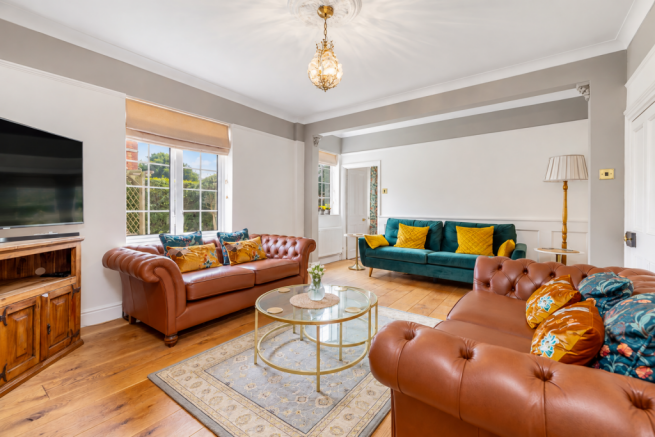
Sitting Room – 5.49m x 3.85m (18'0" x 12'8") – A characterful and inviting principal reception room enjoying double-glazed windows to both the front and side aspects. Oak floorboards add warmth and character, while an attractive stone fireplace with timber mantel houses an inset multi-fuel stove, creating an appealing focal point. Radiator.
Dining / Family Room – 4.80m x 3.64m (15'9" x 11'11") – A second reception room with double-glazed windows to the side and rear aspects and wood-grain-effect laminate flooring. An open fireplace with tiled grate and hearth and traditional timber surround provides an attractive period feature. Central ceiling light point and radiator.
Study – 2.40m x 2.39m (7'10" x 7'10") – A useful home office or study with double-glazed window to the side aspect, tiled flooring and radiator.
Farmhouse-Style Kitchen – 4.01m x 3.69m (13'2" x 12'1") – A particularly impressive farmhouse-style kitchen with quarry-tiled flooring and double-glazed windows overlooking the gardens. The kitchen is fitted with an extensive range of solid granite work surfaces with oak-fronted drawer and cupboard units at both base and high level, providing an excellent amount of practical storage. A central island incorporates space and plumbing for a dishwasher with feature lighting above, while the generous range of cabinetry and work surfaces continues naturally into the adjoining snug.
Snug Area – 3.63m x 3.47m (11'11" x 11'5") – Forming a wonderful sociable extension of the kitchen, the snug features an impressive Esse cast-iron range with hot plates, oven and stove, while French doors open directly onto the rear patio and garden. The Rangemaster cooker in the kitchen is available by separate negotiation and may be included within the offer price, subject to agreement.
Utility Room – 2.24m x 2.17m (7'4" x 7'1") – A useful separate utility room with external door to the side aspect, quarry-tiled flooring and oil-fired central heating boiler. Work surface with space beneath for appliances.
Breakfast Room – 4.17m x 3.00m (13'8" x 9'10") – A delightful additional reception space directly adjoining the kitchen, ideal for informal dining, with French doors opening onto the paved patio and gardens beyond. Further double-glazed window and continuation of the quarry-tiled flooring.
First Floor Landing – A light and spacious first-floor landing with a large double-glazed window to the side aspect providing plenty of natural light. Neutral carpeting continues through into the bedrooms.
Bedroom One – 4.34m x 3.86m (14'3" x 12'8") – Double glazed dual aspect windows, radiator and painted cast iron fireplace.
Bedroom Two – 3.87m x 3.65m (12'8" x 12'0") – Double glazed window, built in wardrobes with hanging rails and shelving, painted cast iron fireplace and a radiator.
Bedroom Three – 4.02m x 3.69m (13'2" x 12'1") Another well-proportioned double bedroom with dual aspect windows and a radiator.
Bedroom Four – 4.30m x 2.25m (14'1" x 7'5") – Double glazed window and a radiator.
Family Bathroom – Fitted with a three-piece white suite comprising panelled bath, pedestal wash hand basin and low-level WC. Double-glazed window to the rear aspect, radiator and useful built-in linen cupboard.
Outside – The property occupies an established plot with attractive wraparound gardens and is approached through impressive double electric wrought-iron entrance gates set between brick pillars with a matching wrought iron pedestrian gate. These open onto an extensive driveway with EV charger point that provides ample off-road parking for numerous vehicles, together with potential space for the construction of a garage, subject to any necessary planning permissions and consents.
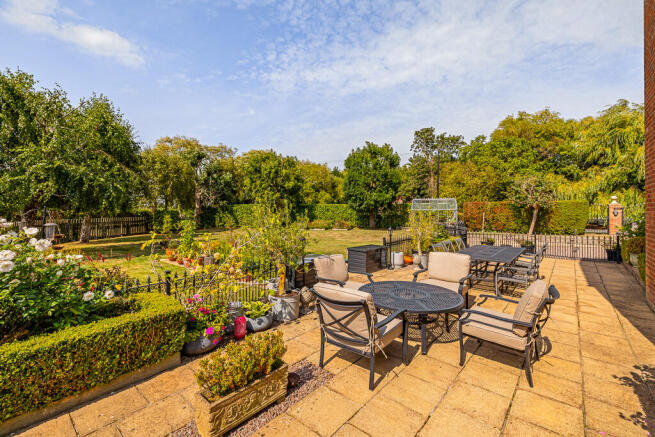
The gardens provide an appealing and private setting, principally laid to lawn and enclosed by a combination of established hedging and picket fencing, with low handmade wrought iron railings which complement the entrance gates. Traditional parterres of trimmed box hedging are filled with scented roses and climbing plants. A selection of trees includes silver birch, ash, sycamore and walnut, while raised beds offer excellent scope for growing fruit, vegetables, herbs and flowers. A greenhouse is also included within the sale.
A particularly attractive pond with pump and filter incorporates a water feature, while an extensive paved patio creates an excellent outdoor entertaining area with ample room for seating and dining furniture. Log stores are discreetly positioned alongside the property while remaining conveniently accessible for both the Esse range and sitting room stove.
To what would originally have formed the front of the property, a charming courtyard-style garden has been created, predominantly laid to gravel and bordered by attractive planting incorporating a variety of flowering plants, shrubs and herbs. The property benefits from a range of external power sockets and outdoor lighting as well as several useful outbuildings including a Dutch barn, timber shed and several log stores, providing excellent additional storage and practical outside space.
Brochures
Brochure- COUNCIL TAXA payment made to your local authority in order to pay for local services like schools, libraries, and refuse collection. The amount you pay depends on the value of the property.Read more about council Tax in our glossary page.
- Band: D
- PARKINGDetails of how and where vehicles can be parked, and any associated costs.Read more about parking in our glossary page.
- Secure,Gated,Off street,EV charging
- GARDENA property has access to an outdoor space, which could be private or shared.
- Front garden,Patio,Private garden,Enclosed garden,Rear garden,Terrace,Back garden
- ACCESSIBILITYHow a property has been adapted to meet the needs of vulnerable or disabled individuals.Read more about accessibility in our glossary page.
- Ground floor
Highgate, Leverton, Boston, Lincolnshire

Add an important place to see how long it'd take to get there from our property listings.
__mins driving to your place
Affordability

Notes
Staying secure when looking for property
Ensure you're up to date with our latest advice on how to avoid fraud or scams when looking for property online.
Visit our security centre to find out moreDisclaimer - Property reference 0926UPT. The information displayed about this property comprises a property advertisement. Rightmove.co.uk makes no warranty as to the accuracy or completeness of the advertisement or any linked or associated information, and Rightmove has no control over the content. This property advertisement does not constitute property particulars. The information is provided and maintained by Fairweather Estate Agency, Boston. Please contact the selling agent or developer directly to obtain any information which may be available under the terms of The Energy Performance of Buildings (Certificates and Inspections) (England and Wales) Regulations 2007 or the Home Report if in relation to a residential property in Scotland.
*This is the average speed from the provider with the fastest broadband package available at this postcode. The average speed displayed is based on the download speeds of at least 50% of customers at peak time (8pm to 10pm). Fibre/cable services at the postcode are subject to availability and may differ between properties within a postcode. Speeds can be affected by a range of technical and environmental factors. The speed at the property may be lower than that listed above. You can check the estimated speed and confirm availability to a property prior to purchasing on the broadband provider's website. Providers may increase charges. The information is provided and maintained by Decision Technologies Limited. **This is indicative only and based on a 2-person household with multiple devices and simultaneous usage. Broadband performance is affected by multiple factors including number of occupants and devices, simultaneous usage, router range etc. For more information speak to your broadband provider.