
High Street, Husbands Bosworth

- PROPERTY TYPE
Cottage
- BEDROOMS
4
- BATHROOMS
2
- SIZE
Ask agent
- TENUREDescribes how you own a property. There are different types of tenure - freehold, leasehold, and commonhold.Read more about tenure in our glossary page.
Freehold
Key features
- Four Bedroom Georgian Cottage
- Bathroom, En-Suite & Downstairs WC
- Two Reception Rooms
- Barn Style Kitchen
- Utility Room
- Driveway & Detached Single Garage
- Three Levels Of Character
- Mature Rear Garden
- Offered With No Upward Chain
Description
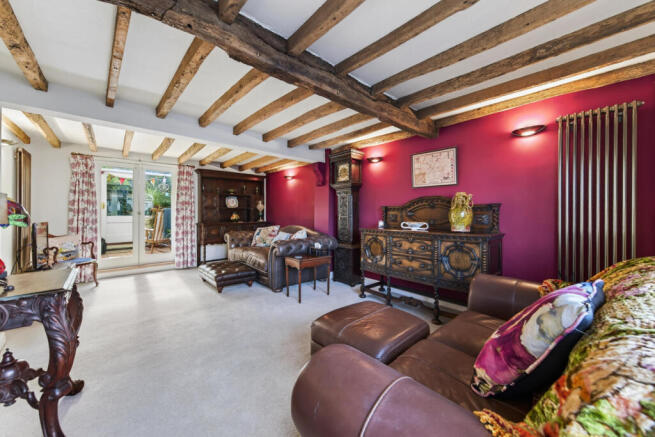
Lovingly renovated by the current owners, the property retains an impressive wealth of original character, beautifully complemented by contemporary comforts. Exposed beams, handcrafted stained glass, column radiators and a magnificent brick inglenook with oak mantel and limestone hearth create an immediate sense of warmth and distinction.
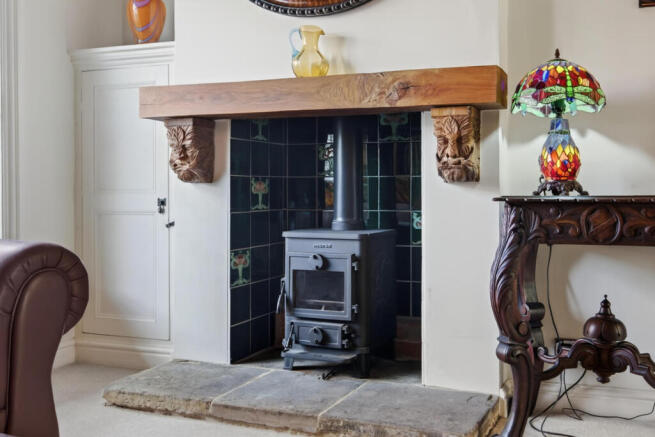
The elegant sitting room centres around a striking Morso wood-burning stove and flows into a delightful sunroom, perfectly positioned to overlook the mature garden.
At the heart of the home is a bespoke hand-built kitchen featuring timber cabinetry, granite work surfaces, Belfast sink and AEG appliances. Quarry tiled flooring and a beautiful stained-glass window add further character, whilst the adjoining vaulted utility room provides exceptional practical space with exposed beams, Velux windows and a further stained-glass feature.
Across the first and second floors are four generous double bedrooms, including an impressive principal bedroom with dual-aspect outlook, fitted wardrobes and a stylish en-suite shower room. A beautifully appointed family bathroom with twin basins completes the first floor.
Outside, the south-facing walled garden is a private oasis, surrounded by mature trees and established planting, with generous lawn and two patio terraces creating an idyllic setting for entertaining or relaxing.
A detached garage, driveway parking, gated access and useful storage complete the property.
A truly special village residence, combining Georgian elegance, bespoke craftsmanship and refined modern living in an enviable Leicestershire setting.
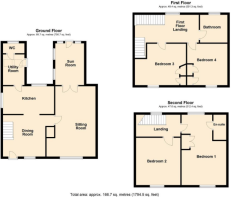
Sitting Room - 20'3" x 11'11" - The dining room benefits from exposed wooden beams on the ceiling and a feature fireplace fitted with a wood stove, giving a traditional feel. Neutral carpeting underfoot and French doors leading to the sun room enhance the light and airy ambiance. The room provides ample space for furniture and is brightened further by large windows.
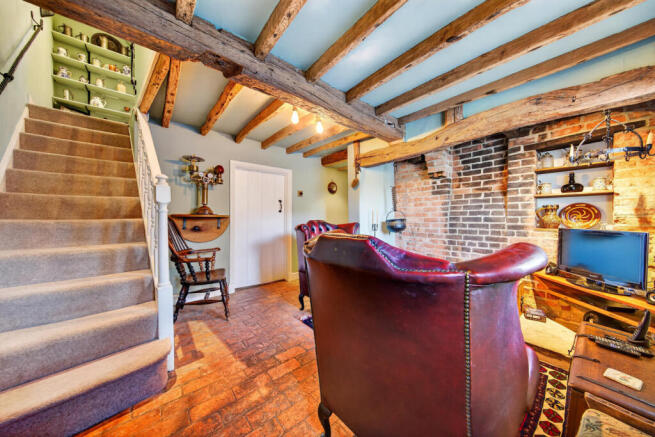
Dining Room - 11'11" x 12'4" - This charming sitting room showcases exposed wooden ceiling beams and a brick feature wall, creating a cosy and inviting atmosphere. It is complemented by two deep red leather armchairs and a traditional fireplace with a stone hearth, adding character and warmth to the space.
Sun Room - 9'7" x 8'3" - This sun room opens onto the rear garden and is filled with natural light through its windows and glazed roof. It offers a cosy spot to enjoy views of the garden, with simple tiled flooring and painted brick walls for a practical yet inviting space. The door opens to a paved patio area surrounded by greenery.
Kitchen - 14'2" x 7'11" - The kitchen is a bright and welcoming space featuring wooden cabinetry and a large farmhouse-style sink positioned beneath a wide window offering views of the garden. The terracotta tiled floor complements the warm hues of the room, while stained glass windows add a touch of character. The kitchen flows seamlessly into the utility room and dining room for practical everyday living.
Utility Room - The utility room is a compact yet functional space, housing laundry appliances and offering additional storage. The terracotta tiled floor continues here, complementing the kitchen and providing a practical workspace. The room includes a stable door leading externally and access to a downstairs WC.
Hallway - The hallway is neatly presented with light walls and carpeted flooring. It features a built-in cupboard and provides practical access to other rooms and the staircase leading upwards. A small recess with hooks offers useful storage for coats and an area for a bookcase adds a touch of charm.
Bedroom One - 20'3" x 12'9" - Bedroom One is a spacious and elegant room featuring light carpeting and tastefully decorated walls. The space benefits from natural light through a window to the front and rear and includes built-in wardrobes. The room has an ensuite bathroom fitted with a walk-in shower, adding convenience and privacy.
En-Suite - 3'10" x 6'11" - The contemporary bathroom is fitted with a low-level WC, a stylish circular wash hand basin set within a vanity cupboard, and a generous shower enclosure featuring dual shower heads and sleek waterproof wall panelling. A chrome heated towel rail adds a refined finishing touch.
Bedroom Two - 12' x 12' - Bedroom Two is a large, bright room with light carpeting and neutral walls. It offers ample space for furniture and has a window overlooking the surroundings. The room is situated on the upper floor and is comfortably sized for a double bed and additional furnishings.
Bedroom Three - 8'1" x 12' - Bedroom Three is a well-lit room with neutral décor and carpeted flooring. It has a window allowing natural light to enter and is suitably sized for a single or small double bed and other furnishings.
Bedroom Four - 12' x 11'7" - Bedroom 4 is a neatly presented room with carpeted floor and light walls. It has a window that provides good natural light and is well suited as a bedroom or study space.
Bathroom - 7'9" x 7'6" - The bathroom is modern and has a patterned tile floor with a white suite including a corner bath with a shower overhead, a basin, and a WC. The walls are mostly white with an accent of blue on one wall, and a window provides ventilation and natural light.
Rear Garden - The spacious rear garden is a peaceful haven featuring a paved patio area adjacent to the sun room, ideal for outdoor dining and relaxation. Beyond the patio, the garden opens up with mature trees and lush greenery, providing a private and tranquil setting. Garden paths wind through well-maintained borders, leading to further seating areas nestled beneath leafy trees, creating a perfect outdoor retreat.
Garage - 19'8" x 10'7" - The garage can be accessed via double wooden doors to the front. There is a side door that leads into the garden.
Brochures
High Street, Husbands Bosworth- COUNCIL TAXA payment made to your local authority in order to pay for local services like schools, libraries, and refuse collection. The amount you pay depends on the value of the property.Read more about council Tax in our glossary page.
- Band: E
- PARKINGDetails of how and where vehicles can be parked, and any associated costs.Read more about parking in our glossary page.
- Garage,Driveway
- GARDENA property has access to an outdoor space, which could be private or shared.
- Yes
- ACCESSIBILITYHow a property has been adapted to meet the needs of vulnerable or disabled individuals.Read more about accessibility in our glossary page.
- Ask agent
High Street, Husbands Bosworth

Add an important place to see how long it'd take to get there from our property listings.
__mins driving to your place
Affordability



Notes
Staying secure when looking for property
Ensure you're up to date with our latest advice on how to avoid fraud or scams when looking for property online.
Visit our security centre to find out moreDisclaimer - Property reference 34934873. The information displayed about this property comprises a property advertisement. Rightmove.co.uk makes no warranty as to the accuracy or completeness of the advertisement or any linked or associated information, and Rightmove has no control over the content. This property advertisement does not constitute property particulars. The information is provided and maintained by Simpsons Property Experts, National. Please contact the selling agent or developer directly to obtain any information which may be available under the terms of The Energy Performance of Buildings (Certificates and Inspections) (England and Wales) Regulations 2007 or the Home Report if in relation to a residential property in Scotland.
*This is the average speed from the provider with the fastest broadband package available at this postcode. The average speed displayed is based on the download speeds of at least 50% of customers at peak time (8pm to 10pm). Fibre/cable services at the postcode are subject to availability and may differ between properties within a postcode. Speeds can be affected by a range of technical and environmental factors. The speed at the property may be lower than that listed above. You can check the estimated speed and confirm availability to a property prior to purchasing on the broadband provider's website. Providers may increase charges. The information is provided and maintained by Decision Technologies Limited. **This is indicative only and based on a 2-person household with multiple devices and simultaneous usage. Broadband performance is affected by multiple factors including number of occupants and devices, simultaneous usage, router range etc. For more information speak to your broadband provider.