
Coppice Close, Brierley Hill, Dudley, West Midlands, DY5

- PROPERTY TYPE
Semi-Detached
- BEDROOMS
4
- BATHROOMS
2
- SIZE
1,303 sq ft
121 sq m
- TENUREDescribes how you own a property. There are different types of tenure - freehold, leasehold, and commonhold.Read more about tenure in our glossary page.
Freehold
Key features
- Four bedroom semi detached family home on a quiet, tightly knit cul-de-sac
- Substantial lounge with electric fireplace, perfect for cosy nights in
- Adjoining games room/dining room, ideal for entertaining or a growing family
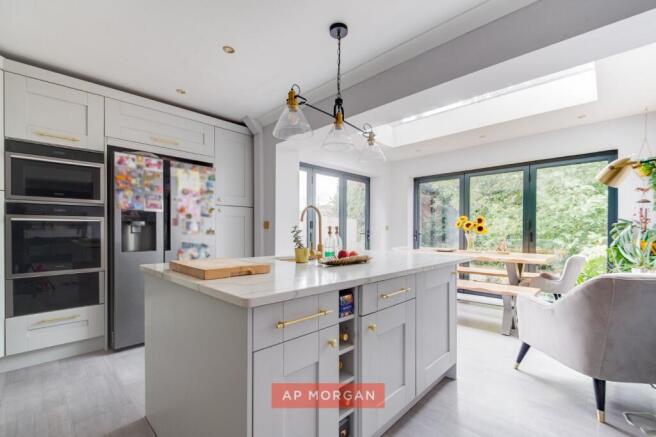
- Extended, contemporary and fully integrated breakfast kitchen/diner with dual aspect and bifold doors
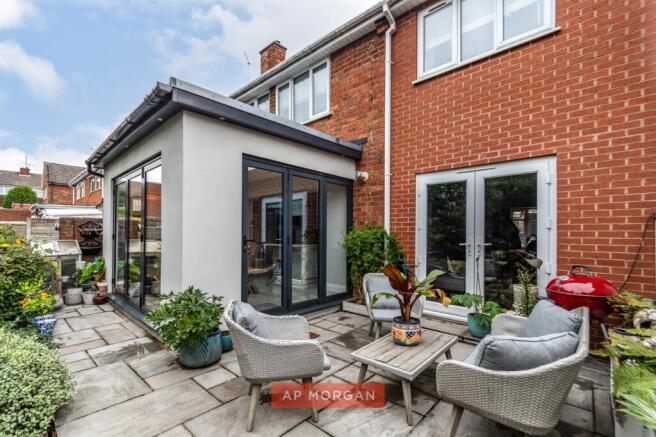
- South-facing garden, laid to lawn with a tree house and space for summer barbecues
- Three double bedrooms and one single, all offering flexible family living
- Bedroom one with ensuite shower room and walk-in dressing room
- Modern family bathroom, recently installed in April 2026
- Paved patio area with room for outdoor furniture and external storage
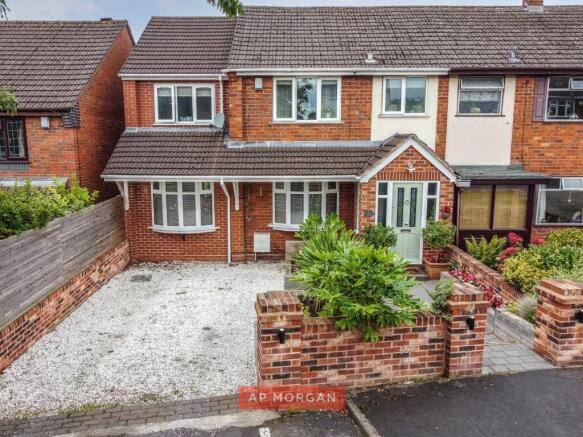
- Off-street parking for multiple vehicles
Description
Set on one of Brierley Hill's quietest and most tightly knit cul-de-sacs (just eleven homes in total), this four bedroom semi detached family home has been extended twice to grow alongside the family who have loved it. With a south-facing garden, a versatile, integrated kitchen/diner, and superb access to schools, shops and motorway links, it's a home that has earned every bit of its "family favourite" reputation.
We asked them what made them buy it...
"It was great for location, schools, work and transport, and it had a real family feeling from the moment we arrived. The cul-de-sac felt so calm and friendly, and even after all these years the peaceful location has never stopped surprising us, especially given how urban the setting actually is. It's very community based here, with only eleven houses on the close, so you really do get to know your neighbours. The local schools were hugely important to us and all three of our children have been educated there with excellent outcomes. Getting around couldn't be easier either. The train station is a twenty minute walk or a five minute drive, the bus depot is ten minutes away, and the driving links to Birmingham and the M5 are excellent. There's a local tennis club, a football team, and our son played rugby for four years. There's genuinely so much to do locally, and Merry Hill, Stevens Park, Saltwells Nature Reserve and the Odeon are all close by, along with plenty of local restaurants."
What about the house itself?
"We spend most of our time between the lounge and the kitchen diner in pretty equal measure. The lounge is really homely and comfortable, and the kitchen diner is south facing so it gets fantastic light throughout the day. We've extended the property twice to grow with the family, and it's meant we've always had the space we needed. The garden used to be all about the children, with a tree house, a slide and a trampoline, but it's evolved into more of an entertaining space for barbecues now. The kitchen/diner with its dual aspect and bifold doors is the thing guests always comment on first. We've had a new open plan kitchen fitted, which floods the space with light, and a new family bathroom installed in April this year."
Our agents say...
This is a home that simply works, and it shows. The lounge and kitchen diner give you two brilliant spaces to actually live in, not just look at, and that south-facing garden means the light pours in from morning through to evening. The kitchen diner itself, with its dual aspect, bifold doors, and integrated appliances is a genuine showstopper and exactly the kind of space that gets people talking the moment they walk in. Upstairs there are three double bedrooms and a single, with bedroom one benefitting from its own en-suite and a walk-in dressing room, ideal for anyone wanting a bit of extra luxury. Add in off-street parking for multiple vehicles, boarded loft storage, and a garden that flexes effortlessly from children's playground to entertaining space, and you've got a home built for real family life. Fancy a look? Get in touch and we'll show you round.
Estate Agents are required by law to conduct anti-money laundering checks on all those buying a property. We have partnered with a third party supplier to undertake these who will contact you once you have had an offer accepted on a property you wish to buy. The cost of these checks is £99 + VAT per buyer and this is a non-refundable fee. These charges cover the cost of obtaining relevant data, any manual checks and monitoring which might be required. This fee will need to be paid and the checks completed in advance of the issuing of a memorandum of sale on the property you would like to buy.
No statement in these details is to be relied upon as representation of fact, and purchasers should satisfy themselves by inspection or otherwise as to the accuracy of the statements contained within. These details do not constitute any part of any offer or contract. AP Morgan and their employees and agents do not have any authority to give any warranty or representation whatsoever in respect of this property. These details and all statements herein are provided without any responsibility on the part of AP Morgan or the vendors. Equipment: AP Morgan has not tested the equipment or central heating system mentioned in these particulars and the purchasers are advised to satisfy themselves as to the working order and condition. Measurements: Great care is taken when measuring, but measurements should not be relied upon for ordering carpets, equipment, etc. The Laws of Copyright protect this material. AP Morgan is the Owner of the copyright. This property sheet forms part of our database and is protected by the database right and copyright laws. No unauthorised copying or distribution without permission.
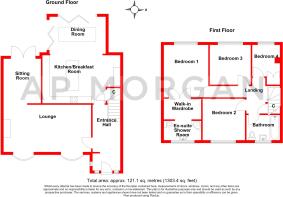
Entrance Hall
Lounge
3.33m x 6.16m
Both Max
Sitting Room
3.14m x 2.63m
Both Max
Kitchen/Breakfast Room/Dining Room
6.3m x 5.19m
Both Max
Bedroom One
3.41m x 3.13m
Walk-in-Wardrobe
1.46m x 2.65m
En-suite Shower Room
1.36m x 2.63m
Bedroom Two
2.92m x 2.98m
Bedroom Three
2.63m x 2.93m
Bedroom Four
2.18m x 2.11m
Bathroom
1.72m x 2.07m
Brochures
Particulars- COUNCIL TAXA payment made to your local authority in order to pay for local services like schools, libraries, and refuse collection. The amount you pay depends on the value of the property.Read more about council Tax in our glossary page.
- Band: B
- PARKINGDetails of how and where vehicles can be parked, and any associated costs.Read more about parking in our glossary page.
- Driveway,Off street
- GARDENA property has access to an outdoor space, which could be private or shared.
- Yes
- ACCESSIBILITYHow a property has been adapted to meet the needs of vulnerable or disabled individuals.Read more about accessibility in our glossary page.
- Ask agent
Energy performance certificate - ask agent

Add an important place to see how long it'd take to get there from our property listings.
__mins driving to your place
Affordability



Notes
Staying secure when looking for property
Ensure you're up to date with our latest advice on how to avoid fraud or scams when looking for property online.
Visit our security centre to find out moreDisclaimer - Property reference BLC260610. The information displayed about this property comprises a property advertisement. Rightmove.co.uk makes no warranty as to the accuracy or completeness of the advertisement or any linked or associated information, and Rightmove has no control over the content. This property advertisement does not constitute property particulars. The information is provided and maintained by A P Morgan, Stourbridge. Please contact the selling agent or developer directly to obtain any information which may be available under the terms of The Energy Performance of Buildings (Certificates and Inspections) (England and Wales) Regulations 2007 or the Home Report if in relation to a residential property in Scotland.
*This is the average speed from the provider with the fastest broadband package available at this postcode. The average speed displayed is based on the download speeds of at least 50% of customers at peak time (8pm to 10pm). Fibre/cable services at the postcode are subject to availability and may differ between properties within a postcode. Speeds can be affected by a range of technical and environmental factors. The speed at the property may be lower than that listed above. You can check the estimated speed and confirm availability to a property prior to purchasing on the broadband provider's website. Providers may increase charges. The information is provided and maintained by Decision Technologies Limited. **This is indicative only and based on a 2-person household with multiple devices and simultaneous usage. Broadband performance is affected by multiple factors including number of occupants and devices, simultaneous usage, router range etc. For more information speak to your broadband provider.