Skip to content
When you start a new chat, your current one won't be saved.
Get brand editions for Freeman Forman, Tonbridge

Mill Lane, Yalding, Maidstone, Kent, ME18

PROPERTY TYPE

Terraced

BEDROOMS

6

BATHROOMS

3

SIZE

Ask agent

TENURE
Describes how you own a property. There are different types of tenure - freehold, leasehold, and commonhold.Read more about tenure in our glossary page.

Freehold
Description

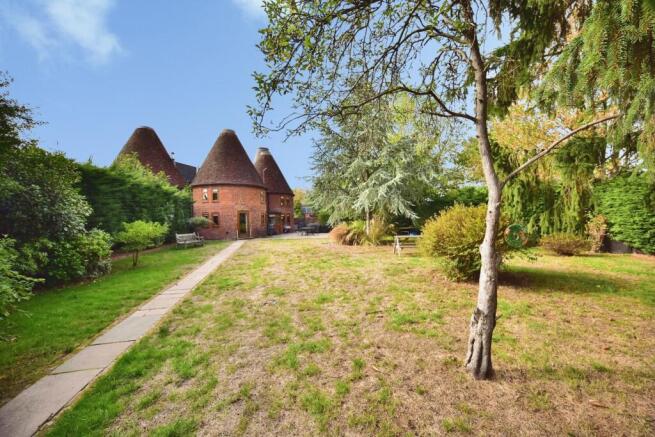
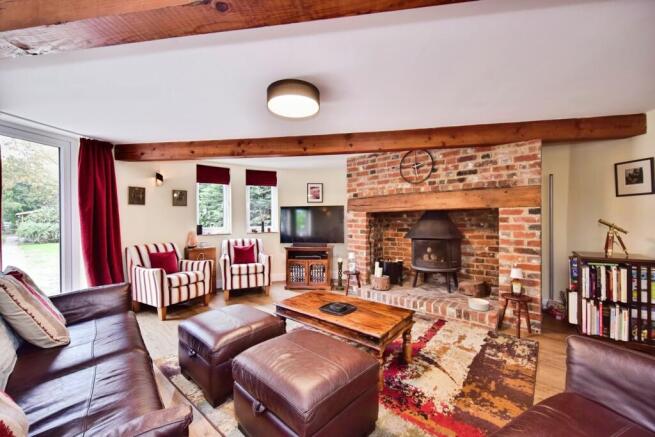
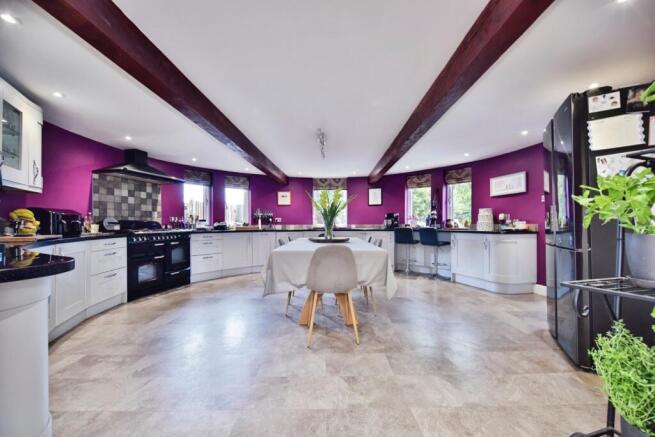
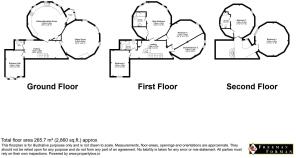
GUIDE PRICE £900,000 TO £950,000. Nestled within a delightful semi-rural setting between the highly regarded villages of Yalding and Horsmonden, this exceptional twin roundel farmhouse offers a rare opportunity to acquire a home of remarkable character, charm, and quality. Beautifully enhanced by the current owners, the property effortlessly combines state-of-the-art contemporary living with an abundance of original period features, creating a truly magnificent family home arranged across three impressive floors. From the moment you arrive, it is clear this is a property of distinction. A generous entrance hall provides the perfect space to leave muddy boots and coats after enjoying the surrounding countryside, setting the tone for the warmth and practicality found throughout the home. Stepping into the welcoming central hallway, the craftsmanship and attention to detail immediately become apparent, while a useful cloakroom adds convenience for modern family life. The ground floor is centred around the property's two stunning roundels, each offering its own unique character. The first houses an outstanding bespoke kitchen, thoughtfully designed to satisfy even the most discerning chef. Combining premium finishes, exceptional functionality and a wonderful sense of style, this spectacular room has been created with entertaining in mind, providing the perfect backdrop for everything from family breakfasts to elegant dinner parties with friends. Occupying the second roundel is a beautifully cosy sitting room, where an impressive chimney breast and wood-burning stove create an inviting atmosphere. This wonderful space offers the perfect retreat during the colder months, ideal for relaxing together after a countryside walk, enjoying a hot chocolate beside the fire, or settling in for a family movie night. Ascending to the first floor, the elegant landing provides a superb vantage point from which to appreciate the impressive staircase and architectural character of the home. The principal suite is a luxurious sanctuary, enjoying double-aspect views over the gardens, a walk-in wardrobe and a stylish private en-suite shower room. Three further generous double bedrooms are located on this floor, one of which is currently arranged as a home office, making it ideal for those running a business or embracing modern hybrid working. A beautifully appointed family bathroom completes the accommodation on this level. A bespoke spiral staircase rises to the second floor, where the property's individuality truly shines. Here, a stunning galleried landing provides access to two further spacious bedrooms. One benefits from its own en-suite bathroom and charming mezzanine snug, creating a versatile retreat that could effortlessly serve as a television room, reading area or private sanctuary for older children and guests. Outside, the grounds are every bit as impressive as the house itself. To the front, a private driveway provides parking for several vehicles, while additional access is available through a five-bar gate at the far end of the garden, offering excellent practicality for those with a trailer or business equipment. The rear gardens have been thoughtfully arranged into two distinct areas, each offering its own unique appeal. Closest to the house, a substantial patio extends directly from the kitchen, creating a fantastic outdoor entertaining space for summer gatherings and celebrations. Beyond this, the extensive lawn is framed by a wonderful selection of mature trees and planting, creating an atmosphere of privacy and tranquillity. A large timber outbuilding perfect to serve as a gym, while tucked away towards the end of the garden, a wood-fired hot tub provides the perfect place to unwind whilst enjoying the sights and scents of the surrounding conifers and mature landscaping. The second section of the garden is equally captivating, centred around a superb swimming pool enclosed by secure gated access for additional peace of mind. A magnificent willow tree forms an attractive focal point within this area, while an extensive vegetable garden offers endless opportunities for keen cooks, gardeners and families eager to embrace outdoor living and seasonal home-grown produce. Offering a truly unique blend of period character, contemporary luxury and exceptional versatility, this outstanding twin roundel farmhouse represents a lifestyle purchase as much as a home. Beautifully presented throughout and ready to be enjoyed from day one, it provides the perfect setting for modern family life in one of the area's most desirable semi-rural locations. If you are searching for something genuinely special, a home rich in character yet equipped for the demands of contemporary living, then your search ends here. Contact us today to arrange a private viewing and experience everything this remarkable property has to offer.

COUNCIL TAXA payment made to your local authority in order to pay for local services like schools, libraries, and refuse collection. The amount you pay depends on the value of the property.Read more about council Tax in our glossary page.
Band: G
PARKINGDetails of how and where vehicles can be parked, and any associated costs.Read more about parking in our glossary page.
Yes
GARDENA property has access to an outdoor space, which could be private or shared.
Yes
ACCESSIBILITYHow a property has been adapted to meet the needs of vulnerable or disabled individuals.Read more about accessibility in our glossary page.
Ask agent

Mill Lane, Yalding, Maidstone, Kent, ME18

Approximate location

Add an important place to see how long it'd take to get there from our property listings.

__mins driving to your place

Affordability

Monthly repayments£4,369
Property: £ 900,000
Deposit: £ 90,000
Interest rate: 5.04%
Term: 30 years
Powered byNatwest
These results are estimates and are only intended as a guide. Make sure you obtain accurate figures from your lender before committing to any mortgage. Your home may be repossessed if you do not keep up repayments on a mortgage.
Renovation potential
Recently sold & under offer
See similar nearby properties
Get brand editions for Freeman Forman, Tonbridge

About Freeman Forman, Tonbridge

146 High Street Tonbridge TN9 1BB
Industry affiliations:

Freeman Forman provides dedicated local property services across Sussex and the Weald of Kent. With expertise in both sales and lettings, our strong community connections and market insight help clients navigate their property decisions with confidence. Come in and speak to the team today, we'd love to help on your property journey.

Check how much you can borrow

Whether you're buying by yourself or with someone else, you can:

  • Receive a result instantly
  • Get viewings faster with agents
  • Check with no impact on your credit score
Powered byNatwest
Two happy people looking at phone

Notes

These notes are private, only you can see them.

Staying secure when looking for property

Ensure you're up to date with our latest advice on how to avoid fraud or scams when looking for property online.

Visit our security centre to find out more

Disclaimer - Property reference TOE260448. The information displayed about this property comprises a property advertisement. Rightmove.co.uk makes no warranty as to the accuracy or completeness of the advertisement or any linked or associated information, and Rightmove has no control over the content. This property advertisement does not constitute property particulars. The information is provided and maintained by Freeman Forman, Tonbridge. Please contact the selling agent or developer directly to obtain any information which may be available under the terms of The Energy Performance of Buildings (Certificates and Inspections) (England and Wales) Regulations 2007 or the Home Report if in relation to a residential property in Scotland.

*This is the average speed from the provider with the fastest broadband package available at this postcode. The average speed displayed is based on the download speeds of at least 50% of customers at peak time (8pm to 10pm). Fibre/cable services at the postcode are subject to availability and may differ between properties within a postcode. Speeds can be affected by a range of technical and environmental factors. The speed at the property may be lower than that listed above. You can check the estimated speed and confirm availability to a property prior to purchasing on the broadband provider's website. Providers may increase charges. The information is provided and maintained by Decision Technologies Limited.
**This is indicative only and based on a 2-person household with multiple devices and simultaneous usage. Broadband performance is affected by multiple factors including number of occupants and devices, simultaneous usage, router range etc. For more information speak to your broadband provider.
