
New Road, Cambridge

- PROPERTY TYPE
House
- BEDROOMS
4
- BATHROOMS
3
- SIZE
Ask agent
- TENUREDescribes how you own a property. There are different types of tenure - freehold, leasehold, and commonhold.Read more about tenure in our glossary page.
Freehold
Description
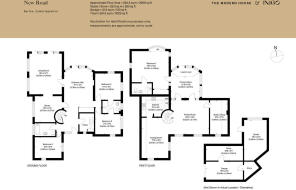
Completed circa 1973, this remarkable four-bedroom modernist house was designed by Cambridge-based practice Saunders Boston, and sits within the highly sought-after village of Barton, Cambridgeshire. A considered and recent renovation under the designer Stephen Dick has allowed new elements to gently elevate - while wonderfully preserving - its original late-mid-century fabric, creating a series of comfortable, sociable, and modern spaces. Extending to approximately 2,600 sq ft (excluding a separate annexe), the house follows an inverted layout, with voluminous proportions on the upper floor, to maximise day-long daylight; at the same time, a lush rear garden feels wonderfully secluded.
The Architect
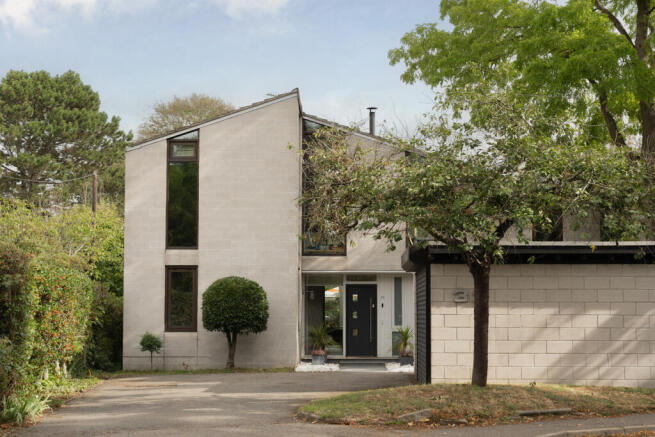
Founded in 1919, Saunders Boston Architects is a well-established architectural practice with studios in Cambridge and Exeter. New Road’s exceptional modernist refurbishment was famously featured in Grand Designs Magazine; the piece celebrates the home’s mid-century modern bones, with exposed cement blockwork both inside and out, lending the distinguished house clean lines and a rugged texture.
The Tour
The house lies in the picturesque village of Barton, set amid the verdant and open green spaces of South Cambridgeshire. It has a decidedly modern silhouette, comprising concrete blocks and vertical strips of glazing.
A private driveway shapes the approach to the house, with space to park several cars, and a single garage with an adjacent workshop and storage space. The front door opens onto the ground floor, where three bedrooms and more intimate living rooms are arranged. The entrance hall is extraordinarily bright, with a rear glazed elevation facing north, and a reclaimed teak hardwood floor that matches the original mid-century woodblock – a detail thoughtfully repeated in most rooms.
To its left lies a living room and adjacent library, joined by reclaimed Crittall doors. Wide clerestory windows draw in natural light and enhance the pale, natural tones of exposed concrete on the walls. A wood-burning stove grounds the room, while a pair of glass doors opens to the garden at the rear, creating an inviting space for quiet moments.
Two of the bedrooms share a spacious Jack and Jill shower room, while the third is served by a bathroom with a built-in bathtub. The same refined material palette has been applied in each of the bedrooms, and carpet has been laid underfoot. A well-appointed utility room completes this floor.
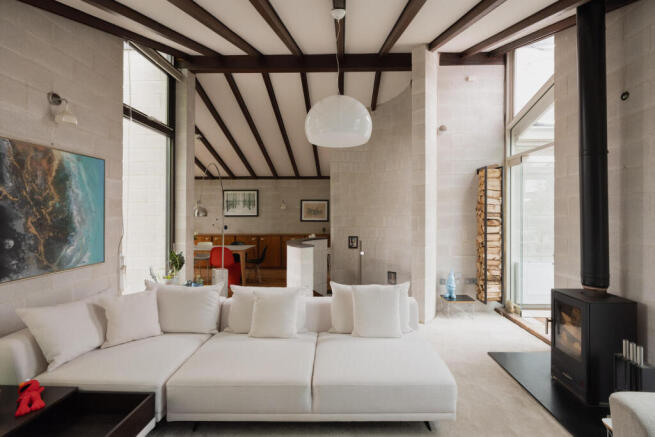
A beautiful spiral staircase with sinuous curves rises to the first floor. Here, the layout is mostly open plan beneath a steeply pitched ceiling, with subtly delineated areas for cooking, dining, and relaxing. At its centre is a wonderful sitting room, with a wood-burning stove and floor-to-ceiling glazing that bathes the room in natural light. Accessed from here is a snug, tucked beneath the roofline.
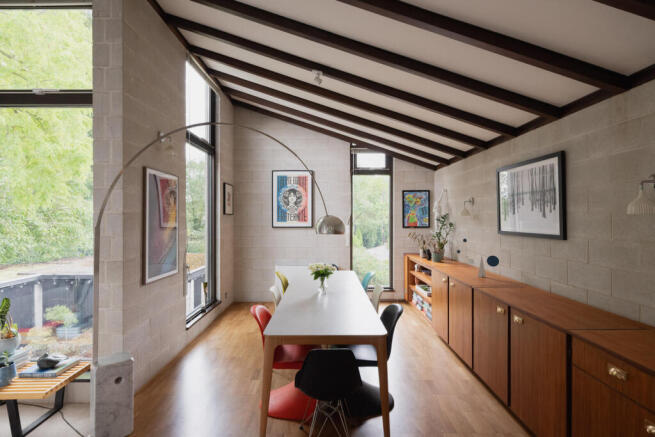
Opposite lie the kitchen and dining room, a sociable space that flows naturally from one side to the other. The kitchen has been fitted with engineered teak cabinets, book-matched to the original fitted teak cupboards in the dining room. The colour scheme is kept deliberately simple, allowing the yellow glass splashback, vast skylight, and exposed concrete walls to take precedence.
A glazed, two-storey extension joins the living spaces to the principal bedroom, flooded with natural light and extending far-reaching views over the surrounding treetops. The bedroom has a wonderfully secluded feel, with leafy views and a neutral colour palette applied to calming effect. The en suite bathroom has a generous walk-in shower, enclosed in mesmerising teal tiles, while a clawfoot bathtub in the bedroom adds visual interest.
Externally, a converted annexe houses a spacious home office with a large picture window and peaceful views onto the garden.
Outdoor Space
The rear garden is north-facing and expansive, with an incredibly remote feel. Predominantly laid to lawn, it is bordered by established trees and borders filled with flourishing shrubs, while a patio terrace has plenty of space for outdoor dining and relaxing.
The Area
The picturesque village of Barton dates to Saxon times and was featured in the Doomsday Book. There is a buoyant community, including a Village Hall and a recreational ground with a children's play area, tennis courts, skating ramps and a bowls club. A short 5-minute stroll away is Burwash Manor, a family-run, organic working farm with an excellent selection of local produce including a deli, wine merchant, florist and butchers. The village has two pubs, a post office, a general store, and a well-loved cafe. There are also plenty of outstanding walking paths, including the Running Fox Walks which has signposts signalling the wildlife to look out for, as well as a path to Grantchester.
Cambridge is around a 14-minute drive away, or just under a 20-minute cycle, along a well-maintained cycle path. Cambridge offers some of the country’s best shops, dining opportunities and cultural events.
There is a wealth of excellent schooling options close to the house, including Barton Church of England Primary School which is rated “Good” and is a short 5-minute walk away. Alternatively, the University of Cambridge Primary School is rated as “Outstanding” by Ofsted and is a 7-minute drive. Comberton Village Secondary College also has an “Outstanding” rating and is also a 7-minute drive. The house lies within the catchment area for the high-achieving Hills Road Sixth Form College. There are also several independent choices to be found nearby in Cambridge.
Cambridge Station is around four miles away and provides direct services to London in around 50 minutes, while the newly opened Cambridge South Station serves runs quick and easy access to the Biomedical Campus with three NHS hospitals, as well as London. Road connections are excellent for travel by car into London and to both the north and the south.
Council Tax Band: G
- COUNCIL TAXA payment made to your local authority in order to pay for local services like schools, libraries, and refuse collection. The amount you pay depends on the value of the property.Read more about council Tax in our glossary page.
- Band: G
- PARKINGDetails of how and where vehicles can be parked, and any associated costs.Read more about parking in our glossary page.
- Garage,Driveway
- GARDENA property has access to an outdoor space, which could be private or shared.
- Yes
- ACCESSIBILITYHow a property has been adapted to meet the needs of vulnerable or disabled individuals.Read more about accessibility in our glossary page.
- Ask agent

Add an important place to see how long it'd take to get there from our property listings.
__mins driving to your place
Affordability

About The Modern House, London
St Alphege Hall Kings Bench Street London SE1 0QX



Notes
Staying secure when looking for property
Ensure you're up to date with our latest advice on how to avoid fraud or scams when looking for property online.
Visit our security centre to find out moreDisclaimer - Property reference 34934813. The information displayed about this property comprises a property advertisement. Rightmove.co.uk makes no warranty as to the accuracy or completeness of the advertisement or any linked or associated information, and Rightmove has no control over the content. This property advertisement does not constitute property particulars. The information is provided and maintained by The Modern House, London. Please contact the selling agent or developer directly to obtain any information which may be available under the terms of The Energy Performance of Buildings (Certificates and Inspections) (England and Wales) Regulations 2007 or the Home Report if in relation to a residential property in Scotland.
*This is the average speed from the provider with the fastest broadband package available at this postcode. The average speed displayed is based on the download speeds of at least 50% of customers at peak time (8pm to 10pm). Fibre/cable services at the postcode are subject to availability and may differ between properties within a postcode. Speeds can be affected by a range of technical and environmental factors. The speed at the property may be lower than that listed above. You can check the estimated speed and confirm availability to a property prior to purchasing on the broadband provider's website. Providers may increase charges. The information is provided and maintained by Decision Technologies Limited. **This is indicative only and based on a 2-person household with multiple devices and simultaneous usage. Broadband performance is affected by multiple factors including number of occupants and devices, simultaneous usage, router range etc. For more information speak to your broadband provider.