Greenfinch Gardens, Altrincham

- PROPERTY TYPE
Coach House
- BEDROOMS
2
- BATHROOMS
1
- SIZE
854 sq ft
79 sq m
Key features
- Offered for sale with No Onward Chain, providing a straightforward opportunity for buyers looking to move without the complications of an onward purchase.
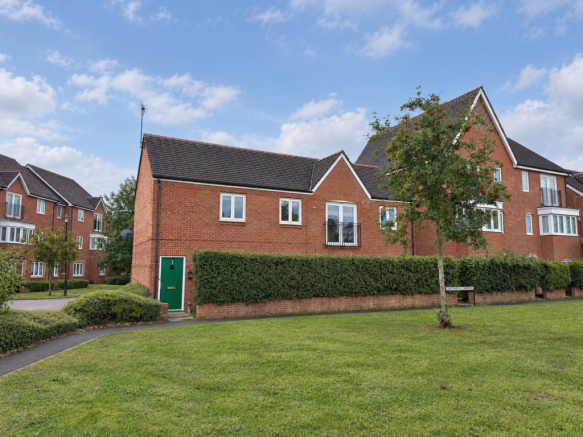
- A rare opportunity to purchase a detached coach house style apartment within the popular Stamford Brook development.
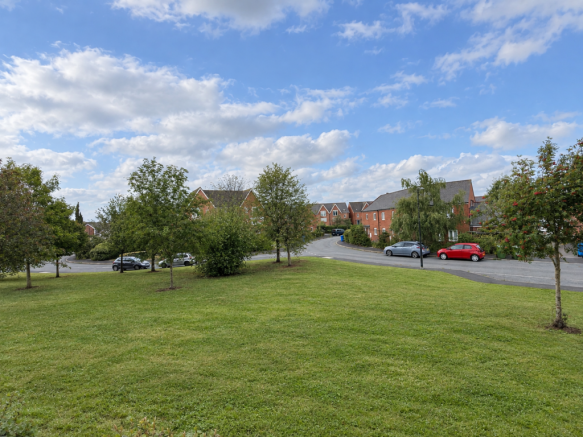
- The property overlooks a beautiful, large green space directly to the front, creating an open, leafy outlook and a wonderful sense of space.
- The combination of a detached position, beautiful outlook, private parking and garage makes this a particularly appealing property within the development.
- The impressive open-plan living, kitchen and dining room creates a sociable and versatile heart to the home, perfect for relaxing, dining and entertaining.
- Excellent transport connections make the property particularly attractive to commuters, with Altrincham train station and the wider motorway network easily accessible.
Description
A fantastic opportunity to acquire a beautifully presented detached property enjoying an enviable position overlooking a stunning and substantial green space to the front. Forming part of the popular Stamford Brook development, this attractive two bedroom home offers a wonderful combination of modern living, generous accommodation and an exceptional outlook and is offered for sale with No Onward Chain.
The property provides well-planned accommodation, including a spacious open-plan living, kitchen and dining area, two well-proportioned double bedrooms and a contemporary family bathroom. The principal living space is particularly impressive, with plenty of natural light and direct access to the Juliet balcony, allowing the property's lovely setting to be enjoyed from inside.
Externally, the property has a small area to the front, with a flagged pathway leading to the front entrance and mature hedging. To the rear, there is a tarmac driveway providing off-road parking for a vehicle, together with access to a single garage. The open aspect to the front is a real highlight, with the property enjoying an attractive outlook across the large green space, creating a sense of openness and privacy that is rarely found with modern developments.
LOCATION
The Stamford Brook development in Altrincham was built by Redrow Homes in partnership with the National Trust. This well-established development offers a wide range of homes, including detached, semi-detached and terraced properties, providing options to suit different household sizes and lifestyles. With a strong focus on sustainability, green spaces and community facilities, Stamford Brook has become a well-regarded example of modern residential development with an emphasis on creating a pleasant and environmentally-conscious place to live.
Residents have access to a wide range of local amenities, with a number of well-regarded schools, parks and shopping facilities nearby. The development is also conveniently positioned for Altrincham train station, offering direct services into Manchester and making the area particularly attractive to commuters.
There are excellent road connections too, with easy access to the M56 and M60, providing convenient routes to Manchester, surrounding towns and further afield.
With the combination of the amenities available in Sale and Altrincham, together with strong transport connections and easy access to the wider road network, Stamford Brook is an appealing place to live. The development offers a good balance of convenience, accessibility and quality of life within a well-planned residential community.
A detailed description:
RECEPTION HALLWAY
Composite door with obscured glazed insert and silver door furniture, ceiling light point, wall mounted electrical consumer board, radiator and telephone point. Staircase rising to the first floor.
FIRST FLOOR LANDING - 24'9'' x 9'11'' max
Two UPVC double glazed windows overlooking the rear, Drayton wall mounted thermostat, two ceiling light points, radiator, master telephone socket, smoke detector and loft hatch. Doors provide access to a useful storage cupboard, airing cupboard with hot water cylinder and slatted shelving, together with doors leading to the living kitchen dining room, principal bedroom, bedroom two and bathroom.
OPEN PLAN LIVING KITCHEN DINING ROOM - 18'7'' X 16'5''
A generously sized and versatile living space featuring double opening doors with Juliet balcony, dual aspect UPVC double glazed windows, two ceiling light points, two radiators, aerial point and Karndean flooring throughout.
KITCHEN
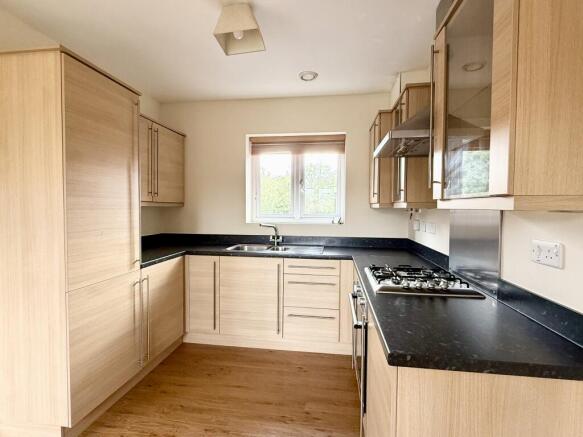
Fitted with a range of modern wood effect wall and base units with silver handles, incorporating a combination of drawers and cupboards. Granite effect laminate work surfaces with matching upstands, inset one-and-a-half bowl stainless steel sink unit with chrome mixer tap, four ring gas hob with stainless steel splashback and chrome chimney style extractor above, oven and grill, integrated fridge and freezer and integrated washer dryer. Cupboard housing a 'boiler.
PRINCIPAL BEDROOM - 13'' x 10'1'' max
UPVC double glazed window overlooking the front, ceiling light point, radiator, telephone point and TV point. Four-door opening wardrobes incorporating hanging rails and shelving.
BEDROOM TWO - 11'3'' x 7'11''
UPVC double glazed window overlooking the front, ceiling light point and radiator.
BATHROOM - 6'6'' x 5'10''
A modern three piece white suite with chrome style fittings comprising: low-level WC, pedestal wash hand basin with tiled splashback, bath with shower over and glazed shower screen. Partially tiled walls, Karndean flooring, radiator, shaving socket, ceiling light point, Vent-Axia ceiling mounted extractor fan and UPVC double glazed window with obscured glass.
EXTERNALLY
To the front of the property is a small lawned area enclosed by hedging, with paved steps leading up to the front door. The property also benefits from a single garage with up and over garage door, together with a parking space positioned to the front.
SINGLE GARAGE - 16'9" x 8'10"
Up and over garage door, UPVC double glazed window with obscured glass, electrical PowerPoint and ceiling light point.
TENURE
- We believe the property to be Leasehold. 125 year lease commencing in 2008. Purchasers should verify this through their solicitor
- There is an estate charge of £211.67 per annum and a service charge is payable at £444.88 per annum payable to Scalans (Combined - £656.55). This is inclusive of annual buildings insurance and ground rent. Purchasers should verify this through their solicitor
SERVICES
We understand that mains gas, electricity and water are connected.
FINER POINTS
- Viewing - By prior appointment. Please call to arrange a viewing a viewing
- The property was tenanted at £1150pcm
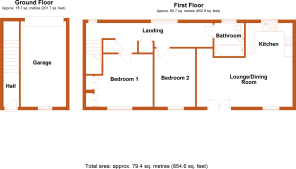
- Floor plan is intended as general guidance and are not to scale
- The Energy Performance rating for the property is band 'C'
- Council Tax Band C - Trafford
- The property benefits from an ECO 26 Combination boiler being installed in May 2024
Brochures
Brochure- COUNCIL TAXA payment made to your local authority in order to pay for local services like schools, libraries, and refuse collection. The amount you pay depends on the value of the property.Read more about council Tax in our glossary page.
- Band: C
- PARKINGDetails of how and where vehicles can be parked, and any associated costs.Read more about parking in our glossary page.
- Garage,Allocated
- GARDENA property has access to an outdoor space, which could be private or shared.
- Ask agent
- ACCESSIBILITYHow a property has been adapted to meet the needs of vulnerable or disabled individuals.Read more about accessibility in our glossary page.
- Ground floor
Energy performance certificate - ask agent
Greenfinch Gardens, Altrincham

Add an important place to see how long it'd take to get there from our property listings.
__mins driving to your place
Affordability


Notes
Staying secure when looking for property
Ensure you're up to date with our latest advice on how to avoid fraud or scams when looking for property online.
Visit our security centre to find out moreDisclaimer - Property reference greenfinch g1. The information displayed about this property comprises a property advertisement. Rightmove.co.uk makes no warranty as to the accuracy or completeness of the advertisement or any linked or associated information, and Rightmove has no control over the content. This property advertisement does not constitute property particulars. The information is provided and maintained by Chapter by Scott & Spencer, Covering Cheshire. Please contact the selling agent or developer directly to obtain any information which may be available under the terms of The Energy Performance of Buildings (Certificates and Inspections) (England and Wales) Regulations 2007 or the Home Report if in relation to a residential property in Scotland.
*This is the average speed from the provider with the fastest broadband package available at this postcode. The average speed displayed is based on the download speeds of at least 50% of customers at peak time (8pm to 10pm). Fibre/cable services at the postcode are subject to availability and may differ between properties within a postcode. Speeds can be affected by a range of technical and environmental factors. The speed at the property may be lower than that listed above. You can check the estimated speed and confirm availability to a property prior to purchasing on the broadband provider's website. Providers may increase charges. The information is provided and maintained by Decision Technologies Limited. **This is indicative only and based on a 2-person household with multiple devices and simultaneous usage. Broadband performance is affected by multiple factors including number of occupants and devices, simultaneous usage, router range etc. For more information speak to your broadband provider.