Ram Cottage High Street, Stoke Goldington Newport Pagnell, MK16

- PROPERTY TYPE
Detached
- BEDROOMS
4
- BATHROOMS
2
- SIZE
1,668 sq ft
155 sq m
- TENUREDescribes how you own a property. There are different types of tenure - freehold, leasehold, and commonhold.Read more about tenure in our glossary page.
Freehold
Key features
- Quote Ref: 830987 when calling
- No chain
- Characterful renovated period cottage
- Generous off road parking
- Flexible family living with good size rooms
- Home office / snug
- Country views
- Part slate part thatched roof (recently re thatched)
Description
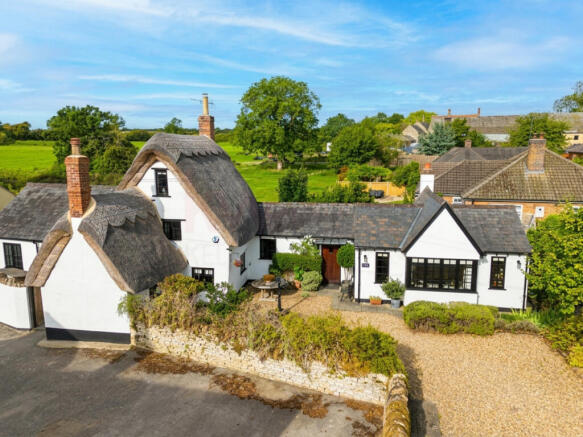
A beautifully restored period home, set back from the High Street with countryside views, exceptional character and gardens suitable for modern family life and remote working. Some homes are simply houses. Ram Cottage is something rather more special.
WATCH THE VIDEO
From the moment you arrive through the five-bar gate and enter the gravel driveway, there is an unmistakable feeling of privacy and tranquility. Mature trees and established hedging provide a wonderfully secluded setting, while the combination of slate and recently rethatched roof; internal exposed stone, beams and working fireplaces gives the property a character that is welcoming and restful.
Yet this isn't a home where character comes at the expense of practicality. The accommodation is arranged for real family living, with generous reception space, a home office, four potential bedrooms or flexible sleeping accommodation, excellent parking and a good-sized garden space.
A home that works around family life.
The entrance lobby immediately sets the tone, with tiled flooring and a useful cloakroom and built-in shoe storage - particularly practical for country walks, children and everyday family life.
The sitting room is a wonderfully atmospheric space for entertaining, with its high vaulted ceiling, open fireplace and attractive bay window. It's easy to imagine homely winter evenings here, with the fire providing the perfect focal point after a day exploring the countryside.
At the heart of the house is the beautifully characterful dining room, featuring exposed beams, a stone fireplace and double-aspect windows that flood the room with natural light. This feels like the natural gathering point of the home - somewhere for long Sunday lunches, entertaining friends or relaxed family dinners.
The adjoining handmade solid-wood kitchen combines period charm with modern practicality. Integrated appliances and a good range of storage sit beneath and above the work surfaces, while the kitchen window is perfectly positioned to take advantage of the open countryside views.
A separate utility area provides further storage, a sink and plumbing for a washing machine and tumble dryer.
A home office with a difference.
For anyone working from home, the study is a particularly appealing feature.
Tucked away from the main living areas, this cosy room has exposed stone walls and its own open fireplace, creating a genuinely inspiring workspace rather than simply somewhere to put a desk.
It could equally become a reading room, quiet retreat or snug depending on your lifestyle.
Two double bedrooms are located on the ground floor, both enjoying views across the surrounding countryside, together with a delightful modern tiled shower room.
Upstairs, the generous master bedroom is full of character, with exposed timbers, fitted wardrobes and useful built-in storage.
The first-floor bathroom provides a full suite, while a further staircase leads to an attic room with natural light. This flexible space could become a children's playroom, hobby room, occasional bedroom or simply a useful additional retreat.
Gardens made for living outdoors.
Outside is where the property really comes into its own.
The gravel driveway, accessed through a traditional five-bar gate set within stone walling, provides off-road parking for several vehicles - up to four or five - while a separate pedestrian gate gives access to the gardens.
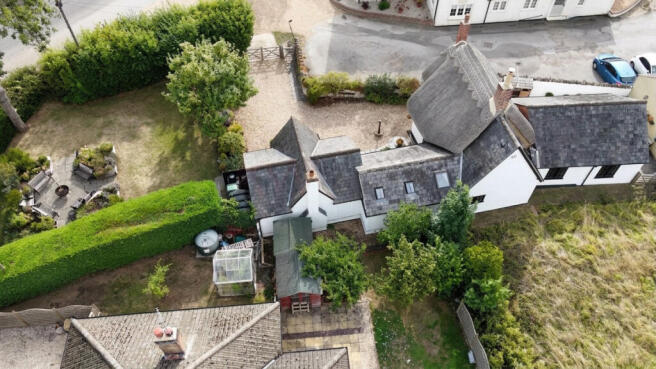
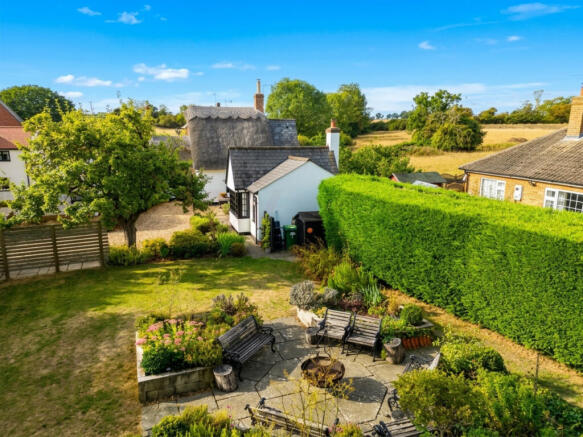
The wrap-around garden is wonderfully private, enclosed by mature trees and established hedging. The principal garden is mainly lawned, with an attractive parterre and raised planted beds, together with a paved seating and al fresco dining area.
It is a garden designed not simply to look attractive, but to be enjoyed — whether that's morning coffee in the sunshine, summer entertaining or dinner outside on a warm evening.
Then there is the property's hidden gem.
Beyond the house is an almost secret courtyard garden, completely private and enjoying its own close relationship with the open countryside beyond. Fully paved and directly accessible from the house, it provides another secluded outdoor space and includes a bespoke slate-roofed woodshed.
The Stoke Goldington lifestyle.
Living at Ram Cottage offers the opportunity to enjoy something increasingly sought after - village life surrounded by countryside, without sacrificing the comforts of a characterful and charming family home.
The property is set within the historic village of Stoke Goldington, with countryside immediately around you and the opportunity to step outside and enjoy walks and the rural landscape.
It is the sort of setting where everyday life can feel a little slower: walking the dog, enjoying the garden, working from home with countryside views, entertaining friends in the dining room or simply sitting beside an open fire on a winter evening.
While the house feels wonderfully removed from the everyday, it is conveniently located for access to choice of shopping centres, theatres, cinemas, restaurants and major road and rail networks, making it an attractive proposition for those wanting a rural lifestyle without becoming isolated.
A rare combination.
Mixed slate and recently re-thatched roof • Countryside views • Four potential bedrooms • Two reception rooms • Handmade kitchen • Separate utility • Fireplace in sitting room, Character dining room and study • Dedicated home office • Two bathrooms • Ground-floor bedrooms • Flexible attic room • Parking for up to four/five cars • Private courtyard • Mature gardens • Rural village setting
Ram Cottage is a home for buyers who value character, space and individuality - a property where original features and modern living have been brought together thoughtfully, creating somewhere that is as enjoyable to live in as it is special to look at.
A truly individual village home with countryside on the doorstep.
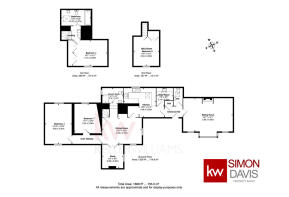
Study
9'5" x 8'3" (2.87m x 2.51m)
A very cosy and comfortable study with exposed stonework to the walls and an open fireplace providing a self-contained space to work from home. Window overlooking the front.
Dining Room
15'7" x 10'4" (4.75m x 3.15m)
The dining room sits at the heart of the house steeped in character with a stone fireplace and beamed ceiling whilst being bathed in natural light from the double aspect windows overlooking the front.
Kitchen
13'5" x 11'6" (4.09m x 3.51m)
The beamed kitchen is fitted with a good set of cupboards, handmade from solid wood, with integrated appliances and units at floor and high level. The sink unit is strategically placed to take in the countryside views from the window on the rear elevation.
Shower Room
8'3" x 6'0" (2.51m x 1.83m)
A modern and contemporary tiled shower room with WC and washbasin.
Utility
7'0" x 6'7" (2.13m x 2.01m)
The separate utility area is furnished with built-in units, a sink and plumbing for two appliances - washing machine, dryer.
Sitting Room
19'7" x 13'1" (5.97m x 3.99m)
A spacious sitting room with a high vaulted ceiling and attractive open fireplace over a tiled hearth. To the front elevation of the sitting room is a small pane bay window overlooking the front garden and drive with two additional windows to the side.
Bedroom 1
13'7" x 10'1" (4.14m x 3.07m)
A generously proportioned room with exposed timbers to the walls and ceiling. A useful cabinet is built into one wall with a good range of wardrobe space and drawer units. Window overlooking the front.
Bedroom 2
15'10" x 10'6" (4.83m x 3.2m)
A ground floor dual aspect downstairs double bedroom with views over open countryside.
Bedroom 3
11'7" x 10'9" (3.53m x 3.28m)
A ground floor double bedrooms with views over open countryside. Exposed stone wall to one side.
Attic Room / Bedroom 4
11'6" x 10'1" (3.51m x 3.07m)
An attic room with natural light through a front located window. This could be used as an occasional bedroom, hobby room, children's playroom etc. Its use is entirely flexible. Carpeted. Restricted head height.
Bathroom
11'8" x 6'2" (3.56m x 1.88m)
A full high quality modern bathroom suite with a panelled bath, WC and wash basin in vanity surround. Also provided is a ladder towel radiator, fitted wall cabinet, mirror and lighting.
- COUNCIL TAXA payment made to your local authority in order to pay for local services like schools, libraries, and refuse collection. The amount you pay depends on the value of the property.Read more about council Tax in our glossary page.
- Band: E
- PARKINGDetails of how and where vehicles can be parked, and any associated costs.Read more about parking in our glossary page.
- Yes
- GARDENA property has access to an outdoor space, which could be private or shared.
- Yes
- ACCESSIBILITYHow a property has been adapted to meet the needs of vulnerable or disabled individuals.Read more about accessibility in our glossary page.
- Ask agent
Energy performance certificate - ask agent
Ram Cottage High Street, Stoke Goldington Newport Pagnell, MK16

Add an important place to see how long it'd take to get there from our property listings.
__mins driving to your place
Affordability
About Keller Williams Plus, Covering Nationwide
Suite 1G, Widford Business Centre, 33 Robjohns Road, Chelmsford, CM1 3AG

Notes
Staying secure when looking for property
Ensure you're up to date with our latest advice on how to avoid fraud or scams when looking for property online.
Visit our security centre to find out moreDisclaimer - Property reference RX830987. The information displayed about this property comprises a property advertisement. Rightmove.co.uk makes no warranty as to the accuracy or completeness of the advertisement or any linked or associated information, and Rightmove has no control over the content. This property advertisement does not constitute property particulars. The information is provided and maintained by Keller Williams Plus, Covering Nationwide. Please contact the selling agent or developer directly to obtain any information which may be available under the terms of The Energy Performance of Buildings (Certificates and Inspections) (England and Wales) Regulations 2007 or the Home Report if in relation to a residential property in Scotland.
*This is the average speed from the provider with the fastest broadband package available at this postcode. The average speed displayed is based on the download speeds of at least 50% of customers at peak time (8pm to 10pm). Fibre/cable services at the postcode are subject to availability and may differ between properties within a postcode. Speeds can be affected by a range of technical and environmental factors. The speed at the property may be lower than that listed above. You can check the estimated speed and confirm availability to a property prior to purchasing on the broadband provider's website. Providers may increase charges. The information is provided and maintained by Decision Technologies Limited. **This is indicative only and based on a 2-person household with multiple devices and simultaneous usage. Broadband performance is affected by multiple factors including number of occupants and devices, simultaneous usage, router range etc. For more information speak to your broadband provider.