
Carr Croft, Rimington, Clitheroe

Letting details
- Let available date:
- 11/10/2026
- Deposit:
- £2,884A deposit provides security for a landlord against damage, or unpaid rent by a tenant.Read more about deposit in our glossary page.
- Furnish type:
- Unfurnished
- Council Tax:
- Ask agent
- PROPERTY TYPE
Detached
- BEDROOMS
4
- BATHROOMS
2
- SIZE
Ask agent
Key features
- Spacious Detached Property
- Four Bedrooms With Fitted Wardrobes
- Three Bathrooms
- Bright Office Space
- Modern Fitted Kitchen
- Neutral Decoration Throughout
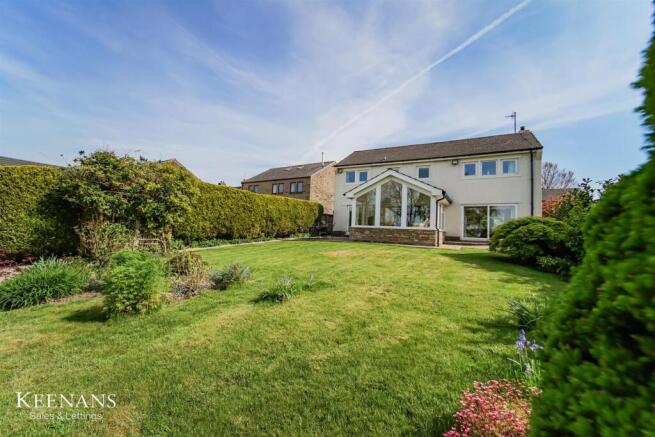
- Large Landscaped Gardens
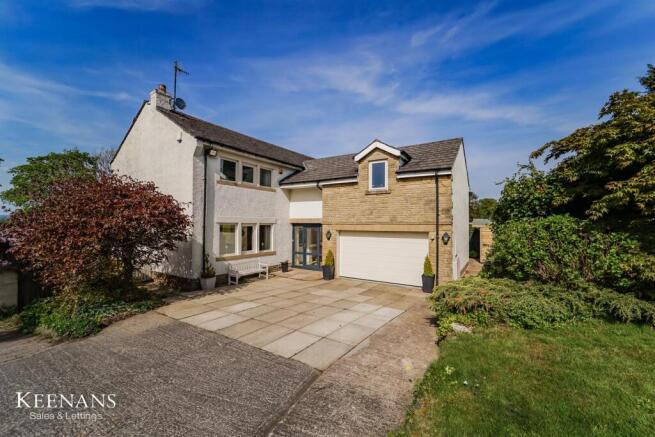
- Off Road Parking And Garage
- Councl Tax Band: F
- EPC Rating: D
Description
Nestled in the charming village of Rimington, Clitheroe, this exquisite four-bedroom detached house is being welcomed to the rental market. It offers a perfect blend of comfort and elegance. The property boasts two spacious reception rooms, providing ample space for both relaxation and entertaining. The well-appointed kitchen is ideal for culinary enthusiasts, while the adjoining dining area creates a warm atmosphere for family meals.
The four generously sized bedrooms ensure that there is plenty of room for family and guests alike. The master bedroom features a convenient en-suite bathroom, adding a touch of luxury to your daily routine. In addition to the en-suite, there is a second well-designed bathroom, catering to the needs of the household with ease.
Outside, the property is surrounded by beautifully landscaped gardens, offering a serene outdoor space to unwind and enjoy the natural beauty of the area. The garage provides secure parking and additional storage, enhancing the practicality of this delightful home.
Situated in the sought-after location of Rimington, this property With its picturesque surroundings and close-knit community, Rimington is a desirable place to live, making this house a must-see for anyone looking to settle in this idyllic part of Lancashire.
For further information or to book a viewing please contact our Lettings team at your earliest convenience.
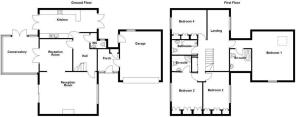
Ground Floor -
Porch - 2.34m x 2.29m (7'8 x 7'6) - UPVC double glazed entrance door, coving, tiled flooring storage and doors to hall and garage.
Garage - 5.41m x 4.52m (17'9 x 14'10) - UPVC double glazed frosted window, remote up and over door, plumbing for washing machine, space for dryer, floor mounted boiler and UPVC door to rear.
Hall - 4.19m x 2.54m (13'9 x 8'4) - Central heating radiator, vaulted ceiling, tiled flooring, stairs to first floor and doors to two reception rooms, kitchen and WC.
Wc - 1.75m x 1.68m (5'9 x 5'6) - UPVC double glazed frosted window, central heated towel rail, dual flush WC, vanity top wash basin with mixer tap, part tiled elevation and tiled flooring.
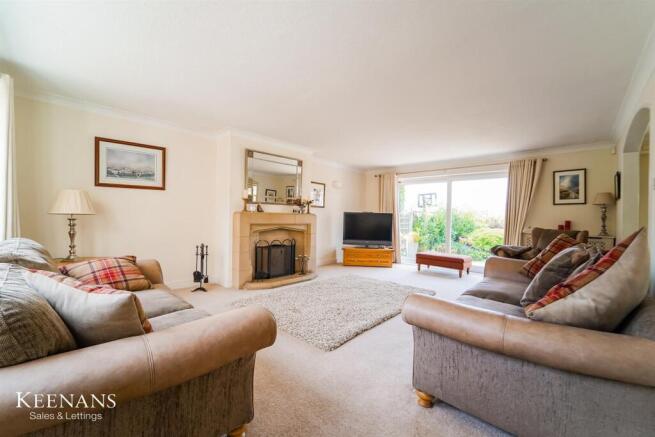
Reception Room One - 6.30m x 4.65m (20'8 x 15'3) - UPVC double glazed window, two central heating radiators, coving, open fire, two feature wall lights, open access to reception room two and UPVC double glazed sliding door to rear.
Reception Room Two - 3.61m x 3.53m (11'10 x 11'7) - Central heating radiator, coving and UPVC double glazed French doors to conservatory.
Conservatory - 3.94m x 3.84m (12'11 x 12'7) - UPVC double glazed windows, spotlights, under floor heating and UPVC double glazed French doors to rear.
Kitchen - 6.27m x 3.10m (20'7 x 10'2) - Central heating radiator, wall and base units, granite worktops, integrated oven, microwave and warming drawer in high rise unit, four ring electric hob, extractor hood, glass splash back, inset one and half bowl stainless steel sink with mixer tap and draining ridges, integrated dishwasher, space for American style fridge freezer and UPVC double glazed French doors to front and rear.
First Floor -
Landing - UPVC double glazed window, central heating radiator, loft access, smoke alarm, coving, storage, doors to four bedrooms and bathroom and open access to office space.
Bedroom One - 5.41m x 4.37m (17'9 x 14'4) - UPVC double glazed window, Velux window, two central heating radiators, spotlights, fitted wardrobes and door to en suite.
En Suite - 2.39m x 2.26m (7'10 x 7'5) - Central heated towel rail, spotlights, dual flush WC, vanity top wash basin with mixer tap, direct feed rainfall shower with rinse head, extractor fan,, tiled elevation and tiled flooring.
Bedroom Two - 4.65m x 3.38m (15'3 x 11'1) - UPVC double glazed window, central heating radiator, spotlights, fitted wardrobes and door to en suite.
En Suite - 2.13m x 1.65m (7' x 5'5) - UPVC double glazed frosted window, central heating towel rail, spotlights, dual flush WC, pedestal wash basin with mixer tap, direct feed shower in corner enclosure, extractor fan, PVC panel ceiling, tiled elevation and tiled flooring.
Bedroom Three - 4.60m x 2.87m (15'1 x 9'5) - UPVC double glazed window, central heating radiator, spotlights and fitted wardrobes.
Bedroom Four - 3.84m x 3.20m (12'7 x 10'6) - UPVC double glazed window, central heating radiator, spotlights and fitted wardrobes,
Bathroom - 2.79m x 1.63m (9'2 x 5'4) - UPVC double glazed frosted window, central heated towel rail, spotlights, dual flush WC, pedestal wash basin with traditional taps, panel bath with traditional taps and direct feed shower over, extractor fan, tiled elevation and tiled flooring.
Office Space - 3.20m x 2.39m (10'6 x 7'10) -
External -
Front - Laid to lawn garden, bedding areas, Indian stone patio. summerhouse and paved off road parking leading to garage.
Rear - Laid to lawn garden, bedding areas, Indian stone paving,
Summary - A GORGEOUS AND SPACIOUS FOUR BEDROOM DETACHED FAMILY HOME
Nestled in the picturesque Ribble Valley village of Rimington, we present a splendid detached house that offers a perfect blend of rural charm and modern convenience. This delightful property features two spacious reception rooms, ideal for both relaxation and entertaining, alongside four well-proportioned bedrooms that provide ample space for a growing family.
The interior of the home is bathed in natural light, enhanced by a neutral decor that creates a warm and inviting atmosphere throughout. The generous layout allows for easy living, making it a wonderful space to create lasting memories.
Outside, the property boasts a luscious garden that not only offers a serene retreat but also presents stunning views of the surrounding countryside, perfect for enjoying the beauty of nature. Additionally, off-road parking and a double garage provide practical solutions for your vehicles and storage needs.
Despite its tranquil setting, the property is conveniently located with easy access to the vibrant town of Clitheroe, as well as Barrowford and Burnley. Major commuter routes along the A59 towards Skipton, the M65, and the A682 towards Settle and the Lake District make this property an ideal choice for those who wish to enjoy the peace of village life while remaining well-connected to urban amenities.
This charming home in Rimington is not just a property; it is a lifestyle choice, offering a welcoming community atmosphere with regular events at The Pavilion clubhouse. It is a perfect opportunity for families seeking a harmonious blend of comfort, convenience, and natural beauty.
For the latest upcoming properties, make sure you are following our Instagram @keenans.ea and Facebook @keenansestateagents
Brochures
Carr Croft, Rimington, ClitheroeBrochure- COUNCIL TAXA payment made to your local authority in order to pay for local services like schools, libraries, and refuse collection. The amount you pay depends on the value of the property.Read more about council Tax in our glossary page.
- Band: F
- PARKINGDetails of how and where vehicles can be parked, and any associated costs.Read more about parking in our glossary page.
- Yes
- GARDENA property has access to an outdoor space, which could be private or shared.
- Yes
- ACCESSIBILITYHow a property has been adapted to meet the needs of vulnerable or disabled individuals.Read more about accessibility in our glossary page.
- Ask agent
Carr Croft, Rimington, Clitheroe

Add an important place to see how long it'd take to get there from our property listings.
__mins driving to your place

Notes
Staying secure when looking for property
Ensure you're up to date with our latest advice on how to avoid fraud or scams when looking for property online.
Visit our security centre to find out moreDisclaimer - Property reference 34935046. The information displayed about this property comprises a property advertisement. Rightmove.co.uk makes no warranty as to the accuracy or completeness of the advertisement or any linked or associated information, and Rightmove has no control over the content. This property advertisement does not constitute property particulars. The information is provided and maintained by Keenans Estate Agents, Burnley. Please contact the selling agent or developer directly to obtain any information which may be available under the terms of The Energy Performance of Buildings (Certificates and Inspections) (England and Wales) Regulations 2007 or the Home Report if in relation to a residential property in Scotland.
*This is the average speed from the provider with the fastest broadband package available at this postcode. The average speed displayed is based on the download speeds of at least 50% of customers at peak time (8pm to 10pm). Fibre/cable services at the postcode are subject to availability and may differ between properties within a postcode. Speeds can be affected by a range of technical and environmental factors. The speed at the property may be lower than that listed above. You can check the estimated speed and confirm availability to a property prior to purchasing on the broadband provider's website. Providers may increase charges. The information is provided and maintained by Decision Technologies Limited. **This is indicative only and based on a 2-person household with multiple devices and simultaneous usage. Broadband performance is affected by multiple factors including number of occupants and devices, simultaneous usage, router range etc. For more information speak to your broadband provider.