Predannack Manor, Predannack, Mullion, Cornwall

- PROPERTY TYPE
Barn Conversion
- BEDROOMS
2
- BATHROOMS
2
- SIZE
Ask agent
- TENUREDescribes how you own a property. There are different types of tenure - freehold, leasehold, and commonhold.Read more about tenure in our glossary page.
Freehold
Key features
- BEAUTIFULLY PRESENTED BARN CONVERSION
- LOVELY RURAL SETTING
- STYLISH OPEN-PLAN LIVING SPACE
- TWO DOUBLE BEDROOMS, MASTER WITH EN-SUITE
- GENEROUS LOW-MAINTENANCE GARDEN
- GARAGE AND ALLOCATED PARKING
- IDEAL HOLIDAY LET, SECOND HOME OR RETIREMENT PROPERTY
Description
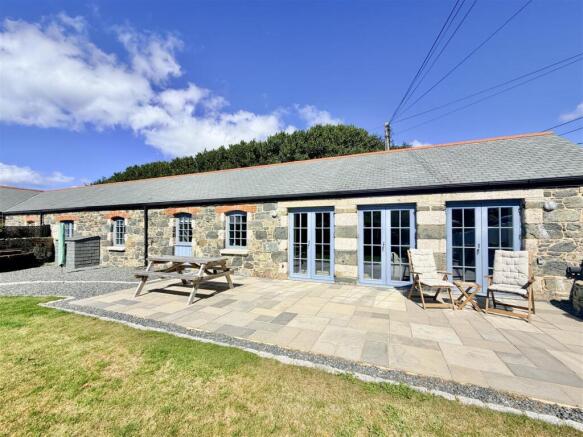
Set within an attractive complex of sympathetically converted former farm buildings, within a Conservation Area, the property has been finished to an exceptionally high standard. Exposed stonework and a beautiful slate roof create an elegant and attractive exterior, while inside the accommodation is sophisticated, stylish and beautifully presented throughout.
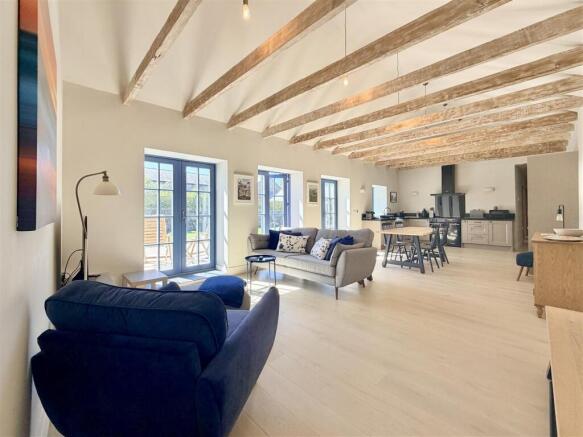
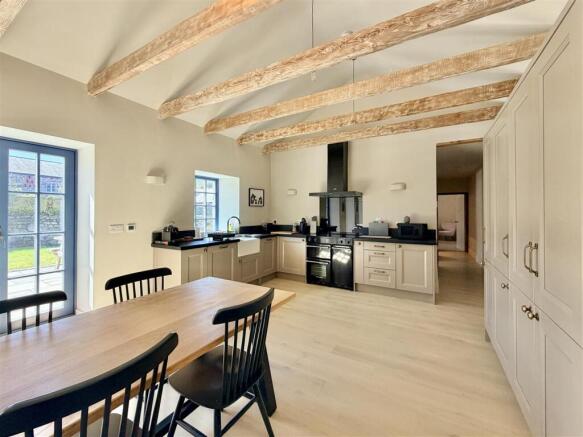
The impressive open-plan living space provides plenty of room for cooking, dining and relaxing, with a beautifully fitted dove grey kitchen featuring an elegant larder cupboard and integrated appliances. Three sets of French doors open onto the garden, creating a wonderful connection between the living space and the outdoors.
There are two double bedrooms, including a stylish master bedroom with en-suite shower room, together with a family bathroom incorporating a cleverly designed utility area. The property benefits from an energy efficient air source heat pump and zoned underfloor heating throughout.
Outside, the level garden is both generous and easy to maintain, with a substantial patio, level lawn and gravelled area, perfect for alfresco dining and relaxing in the sunshine. The property also benefits from a garage in the adjacent block as well as allocated parking.
This beautiful property would make an exceptional second home or a stylish and manageable home for an active retirement.
With the spectacular Lizard coastline, wonderful walks and beautiful beaches all close by, this is a property that offers not simply a beautiful home, but a truly enviable Cornish lifestyle.
Predannack is a wonderfully peaceful and unspoilt rural location on the western side of the Lizard Peninsula, surrounded by open countryside, heathland and some of Cornwall's most breathtaking coastal scenery. It is a place that feels wonderfully removed from the everyday, yet remains within easy reach of the popular villages of Mullion and The Lizard, with Helston providing a wider range of everyday amenities. For those who love the outdoors, the location is particularly special. Wonderful walks can be enjoyed from the area, with the surrounding countryside and coastal landscape offering spectacular scenery, fascinating geology, rare flora and abundant wildlife. The spectacular South West Coast Path is easily accessible, opening up miles of dramatic coastline, secluded coves and beautiful beaches. The famous Kynance Cove, Lizard Point and Kennack Sands are all within easy reach, while the beaches and coastal scenery around Mullion provide endless opportunities for swimming, walking, wildlife watching or simply enjoying the beauty of this remarkable corner of Cornwall. Closer to home, Mullion offers a village community with shops, cafés, pubs and everyday facilities, while the historic market town of Helston is approximately 8 miles away and provides a comprehensive range of shopping, schooling and leisure facilities. For those looking for a home where walking, nature, fresh air and the coast are part of everyday life, this is a truly special setting. Whether enjoyed as a peaceful second home, a successful holiday retreat or a comfortable base for an active retirement, this beautiful barn conversion offers the opportunity to embrace the very best of the Lizard Peninsula.
THE ACCOMMODATION COMPRISES (DIMENSIONS APPROX)
ENTRANCE DOOR
With step down to
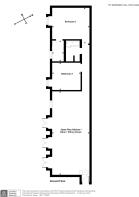
LOUNGE / DINING ROOM / KITCHEN 9.80m x 4.39m max measurement (32'2" x 14'5" max measurement)
A fabulous light filled open plan modern living space with contemporary wood flooring, striking exposed timber beams and three bespoke French doors which open out in invitingly onto the rear sun terrace. There is a coat hanging rail and bespoke pendant lighting.
KITCHEN AREA 4.39m x 3.48m (14'5" x 11'5")
A beautifully appointed bespoke fitted kitchen with wonderful polished slate working top surfaces, with matching up-stands, incorporating a Rangemaster Belfast sink with inset drainer and a ‘flexi’ hose mixer tap over. There is a an electric range cooker with an induction hob and Belling chimney style hood, whilst integrated appliances include a dishwasher and fridge freezer. There are a useful range of base cupboards and drawers, including a sliding recycling unit and a wonderful bespoke dresser with a versatile range of shelves, storage baskets and a cutlery tray. Stylish wall lights.
INNER HALLWAY 5.49m in length (18' in length)
With recessed spotlighting, opening to open plan kitchen / dining room / lounge and doors off to the family bathroom and both bedrooms.
BEDROOM ONE 4.39m x 3.71m plus door recess (14'5" x 12'2" plus door recess)
Lovely double bedroom with vaulted ceiling, exposed timber beams, window to rear aspect, bespoke wooden ladder to loft hatch and door to:
EN SUITE
With a stylish contemporary suite comprising a low-level w.c, a crafted heart shaped ceramic wash hand basin set atop a slate cill and a glass corner shower cubicle with a tiled surround, playing host to a thermostatic shower with shower attachment and a ‘Rainforest’ style drencher head. There is authentic slate floor tiling, recessed lighting, partially tiled walls, an extractor and a half-frosted window to the rear aspect.
BEDROOM TWO 3.25m x 3.18m inc built-in cupboard (10'8" x 10'5" inc built-in cupboard)
Double bedroom with a window to the rear aspect and a built-in cupboard housing the Air Source heating plant & water cylinder.
BATHROOM
A luxuriously appointed fitted suite with a low-level w.c, pedestal wash hand basin with mixer tap over and a ‘P’ shaped bath with modern tiled panel and surround, a glass shower screen and a thermostatic shower with shower attachment and a ‘Rainforest style’ drencher head.
OUTSIDE
Three impressive French doors open out onto the sun terrace which enjoys a southerly outlook and is an ideal place in which to sit out, relax and unwind. The rear garden is neatly enclosed with local stone walling with a feature raised bed housing plants and flowers. This leads onto a well tended lawned area, beyond which a stone chipped pathway leads to the entrance gate and beyond to the vaulted entrance to the development and the adjacent parking and garage.
GARAGE 5.18m x 3.48m (17' x 11'5")
With roller door, power and light, separate allocated parking area.
AGENTS NOTE ONE
We are advised that the contents may be available to purchase by separate negotiation.
AGENTS NOTE TWO
The owners advise us that following heavy rainfall in January 2026, the property's drainage system was fully re-engineered and redirected to eliminate future risk. Impacted areas were restored to as-new condition. Further details available upon request.
AGENTS NOTE THREE
The owners advise us that a maintenance agreement will come into effect upon full completion of the development (estimated to be around October 2026) at a guidance cost of circa £100 per annum.
AGENTS NOTE FOUR
The owners advise us that parking in front of the garage and a separate designated space forms part of the Freehold and that the access to the garages is shared over communal land
SERVICES/UTILITIES
Mains electricity, water. Private drainage.
ANTI-MONEY LAUNDERING
We are required by law to ask all purchasers for verified ID prior to instructing a sale.
COUNCIL TAX
Council Tax Band C.
MOBILE AND BROADBAND
To check the broadband & mobile coverage for this area, please refer to the attached details.
PROOF OF FINANCE - PURCHASERS
Prior to agreeing a sale, we will require proof of financial ability to purchase which will include an agreement in principle for a mortgage and/or proof of cash funds.
FLOOD RISK
River & Sea Very Low Surface Water Very Low.
Brochures
BROCHURE- COUNCIL TAXA payment made to your local authority in order to pay for local services like schools, libraries, and refuse collection. The amount you pay depends on the value of the property.Read more about council Tax in our glossary page.
- Band: C
- PARKINGDetails of how and where vehicles can be parked, and any associated costs.Read more about parking in our glossary page.
- Yes
- GARDENA property has access to an outdoor space, which could be private or shared.
- Yes
- ACCESSIBILITYHow a property has been adapted to meet the needs of vulnerable or disabled individuals.Read more about accessibility in our glossary page.
- Ask agent

Add an important place to see how long it'd take to get there from our property listings.
__mins driving to your place



Notes
Staying secure when looking for property
Ensure you're up to date with our latest advice on how to avoid fraud or scams when looking for property online.
Visit our security centre to find out moreDisclaimer - Property reference 3989. The information displayed about this property comprises a property advertisement. Rightmove.co.uk makes no warranty as to the accuracy or completeness of the advertisement or any linked or associated information, and Rightmove has no control over the content. This property advertisement does not constitute property particulars. The information is provided and maintained by Christophers, Helston. Please contact the selling agent or developer directly to obtain any information which may be available under the terms of The Energy Performance of Buildings (Certificates and Inspections) (England and Wales) Regulations 2007 or the Home Report if in relation to a residential property in Scotland.
*This is the average speed from the provider with the fastest broadband package available at this postcode. The average speed displayed is based on the download speeds of at least 50% of customers at peak time (8pm to 10pm). Fibre/cable services at the postcode are subject to availability and may differ between properties within a postcode. Speeds can be affected by a range of technical and environmental factors. The speed at the property may be lower than that listed above. You can check the estimated speed and confirm availability to a property prior to purchasing on the broadband provider's website. Providers may increase charges. The information is provided and maintained by Decision Technologies Limited. **This is indicative only and based on a 2-person household with multiple devices and simultaneous usage. Broadband performance is affected by multiple factors including number of occupants and devices, simultaneous usage, router range etc. For more information speak to your broadband provider.