
Bishopswood Road, N6

- PROPERTY TYPE
Detached
- BEDROOMS
7
- BATHROOMS
10
- SIZE
10,571 sq ft
982 sq m
- TENUREDescribes how you own a property. There are different types of tenure - freehold, leasehold, and commonhold.Read more about tenure in our glossary page.
Freehold
Key features
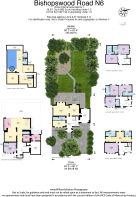
- ENTRANCE HALL: DRAWING ROOM
- DINING ROOM: OFFICE
- CLOAK ROOM: 2 GUEST WC
- FAMILY ROOM: DINING ROOM: KITCHEN
- PREP KITCHEN: UTILITY ROOM: STAFF BEDROOM WITH EN SUITE
- PRINCIPAL BEDROOM WITH DRESSING ROOM AND HIS AND HERS EN SUITES
- 5 FURTHER BEDROOMS ALL WITH EN SUITES
- LESUIRE FACILITIES, INCLUDING POOL, JACUZZI, SAUNA, GYM & CHASING ROOM
- CINEMA: BAR/LOUNGE: GARAGE: FOOD LIFT
- REAR LANDSCAPED GARDEN: OFF-STREET PARKING
Description
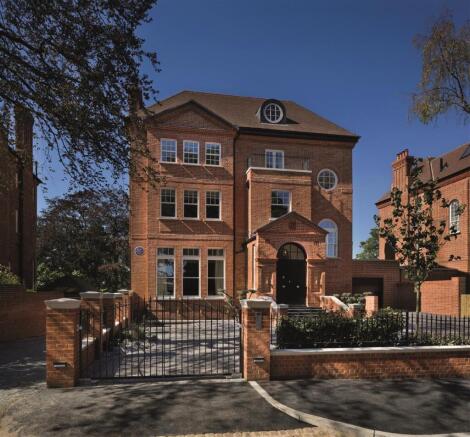
The grand redbrick residence dates back to 1878 and is the proud bearer of an English Heritage blue plaque, marking the 44-year residency of its former occupier, Nobel Prize-winning physician and MP,
Archibald Vivial Hill, who often hosted friends such as Sigmund Freud and Stephen Hawking.
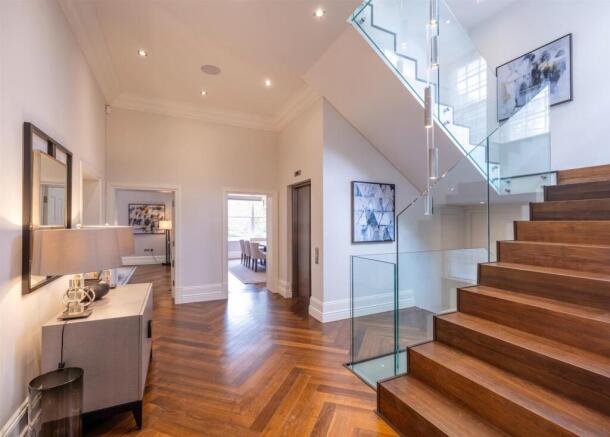
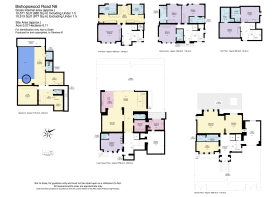
Spanning six floors, which easily flow via the private lift and central staircase, there is ample space for multi-generational family living and staff.
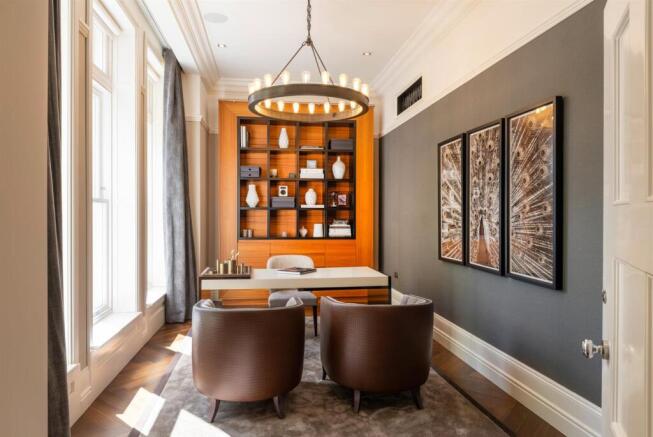
A grand entrance leads to large bespoke fitted study, cloak room, formal reception and dining room which lead out onto a large terrace overlooking the rear garden.
An entire first-floor principal suite boasting bespoke joinery, dual dressing rooms, and twin boutique en-suite bathrooms, give a spacious and luxurious feel.
Five additional bedroom suites, each uniquely designed with custom finishes and luxurious en-suite bathrooms occupy the upper floors.
Downstairs, the garden level holds the hub of the home with an open plan formal kitchen with fully integrated Gaggenau appliances, dining and living areas, with large glass doors that open fully to seamlessly blend the space into the garden.
Added benefits include a professional chef’s kitchen, large utility room and staff room.
An exceptional leisure suite featuring an indoor swimming pool, integrated hot tub, custom sauna, and a professional-grade home gym and cinema room are all located on the lower level.
Perfectly positioned in a highly sought-after Highgate location, the property sits directly opposite the expansive playing fields of Highgate Junior School and is a short walk to the prestigious Highgate School and Channing.
Brochures
Glentree_16 Bishopswood Road N6_20pp Brochure.pdfBrochure- COUNCIL TAXA payment made to your local authority in order to pay for local services like schools, libraries, and refuse collection. The amount you pay depends on the value of the property.Read more about council Tax in our glossary page.
- Band: H
- PARKINGDetails of how and where vehicles can be parked, and any associated costs.Read more about parking in our glossary page.
- Yes
- GARDENA property has access to an outdoor space, which could be private or shared.
- Yes
- ACCESSIBILITYHow a property has been adapted to meet the needs of vulnerable or disabled individuals.Read more about accessibility in our glossary page.
- Ask agent
Bishopswood Road, N6

Add an important place to see how long it'd take to get there from our property listings.
__mins driving to your place
Affordability



Notes
Staying secure when looking for property
Ensure you're up to date with our latest advice on how to avoid fraud or scams when looking for property online.
Visit our security centre to find out moreDisclaimer - Property reference 34935067. The information displayed about this property comprises a property advertisement. Rightmove.co.uk makes no warranty as to the accuracy or completeness of the advertisement or any linked or associated information, and Rightmove has no control over the content. This property advertisement does not constitute property particulars. The information is provided and maintained by Glentree Estates Ltd, London. Please contact the selling agent or developer directly to obtain any information which may be available under the terms of The Energy Performance of Buildings (Certificates and Inspections) (England and Wales) Regulations 2007 or the Home Report if in relation to a residential property in Scotland.
*This is the average speed from the provider with the fastest broadband package available at this postcode. The average speed displayed is based on the download speeds of at least 50% of customers at peak time (8pm to 10pm). Fibre/cable services at the postcode are subject to availability and may differ between properties within a postcode. Speeds can be affected by a range of technical and environmental factors. The speed at the property may be lower than that listed above. You can check the estimated speed and confirm availability to a property prior to purchasing on the broadband provider's website. Providers may increase charges. The information is provided and maintained by Decision Technologies Limited. **This is indicative only and based on a 2-person household with multiple devices and simultaneous usage. Broadband performance is affected by multiple factors including number of occupants and devices, simultaneous usage, router range etc. For more information speak to your broadband provider.