Spalding Road, Sutterton, Boston, Lincolnshire

- PROPERTY TYPE
Detached
- BEDROOMS
3
- BATHROOMS
1
- SIZE
Ask agent
- TENUREDescribes how you own a property. There are different types of tenure - freehold, leasehold, and commonhold.Read more about tenure in our glossary page.
Freehold
Key features
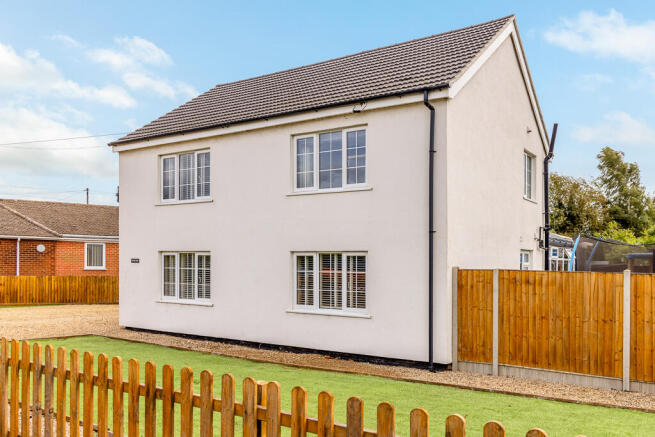
- Attractive Modernised Cottage
- Three Bedrooms
- New Kitchen in last 2 years
- Engineered oak flooring throughout ground floor + underfloor heating
- Large Conservatory with new roof in 2026
- Garden areas to front, side and rear
- Village location with school, vets, doctor's surgery, shop and restaurant
- Solar Panels - EPC C
- Mains Drainage
Description
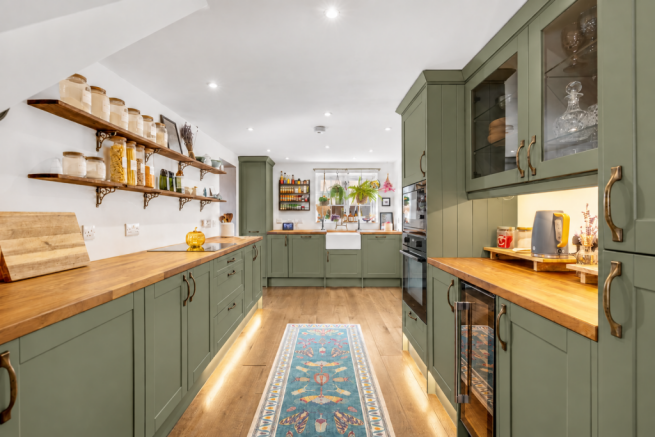
Behind its traditional appearance, the cottage offers some particularly impressive modern benefits too. Air-source heating, ground-floor underfloor heating and 18 solar panels, installed by A Shade Greener in July 2012, combine to provide excellent energy efficiency for a property of this age. Recent improvements have also included a beautiful new kitchen finished in a sophisticated dark sage green with solid wooden worktops and a new roof to the conservatory.
For buyers seeking the charm and individuality of an older home without sacrificing modern comfort and efficiency, this should be particularly appealing. The combination of three bedrooms, generous living space, stylish interiors, air-source heating, underfloor heating, solar panels, extensive parking and a separate home office makes this a character cottage with considerably more to offer than first appearances might suggest.
Sutterton offers an appealing combination of village character and excellent everyday convenience, with amenities including a village store, restaurant, primary school, GP surgery, veterinary practice and fish and chip shop. The village is also well placed for access to Boston and Spalding and the surrounding Lincolnshire road network, especially the A16, A17 and A52.
Council Tax Band – C
EPC – C
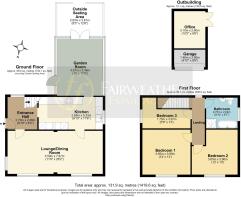
Entrance Hall – 2.70m x 2.48m (8'10" x 8'2") – A composite entrance door opens into the welcoming hallway, with engineered oak flooring and underfloor heating. Staircase rising to the first-floor accommodation and UPVC double-glazed window overlooking the rear aspect.
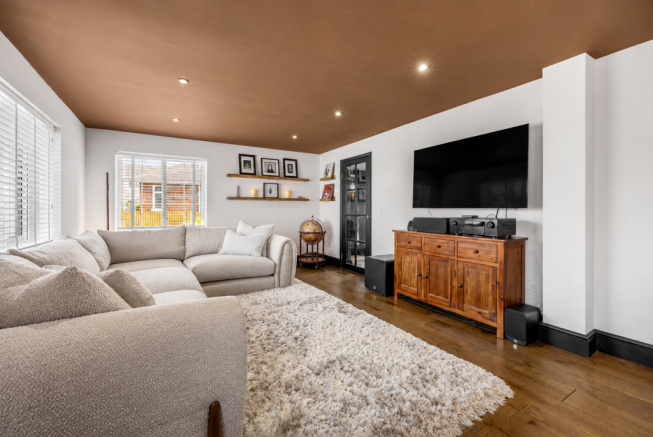
Lounge/Dining Room – 7.97m x 3.59m (26'2" x 11'9") – A particularly generous main reception room providing a wonderful heart to the home, with ample space for both comfortable seating and a substantial dining table. Double-glazed windows overlook the front aspect, while the engineered oak flooring and underfloor heating continue seamlessly through the room, adding to the warm and cohesive feel of the ground-floor accommodation.
Kitchen – 5.33m x 2.68m (17'6" x 8'10") – Beautifully refitted within the last two years with a stylish dark sage green shaker-style kitchen complemented by solid oak worktops and an extensive range of drawer, cupboard and eye-level storage. Integrated appliances include a fridge freezer, microwave, fan oven and electric hob, together with a wine cooler. A ceramic Belfast sink with mixer tap provides an attractive focal point, with space and plumbing beneath for a washing machine. Engineered oak flooring with underfloor heating and LED ceiling spotlights complete the room.
Garden Room – 4.57m x 3.48m (15'0" x 11'5") – A substantial and highly versatile additional reception space enjoying views over the garden and fitted with a Thermo-Tech insulated conservatory roof system incorporating extra-thick polycarbonate, designed to help maintain a more comfortable ambient temperature throughout the year. A range of opening windows overlook the side and rear aspects, with French doors opening directly onto the garden and a separate side entrance door.
First Floor Landing – With doors arranged off to the three bedrooms and family bathroom.
Bedroom One – 3.95m x 3.65m (13'0" x 12'0") – A well-proportioned double bedroom with double-glazed window to the front aspect, fitted blinds and radiator.
Bedroom Two – 3.96m x 3.65m (13'0" x 12'0") – A further generous double bedroom with double-glazed window to the front aspect and radiator.
Bedroom Three – 3.97m x 1.75m (13'0" x 5'9") – With double-glazed window to the front aspect, fitted blinds and radiator, offering flexibility as a single bedroom, nursery or study if preferred.
Bathroom – 2.70m x 2.62m (8'10" x 8'7") – An attractive and generously proportioned bathroom with double-glazed window to the side aspect, tiled flooring and four-piece suite comprising freestanding bath, separate shower enclosure, low-flush WC and built-in wash basin with storage cupboard beneath. Heated towel rail.
Outside The property enjoys an unusually generous amount of off-road parking, with an extensive gravel driveway to the side providing space for several vehicles. Double gates open onto a further section of paved driveway, providing additional secure parking if required or, alternatively, an excellent extension to the outdoor seating and entertaining space.
Immediately beyond the garden room is a paved patio with timber pergola above, creating an attractive sheltered seating area. The front and side gardens have been laid with artificial lawn for ease of maintenance, while the rear garden is predominantly laid to natural lawn. A timber garden shed and summerhouse are both included within the sale.
The Garage has been divided internally to provide useful storage together with a separate home office/utility space, creating an excellent facility for anyone working from home. Office – 3.10m x 2.60m (10'2" x 8'6") – A dedicated home-working space positioned to the rear of the outbuilding and offering considerable flexibility for use as an office, hobby room or utility area. Storage – 2.60m x 1.46m (8'6" x 4'10") – The original garage door remains in place, with the front section retained as useful storage.
*Please note that the sellers, while motivated to sell, will not be in a position to complete contracts until the end of February 2027
** 25 year lease on the 18 solar panels installed in July 2012, have approx. 11 years left with A Shade Greener.
Brochures
Brochure 1- COUNCIL TAXA payment made to your local authority in order to pay for local services like schools, libraries, and refuse collection. The amount you pay depends on the value of the property.Read more about council Tax in our glossary page.
- Band: C
- PARKINGDetails of how and where vehicles can be parked, and any associated costs.Read more about parking in our glossary page.
- Garage,Driveway,Off street,Gated
- GARDENA property has access to an outdoor space, which could be private or shared.
- Front garden,Patio,Private garden,Enclosed garden,Rear garden,Back garden
- ACCESSIBILITYHow a property has been adapted to meet the needs of vulnerable or disabled individuals.Read more about accessibility in our glossary page.
- Ground floor
Energy performance certificate - ask agent

Add an important place to see how long it'd take to get there from our property listings.
__mins driving to your place
Affordability

Notes
Staying secure when looking for property
Ensure you're up to date with our latest advice on how to avoid fraud or scams when looking for property online.
Visit our security centre to find out moreDisclaimer - Property reference 0926SPA. The information displayed about this property comprises a property advertisement. Rightmove.co.uk makes no warranty as to the accuracy or completeness of the advertisement or any linked or associated information, and Rightmove has no control over the content. This property advertisement does not constitute property particulars. The information is provided and maintained by Fairweather Estate Agency, Boston. Please contact the selling agent or developer directly to obtain any information which may be available under the terms of The Energy Performance of Buildings (Certificates and Inspections) (England and Wales) Regulations 2007 or the Home Report if in relation to a residential property in Scotland.
*This is the average speed from the provider with the fastest broadband package available at this postcode. The average speed displayed is based on the download speeds of at least 50% of customers at peak time (8pm to 10pm). Fibre/cable services at the postcode are subject to availability and may differ between properties within a postcode. Speeds can be affected by a range of technical and environmental factors. The speed at the property may be lower than that listed above. You can check the estimated speed and confirm availability to a property prior to purchasing on the broadband provider's website. Providers may increase charges. The information is provided and maintained by Decision Technologies Limited. **This is indicative only and based on a 2-person household with multiple devices and simultaneous usage. Broadband performance is affected by multiple factors including number of occupants and devices, simultaneous usage, router range etc. For more information speak to your broadband provider.