
Old School, Temple Road, Oxford

- PROPERTY TYPE
Terraced
- BEDROOMS
3
- BATHROOMS
2
- SIZE
764 sq ft
71 sq m
- TENUREDescribes how you own a property. There are different types of tenure - freehold, leasehold, and commonhold.Read more about tenure in our glossary page.
Freehold
Key features
- No Chain
- Historic Victorian School Conversion
- Three Generously Proportioned Bedrooms
- Original Stone Mullioned Windows
- Vaulted Ceilings
- Spacious Reception
- Private Enclosed Rear Garden
- Allocated Off Street Parking
- Prime Location
Description
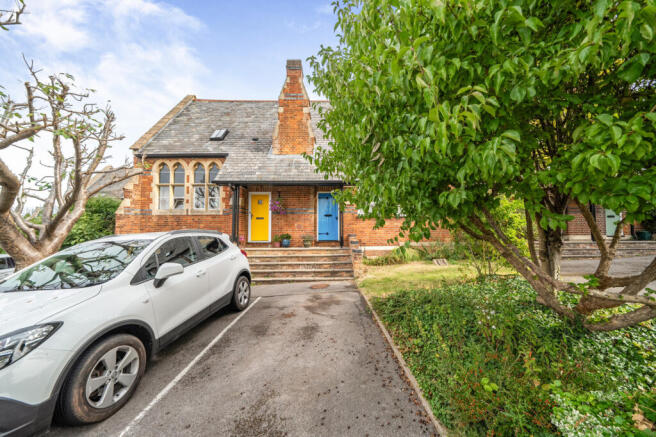
The former school was built in red brick with contrasting stone detailing and immediately recognisable arched and stone-mullioned windows. These original architectural features remain central to the building’s appearance today, giving the development an imposing sense of heritage while creating a wonderfully characterful setting in which to live.
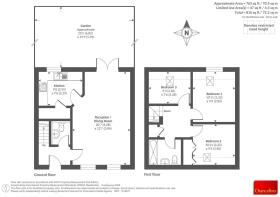
Arranged over two floors, the property provides approximately 810 sq ft of accommodation and combines the proportions and features of the original building with a practical layout suited to modern living.
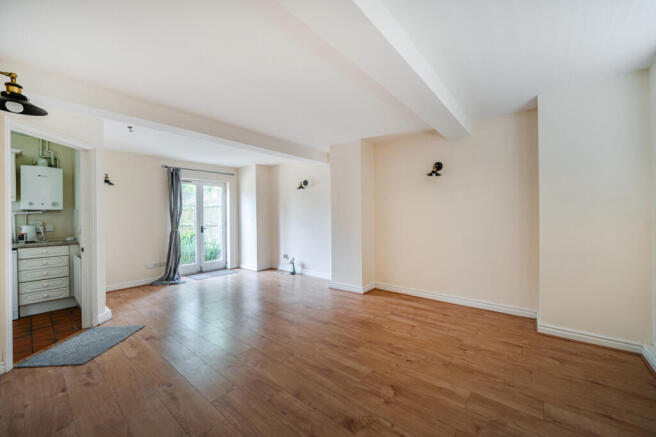
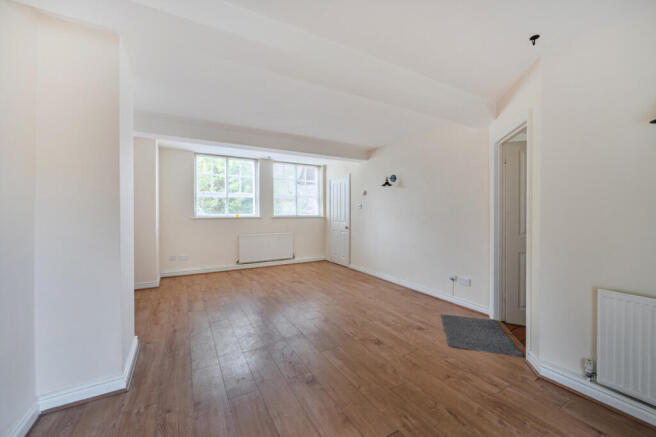
The entrance hall provides a welcoming first impression and includes a ground-floor cloakroom. From here, the accommodation opens into a particularly generous reception and dining room measuring approximately 20'7" by 12'7". This substantial open-plan room forms the heart of the home, offering ample space for separate sitting and dining areas as well as considerable flexibility when arranging furniture.
The scale of the original school building remains apparent throughout the room, with its impressive proportions, elevated ceiling height and distinctive windows creating an atmosphere that would be difficult to replicate within a conventional modern home. Natural light is introduced from both the front and rear, while French doors open directly onto the garden, establishing an easy connection between the principal living space and the outside.
Positioned separately from the reception room, the kitchen provides a dedicated and practical cooking area with a range of fitted storage, preparation surfaces and space for the expected appliances. A useful adjoining larder and further internal storage add to the functionality of the ground floor, allowing the main reception room to remain focused on living, dining and entertaining.
Stairs rise to the first-floor landing, where the unusual proportions and roofline of the former school continue to give the accommodation a strong sense of individuality. Three bedrooms are arranged across this floor, with the principal bedroom measuring approximately 10'11" by 9'4" and providing space for a double bed and additional freestanding furniture. The second bedroom is similarly proportioned, while the third offers excellent flexibility and could be used as a child’s bedroom, guest room, nursery, dressing room or permanent home office.
The bedrooms make excellent use of the original roof structure, with high and sloping ceilings extending into the eaves and roof windows introducing further natural light. These features serve as another reminder of the building’s former purpose and give each room an architectural quality rarely encountered in a property of this size. A family bathroom serves the three bedrooms, complemented by the cloakroom on the ground floor, while useful loft storage provides additional practical space.
To the rear, the property enjoys its own private and enclosed garden measuring approximately 22'5" by 19'9". French doors open from the reception room onto the outside space, making it particularly well suited to summer dining, entertaining and everyday relaxation. The garden incorporates paved and gravelled areas, established planting and space for outdoor furniture, with scope for a new owner to introduce further landscaping if desired.
The rear elevation of the former school creates an especially striking backdrop to the garden. Its red brickwork, stone surrounds, arched windows and steeply pitched roof give the outside space a sense of history and visual interest that is entirely unique to the development. A cleverly incorporated storage area runs along one side of the garden, providing useful space for bicycles, garden equipment and outdoor furniture without intruding upon the main seating area.
Allocated off-street parking provides a valuable additional benefit, particularly in an Oxford location, while the boiler was replaced in 2015.
The history of the building is especially noteworthy. St Christopher’s School was originally built in 1877 for the infants of the village before being extended in 1884 to accommodate girls from the parish. Following the construction of a new infant school in 1930, the original building continued to serve the local community as a junior and senior girls’ school. It was subsequently converted into residential accommodation in 1955, allowing its important architectural features to be retained while giving the building an entirely new purpose.
Its former educational use remains clearly legible today, both in the imposing external architecture and the generous internal proportions. Rather than feeling like a modern development created to imitate period character, The Old School offers the authenticity of a building that has occupied this position for almost 150 years and has played a genuine role in the history of Cowley.
The property is situated on Temple Road in the heart of Temple Cowley, an established and increasingly popular part of East Oxford. The present-day St Christopher’s Church of England Primary School is positioned nearby, maintaining the area’s longstanding connection with the St Christopher’s name. Kings Oxford is also approximately two minutes away and provides a range of academic and international English-language programmes.
A comprehensive range of everyday amenities can be found at Templars Square, Cowley Centre and the surrounding retail parks, including supermarkets, shops, cafés, leisure facilities and essential services. The wider Cowley Road area is also within easy reach and is renowned for its broad selection of independent restaurants, bars, cafés and specialist shops, providing one of the most varied social and cultural offerings outside Oxford city centre.
For outdoor space, Florence Park is conveniently positioned nearby and provides a popular green setting with recreational facilities, children’s play areas and attractive walking routes. The property is also well placed for Oxford Business Park, the BMW Mini Plant and the major employment and medical centres across Headington, including the Churchill Hospital, Nuffield Orthopaedic Centre and John Radcliffe Hospital.
Regular bus services provide convenient connections towards Oxford city centre, Headington and the surrounding areas, while access to the Eastern Bypass, Oxford Ring Road and A4142 makes the property equally practical for those travelling beyond the city.
Combining genuine Victorian architecture with three-bedroom accommodation, an exceptionally generous principal reception room, a private garden and allocated parking, this is a home of considerable individuality. Its practical layout makes it suitable for a broad range of purchasers, while the building’s fascinating history and surviving architectural details provide a depth of character that would be almost impossible to reproduce today.
The result is an exceptional home that offers far more than its accommodation alone - a distinctive and memorable property forming part of one of East Oxford's most historically interesting buildings.
- COUNCIL TAXA payment made to your local authority in order to pay for local services like schools, libraries, and refuse collection. The amount you pay depends on the value of the property.Read more about council Tax in our glossary page.
- Band: D
- PARKINGDetails of how and where vehicles can be parked, and any associated costs.Read more about parking in our glossary page.
- Allocated
- GARDENA property has access to an outdoor space, which could be private or shared.
- Yes
- ACCESSIBILITYHow a property has been adapted to meet the needs of vulnerable or disabled individuals.Read more about accessibility in our glossary page.
- Ask agent
Old School, Temple Road, Oxford

Add an important place to see how long it'd take to get there from our property listings.
__mins driving to your place
Affordability




Notes
Staying secure when looking for property
Ensure you're up to date with our latest advice on how to avoid fraud or scams when looking for property online.
Visit our security centre to find out moreDisclaimer - Property reference ESX260625. The information displayed about this property comprises a property advertisement. Rightmove.co.uk makes no warranty as to the accuracy or completeness of the advertisement or any linked or associated information, and Rightmove has no control over the content. This property advertisement does not constitute property particulars. The information is provided and maintained by Chancellors, East Oxford. Please contact the selling agent or developer directly to obtain any information which may be available under the terms of The Energy Performance of Buildings (Certificates and Inspections) (England and Wales) Regulations 2007 or the Home Report if in relation to a residential property in Scotland.
*This is the average speed from the provider with the fastest broadband package available at this postcode. The average speed displayed is based on the download speeds of at least 50% of customers at peak time (8pm to 10pm). Fibre/cable services at the postcode are subject to availability and may differ between properties within a postcode. Speeds can be affected by a range of technical and environmental factors. The speed at the property may be lower than that listed above. You can check the estimated speed and confirm availability to a property prior to purchasing on the broadband provider's website. Providers may increase charges. The information is provided and maintained by Decision Technologies Limited. **This is indicative only and based on a 2-person household with multiple devices and simultaneous usage. Broadband performance is affected by multiple factors including number of occupants and devices, simultaneous usage, router range etc. For more information speak to your broadband provider.