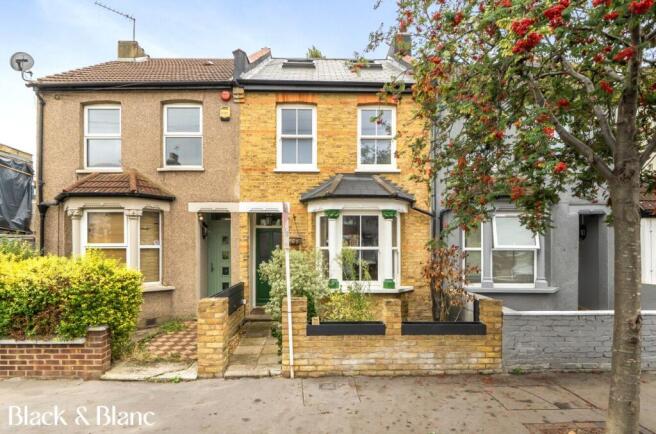
Edward Road, Croydon, CR0

- PROPERTY TYPE
Terraced
- BEDROOMS
4
- BATHROOMS
2
- SIZE
1,183 sq ft
110 sq m
- TENUREDescribes how you own a property. There are different types of tenure - freehold, leasehold, and commonhold.Read more about tenure in our glossary page.
Freehold
Key features
- Extensively Improved Four-Bedroom Family Home Offering Approximately 1,183 Sq Ft of Internal Accommodation Across Three Floors
- Impressive 25'2 Bay-Fronted Reception Room with Excellent Space for Both Everyday Living & Entertaining
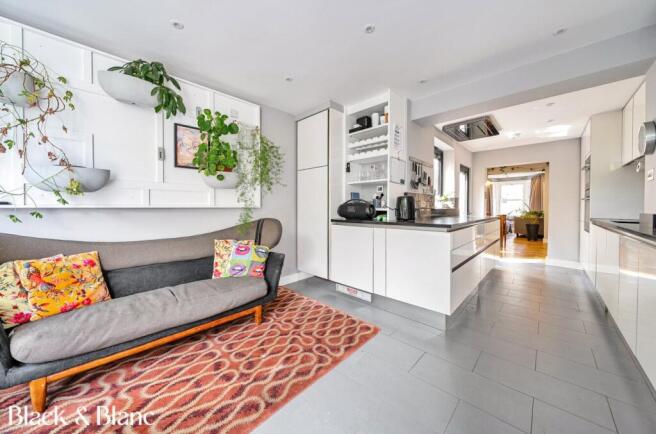
- Extended 23'6 Kitchen/Dining Area with Magnet Kitchen, Bosch Appliances & Direct Access onto the Rear Garden
- Fully Insulated Detached Garden Office with Commercial-Grade Flooring, CAT 8 Ethernet & Virgin Cabling — Ideal for Home Working
- Comprehensively Upgraded with A-Rated Windows, Full Rewire, Extensive Insulation, Modern Heating, Fire Doors & CAT 8 Connectivity
- EPC Rating: C
Description
The house has been comprehensively upgraded by the current owners, with improvements including a new central heating system, extensive insulation to the internal walls, floors and roof areas, a complete rewire and A-rated replacement windows. CAT 8 Ethernet cabling has also been installed throughout the principal rooms, giving the house a particularly strong specification for modern family life and home working.
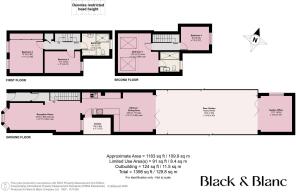
The ground floor begins with an exceptionally long reception room measuring approximately 25'2 into the bay x 12'11 max. The bay window gives the room plenty of character at the front, while its proportions provide ample space to create distinct sitting and entertaining areas.
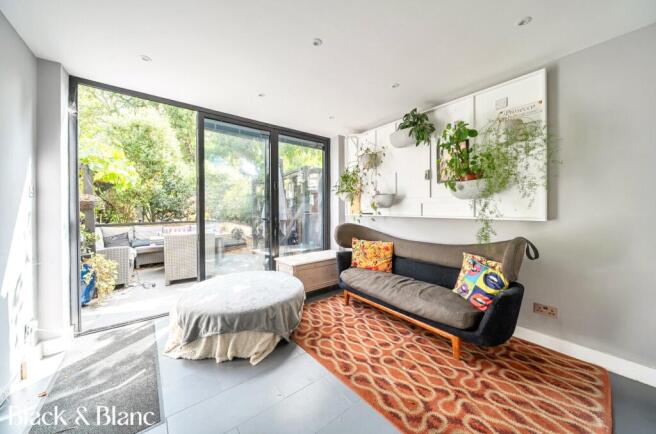
To the rear is the extended kitchen/dining area, measuring approximately 23'6 x 12'11 max. Fitted with a Magnet kitchen and Bosch appliances, this is very much the everyday hub of the house, with generous preparation, dining and entertaining space. Wide doors open directly onto the rear garden, creating a natural connection between the house and outside space.
The first floor provides two bedrooms, with bedroom two measuring approximately 12'10 x 11'1 and bedroom three approximately 11'7 x 7'3. They are served by the main family bathroom, which incorporates a three-way shower arrangement including a fixed waterfall-style outlet and handheld shower. Thoughtful additions include motion-activated lighting for night-time use alongside further lighting options, including app-controlled colour mood lighting.
The second floor adds considerable flexibility. The principal bedroom measures approximately 13'5 x 13'1 max and benefits from its own en-suite shower room, while the additional bedroom measures approximately 9'4 x 7'9. Restricted-head-height areas are incorporated into the upper floor, as shown on the floor plan.
Technology and energy efficiency have clearly been given considerable thought throughout the house. In addition to the upgraded heating, insulation, rewiring and A-rated windows, CAT 8 Ethernet has been installed extensively, while fire doors and a range of app-controlled and sensor-operated lighting systems add to the specification.
Outside, the rear garden extends to approximately 25'3 x 14'6 and leads to a substantial detached garden office measuring approximately 11'11 x 10'5. Fully insulated and finished with commercial-grade flooring, it also has CAT 8 Ethernet and Virgin cabling, making it particularly well suited to anyone who regularly works from home. Equally, it could provide a studio, hobby room, gaming space or separate recreational area. The rear garden also benefits from an independent app-controlled lighting system.
Getting around. Edward Road is well placed for transport connections across Croydon and into central London. Selhurst station is nearby, while East Croydon and Norwood Junction provide further rail options within the wider area. Tram services from the Addiscombe and Blackhorse Lane area, together with regular local bus routes, give additional flexibility for journeys across Croydon and the surrounding districts.
On your doorstep. The house is conveniently positioned for everyday amenities, with local shops and services available throughout the surrounding neighbourhood. Addiscombe is also close at hand, while Croydon provides a much broader selection of shops, restaurants, cafés, leisure facilities and everyday services.
Schools. Families have a good selection of schooling within the surrounding area, including both primary and secondary options. John Wood School & Nursery and Robert Fitzroy Academy are among the local primary schools, with Ark Blake Academy providing a nearby secondary option. Buyers should check current admissions criteria and catchment areas directly with the relevant schools and local authority.
For buyers looking for a home where considerable thought and investment have already gone into its improvement, this property has a particularly compelling specification: four bedrooms across the upper floors, an extended kitchen/dining space, 25' reception room, two bathrooms, upgraded heating and insulation, complete rewiring, A-rated windows, extensive CAT 8 connectivity and a fully insulated detached garden office.
Take a closer look with our full virtual 3D tour, available on the Rightmove and Zoopla listings for this property. Visit blackandblanc.co.uk and register as a buyer or seller to stay ahead of new listings as they come to market. Prefer to talk it through? Call our Beckenham office, or drop in and see us at 240 High Street, Beckenham, BR3 1EN.
Black & Blanc gives notice that these particulars are set out as a general outline for guidance only, and do not constitute any part of an offer or contract. All measurements, floor plans and descriptions are approximate, and their accuracy is not guaranteed. Services, fittings and appliances referred to have not been tested and no warranty is given as to their working order. The vendor provides tenure details, which your solicitor should verify before exchange of contracts.
- COUNCIL TAXA payment made to your local authority in order to pay for local services like schools, libraries, and refuse collection. The amount you pay depends on the value of the property.Read more about council Tax in our glossary page.
- Band: C
- PARKINGDetails of how and where vehicles can be parked, and any associated costs.Read more about parking in our glossary page.
- Ask agent
- GARDENA property has access to an outdoor space, which could be private or shared.
- Yes
- ACCESSIBILITYHow a property has been adapted to meet the needs of vulnerable or disabled individuals.Read more about accessibility in our glossary page.
- Ask agent
Edward Road, Croydon, CR0

Add an important place to see how long it'd take to get there from our property listings.
__mins driving to your place
Affordability
About Black & Blanc, South/South East London
240 High Street, Beckenham, BR3 1EN

Notes
Staying secure when looking for property
Ensure you're up to date with our latest advice on how to avoid fraud or scams when looking for property online.
Visit our security centre to find out moreDisclaimer - Property reference WWM250254. The information displayed about this property comprises a property advertisement. Rightmove.co.uk makes no warranty as to the accuracy or completeness of the advertisement or any linked or associated information, and Rightmove has no control over the content. This property advertisement does not constitute property particulars. The information is provided and maintained by Black & Blanc, South/South East London. Please contact the selling agent or developer directly to obtain any information which may be available under the terms of The Energy Performance of Buildings (Certificates and Inspections) (England and Wales) Regulations 2007 or the Home Report if in relation to a residential property in Scotland.
*This is the average speed from the provider with the fastest broadband package available at this postcode. The average speed displayed is based on the download speeds of at least 50% of customers at peak time (8pm to 10pm). Fibre/cable services at the postcode are subject to availability and may differ between properties within a postcode. Speeds can be affected by a range of technical and environmental factors. The speed at the property may be lower than that listed above. You can check the estimated speed and confirm availability to a property prior to purchasing on the broadband provider's website. Providers may increase charges. The information is provided and maintained by Decision Technologies Limited. **This is indicative only and based on a 2-person household with multiple devices and simultaneous usage. Broadband performance is affected by multiple factors including number of occupants and devices, simultaneous usage, router range etc. For more information speak to your broadband provider.