
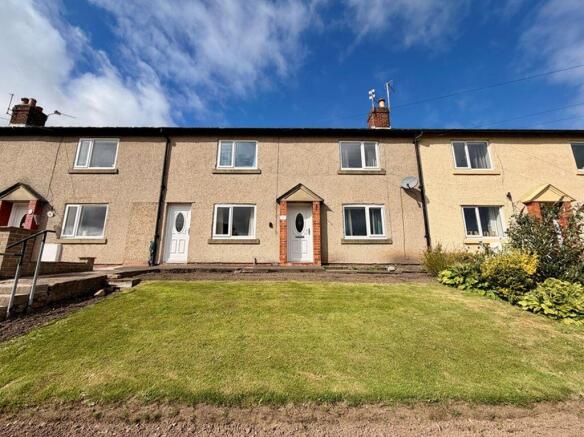
Alwynside, Alnwick

- PROPERTY TYPE
Terraced
- BEDROOMS
3
- BATHROOMS
1
- SIZE
Ask agent
- TENUREDescribes how you own a property. There are different types of tenure - freehold, leasehold, and commonhold.Read more about tenure in our glossary page.
Freehold
Key features
- No onward chain
- Three-bedroom mid-terraced family home
- Walking distance to town
- Versatile workshop/storage room with conversion potential to a home office
- Generous third bedroom
- Gas central heating and double glazing
- Ample on-street parking
- Large rear garden with greenhouses and shed
- Opportunity to modernise and add value
- EPC: D Council Tax Band: B Tenure: Freehold
Description
Offered for sale with no onward chain, this three-bedroom family home presents a fantastic opportunity for buyers looking to create a property tailored to their own tastes and requirements.
Ideally positioned within walking distance of the town centre, the property is perfect for growing families seeking generous living space, well-proportioned bedrooms, and a convenient location close to local amenities.
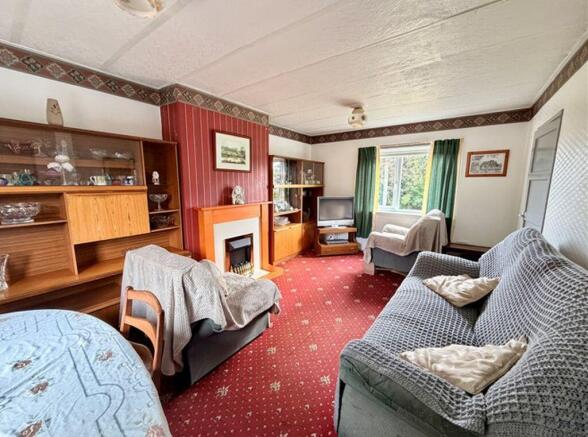
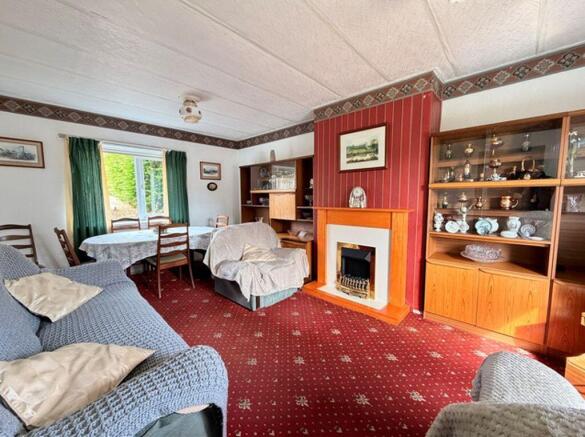
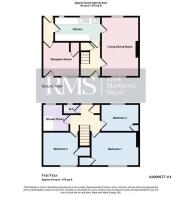
The accommodation includes a spacious dual-aspect living/dining room, providing plenty of natural light and ample space for both relaxation and entertaining. The kitchen is located to the rear of the property and is accessed from the living/dining room, with an additional doorway from the entrance hall that could be reinstated if desired.
A particularly appealing feature is the original workshop/storage room, a design element found in homes of this style. Neighbouring properties have successfully adapted this versatile space into utility rooms, home offices, hobby rooms, or additional storage space. Benefiting from its own external front entrance and access through to the rear hallway and garden, it offers excellent scope for a variety of uses.
Upstairs, all three bedrooms are well-proportioned, with Bedroom Three being surprisingly generous in size, making it a genuine third bedroom rather than a box room. The first floor also benefits from a separate WC and family bathroom, adding practicality for busy households.
The property is equipped with gas central heating, double glazing throughout, and while some updating is required, it represents a wonderful opportunity to add value and put your own stamp on a home.
Externally, there is ample on-street parking immediately to the front. In the surrounding area, a number of neighbouring owners have chosen to convert their front gardens into private driveways, subject to the necessary permissions.
To the rear, the property enjoys a generous garden, complete with greenhouses and a garden shed, providing plenty of space for gardening enthusiasts, family activities, or future landscaping projects.
A property with great potential, generous accommodation, and an excellent location, early viewing is recommended.
KITCHEN
7' 7'' x 13' 7'' (2.31m x 4.14m)
LIVING ROOM
18' 1'' x 11' 5'' (5.51m x 3.48m)
STORAGE ROOM
10' 1'' x 10' 9'' (3.07m x 3.27m)
BEDROOM ONE
9' 11'' x 14' 4'' (3.02m x 4.37m)
BEDROOM TWO
10' 0'' x 10' 9'' (3.05m x 3.27m)
BEDROOM THREE
7' 10'' x 11' 4'' (2.39m x 3.45m)
SHOWER ROOM
7' 8'' x 7' 8'' (2.34m x 2.34m)
PRIMARY SERVICES SUPPLY
Electricity: Mains
Water: Mains
Sewerage: Mains
Heating: Mains
Broadband: FTTC
Mobile Signal Coverage Blackspot: No
Parking: On street
MINING
The North East region is famous for its rich mining heritage and therefore it will benbeneficial to conduct a mining
search. Confirmation should be sought from
a conveyancer as to its effect on the
property, if any.
AGENTS NOTES
Please note that the AML fee covers the cost of carrying out the required identity and antimoney laundering checks. Once these checks have been completed, the fee cannot be refunded, even if the property purchase does not go ahead. There is a right of way for the access path at the rear of the property which leads to neighbouring properties. This cannot be built over. At the front there is a shared set of steps
TENURE
Freehold – It is understood that this property is freehold, but should you decide to proceed with the purchase of this property, the Tenure must be verified by your Legal Adviser
COUNCIL TAX BAND: B
EPC RATING: TBC
Living Room
18' 1'' x 11' 5'' (5.51m x 3.48m)
Electric fire, dual aspect room,
Entrance Hall
Up c double glazed entrance door, under stairs storage, blocked up/disused door to kitchen
First Floor Landing
Shelved cupboard, doors to:bedrooms, we, bathroom.
Bedroom One
9' 11'' x 14' 4'' (3.02m x 4.37m)
Large over stairs storage cupboard, fireplace
Bedroom Two
10' 0'' x 10' 9'' (3.05m x 3.27m)
Large over stairs storage cupboard
Bedroom Three
7' 10'' x 11' 4'' (2.39m x 3.45m)
Built in cupboards
Shower room
7' 8'' x 7' 8'' (2.34m x 2.34m)
Walk-in shower enclosure, electric shower, pedestal wash hand basin, chrome ladder style heated towel rail, wet wall panels
W.C
Low level WC, wet wall panels
Kitchen
7' 7'' x 13' 7'' (2.31m x 4.14m)
Stainless steel sink, space for washing machine, space for gas cooker, wall mounted gas boiler,
Outhouse
10' 1'' x 10' 9'' (3.07m x 3.27m)
Gas meter, upscale door to front and a window
Rear hall
Access to rear garden
Brochures
Property BrochureFull Details- COUNCIL TAXA payment made to your local authority in order to pay for local services like schools, libraries, and refuse collection. The amount you pay depends on the value of the property.Read more about council Tax in our glossary page.
- Band: B
- PARKINGDetails of how and where vehicles can be parked, and any associated costs.Read more about parking in our glossary page.
- Yes
- GARDENA property has access to an outdoor space, which could be private or shared.
- Yes
- ACCESSIBILITYHow a property has been adapted to meet the needs of vulnerable or disabled individuals.Read more about accessibility in our glossary page.
- Ask agent

Add an important place to see how long it'd take to get there from our property listings.
__mins driving to your place
Affordability


Notes
Staying secure when looking for property
Ensure you're up to date with our latest advice on how to avoid fraud or scams when looking for property online.
Visit our security centre to find out moreDisclaimer - Property reference 12877233. The information displayed about this property comprises a property advertisement. Rightmove.co.uk makes no warranty as to the accuracy or completeness of the advertisement or any linked or associated information, and Rightmove has no control over the content. This property advertisement does not constitute property particulars. The information is provided and maintained by Rook Matthews Sayer, Alnwick. Please contact the selling agent or developer directly to obtain any information which may be available under the terms of The Energy Performance of Buildings (Certificates and Inspections) (England and Wales) Regulations 2007 or the Home Report if in relation to a residential property in Scotland.
*This is the average speed from the provider with the fastest broadband package available at this postcode. The average speed displayed is based on the download speeds of at least 50% of customers at peak time (8pm to 10pm). Fibre/cable services at the postcode are subject to availability and may differ between properties within a postcode. Speeds can be affected by a range of technical and environmental factors. The speed at the property may be lower than that listed above. You can check the estimated speed and confirm availability to a property prior to purchasing on the broadband provider's website. Providers may increase charges. The information is provided and maintained by Decision Technologies Limited. **This is indicative only and based on a 2-person household with multiple devices and simultaneous usage. Broadband performance is affected by multiple factors including number of occupants and devices, simultaneous usage, router range etc. For more information speak to your broadband provider.