
Old School Cottages, Borough Green Road, Ightham

- PROPERTY TYPE
Terraced
- BEDROOMS
2
- BATHROOMS
1
- SIZE
Ask agent
- TENUREDescribes how you own a property. There are different types of tenure - freehold, leasehold, and commonhold.Read more about tenure in our glossary page.
Freehold
Key features
- Charming terraced cottage
- Front and back gardens
- Upstairs bathroom
- Kitchen breakfast room
- Potential to extend subject to planning agreement
- Newly redecorated
- No onward chain
- Close to station, popular Ightam village centre & Borough Green
- EPC rating C - Council Tax Band C
- Guide Price £275,000
Description
Upon entering, you are welcomed into a cosy reception room that sets the tone for the rest of the home. The cottage boasts two well-proportioned bedrooms, providing space for relaxation or study. The upstairs bathroom is a lovely feature, offering privacy and convenience.
The heart of the home is undoubtedly the kitchen breakfast room, which has been tastefully updated to create a warm and inviting space for culinary endeavours. The property also benefits from both front and back gardens, perfect for enjoying the outdoors or tending to your own plants.
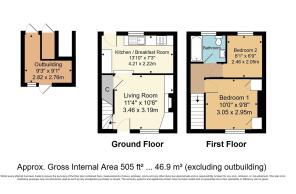
An additional outbuilding adds to the charm and functionality of the property, offering potential for various uses, whether as a workshop, storage, or even a creative space. Furthermore, there is exciting potential to extend the property, subject to the necessary planning agreements, allowing you to tailor the home to your needs.
With no onward chain, this cottage is ready for you to move in and make it your own. Whether you are a first-time buyer, a small family, or looking for a peaceful retreat, this delightful home in Ightham is not to be missed. Come and experience the unique charm and potential this property has to offer.
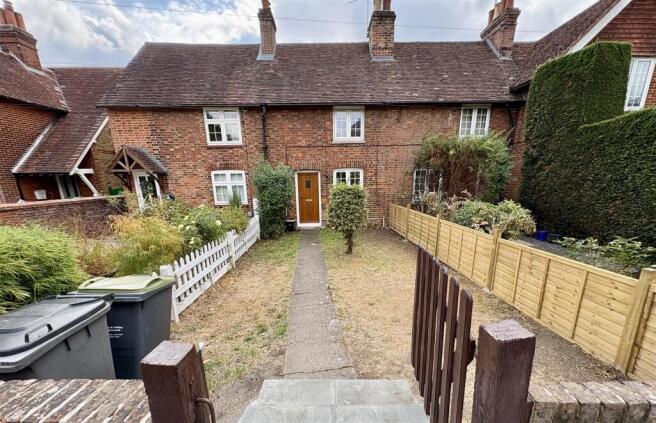
Front Exterior - The front exterior welcomes you with a charming pathway leading to a traditional brick terrace house. Flanked by low walls and a wooden gate, the front garden features a simple lawn bordered by plants and shrubs, creating a neat and inviting approach to the property.
Living Room - This cosy living room offers a peaceful space with a carpeted floor and a central fireplace, perfect for relaxing evenings. Built-in shelves and cupboards on either side of the fireplace provide practical storage and display options. The room benefits from natural light through the front window and links directly to the kitchen, creating a welcoming flow between the two rooms. An understairs cupboard provides great storage.
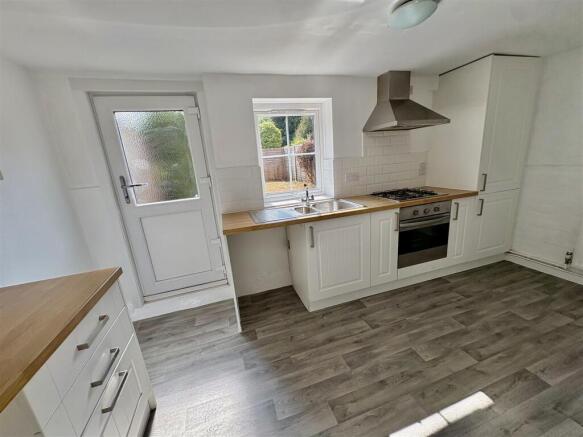
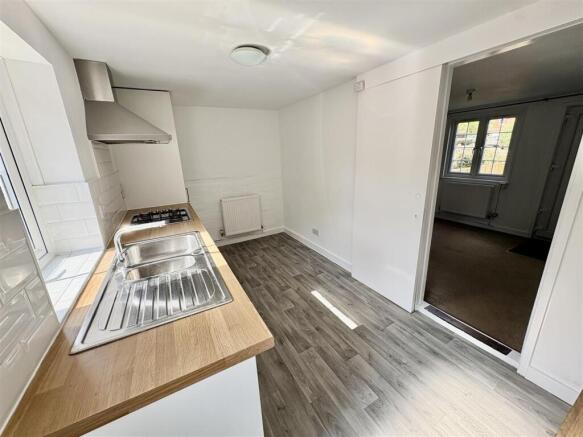
Kitchen Breakfast Room - The kitchen breakfast room is bright and functional, fitted with white shaker style cabinetry complemented by wood-effect worktops, creating a fresh and modern feel. It includes integrated appliances such as a gas hob, oven, and extractor hood. A window and a glazed door to the garden allow plenty of natural light, while the grey vinyl flooring adds a practical touch. The kitchen connects to the living room through an open doorway with sliding door to maintain good space, offering an easy flow throughout the ground floor.
Bedroom - This bedroom is compact carpeted, with built-in wardrobes providing useful storage space. A window allows natural light to brighten the room, which is neutrally decorated and offers a quiet retreat for rest and sleep.
Bathroom - The bathroom features a white suite with a pedestal washbasin, toilet, and a bath with a shower over it, enclosed by a glass shower screen. The neutral tiling and flooring create a clean and practical environment. A window ensures the room is well lit with natural light, enhancing the fresh and airy feel.
Bedroom 2 - A bedroom with carpeted flooring and a window inviting natural light from the garden. The neutral tones throughout make it a versatile space suitable as a second bedroom, nursery, or home office, depending on your needs.
Rear Garden - The rear garden extends from the back of the house offering a generous outdoor space mostly laid to lawn with a paved area close to the house for seating. The garden is enclosed by fencing and mature hedging, providing privacy and the opportunity for gardening or outdoor activities. A brick built outbuilding with three seperated spaces divides the garden into two areas of similar size. The South East facing garden looks out to rural fields to the rear.
Ightham - Ightham is a beautiful village on the outskirts of Borough Green. For commuters you have the choice of either Borough Green station which is approximately 1.5 miles away or Sevenoaks station which is less than 6 miles away, both with services into the city. For schooling there is a variety of schools within a few miles and Ightham has its own popular Primary school in the village. The larger village of Borough Green is just a short drive away and has a variety of convenience stores as well as a selection of coffee shops. There are good transport links with the M20, M26 Motorways just a short drive away.
Brochures
Old School Cottages, Borough Green Road, IghthamBrochure- COUNCIL TAXA payment made to your local authority in order to pay for local services like schools, libraries, and refuse collection. The amount you pay depends on the value of the property.Read more about council Tax in our glossary page.
- Band: C
- PARKINGDetails of how and where vehicles can be parked, and any associated costs.Read more about parking in our glossary page.
- On street
- GARDENA property has access to an outdoor space, which could be private or shared.
- Yes
- ACCESSIBILITYHow a property has been adapted to meet the needs of vulnerable or disabled individuals.Read more about accessibility in our glossary page.
- Ask agent

Add an important place to see how long it'd take to get there from our property listings.
__mins driving to your place




Notes
Staying secure when looking for property
Ensure you're up to date with our latest advice on how to avoid fraud or scams when looking for property online.
Visit our security centre to find out moreDisclaimer - Property reference 34935168. The information displayed about this property comprises a property advertisement. Rightmove.co.uk makes no warranty as to the accuracy or completeness of the advertisement or any linked or associated information, and Rightmove has no control over the content. This property advertisement does not constitute property particulars. The information is provided and maintained by Ibbett Mosely, West Malling. Please contact the selling agent or developer directly to obtain any information which may be available under the terms of The Energy Performance of Buildings (Certificates and Inspections) (England and Wales) Regulations 2007 or the Home Report if in relation to a residential property in Scotland.
*This is the average speed from the provider with the fastest broadband package available at this postcode. The average speed displayed is based on the download speeds of at least 50% of customers at peak time (8pm to 10pm). Fibre/cable services at the postcode are subject to availability and may differ between properties within a postcode. Speeds can be affected by a range of technical and environmental factors. The speed at the property may be lower than that listed above. You can check the estimated speed and confirm availability to a property prior to purchasing on the broadband provider's website. Providers may increase charges. The information is provided and maintained by Decision Technologies Limited. **This is indicative only and based on a 2-person household with multiple devices and simultaneous usage. Broadband performance is affected by multiple factors including number of occupants and devices, simultaneous usage, router range etc. For more information speak to your broadband provider.