
Highbury Road, Bury St. Edmunds, IP33

- PROPERTY TYPE
Semi-Detached
- BEDROOMS
4
- BATHROOMS
2
- SIZE
1,617 sq ft
150 sq m
- TENUREDescribes how you own a property. There are different types of tenure - freehold, leasehold, and commonhold.Read more about tenure in our glossary page.
Freehold
Key features
- Thoughtfully & Substantially Extended Home
- Favoured West-Side Of The Town
- Open-Plan Kitchen-Diner With Velux Windows
- Loft Conversion With Two Dormer Extensions
- Driveway Parking For Two Vehicles
- Ground Floor Bedroom With En-Suite
- Retained Character Features
- Viewing Highly Recommended
Description
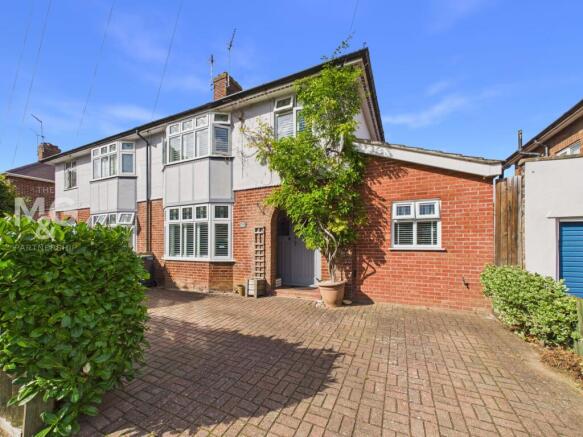
A substantially extended four/five-bedroom semi-detached home, thoughtfully designed to provide generous and versatile accommodation, ideally positioned on the popular Highbury Road.
Having been significantly extended and improved by the current owner, this impressive family home offers an excellent balance of contemporary living and practical family space. The ground floor provides a particularly generous arrangement, with well-proportioned reception areas complemented by a superb open-plan kitchen and dining space, creating an ideal setting for both everyday life and entertaining.
The four/five bedrooms are arranged across the three floors, providing considerable flexibility for a growing family, hybrid working or accommodating visiting guests. Bedroom 5 can comfortably be used as an extra reception space, but does include access to the en-suite, which also acts as a jack-and-jill cloakroom for the ground floor. The three original bedrooms can be found on the first floor, whilst a loft conversion benefits from two dormer extensions, creating a superb space. This is currently utilised as a walk-in attic room, but has previously supported a double bedroom.
Highbury Road is conveniently situated on the favoured west side of the town, with quick access to the extensive amenities Bury St Edmunds has to offer, including the historic town centre, Arc Shopping Centre, independent shops, cafés, restaurants and leisure facilities. The town also offers excellent educational and health facilities, all within walking distance.
EPC Rating: C
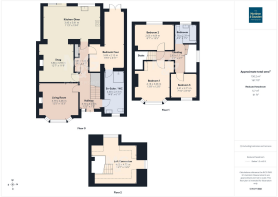
Hallway
3.7m x 2.23m
Generous entrance to the property, providing access to each individual ground floor room, plus understairs storage and staircase leading to the first floor.
Kitchen - Diner
5.91m x 3.45m
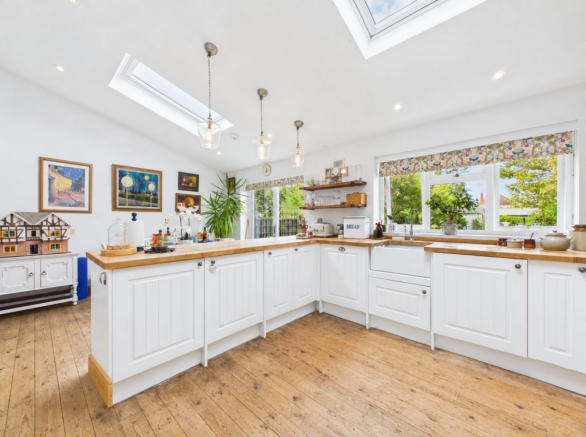
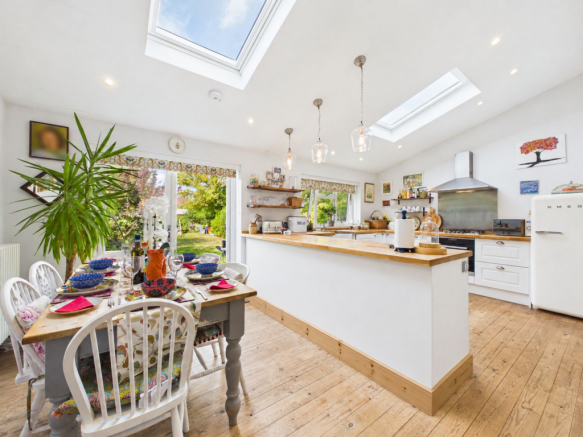
Beautifully extended, open-plan kitchen-diner overlooking the rear of the property. The vaulted ceiling, complete with velux windows, allows for copious amounts of natural light to bathe the property, further enhancing the space available. The kitchen is complete with a choice of low-level storage as well as a number of integrated appliances, including: oven, hob, extractor fan, dishwasher, washing machine, tumble dryer and freezer. Space for a freestanding fridge is available.
Snug
3.51m x 3.29m
The charming snug leads from the open-plan kitchen-diner, providing a wonderful additional space at the heart of the home.
Living room
4.06m x 3.79m
The original living room overlooks the front of the property, and is complete with a bay window.
Bedroom Four
5.89m x 2.12m
Ground floor, double bedroom with double doors opening onto the private rear garden. Alcove space is available for storage, and access to the en-suite/wc can be found. This space could also be used as a superb additional lounge or office if required. The versatility of this property is a huge attraction.
En-Suite / Wc
4.48m x 2.13m
Supporting dual access, one into the entrance hall and the other to bedroom four, this large en-suite wet room/cloakroom is a great addition and is fitted with wc, basin, and shower. There is also scope to divide this space into two separate rooms if required, depending on the buyer's needs.
Landing
2.83m x 1.11m
Holding access to the three original bedrooms, family bathroom, plus access to the loft conversion.
Bedroom One
4.18m x 3.68m
Overlooking the front of the property, bedroom one is a large double bedroom with additional storage space created under the stairs, leading to the loft.
Bedroom Two
4.09m x 2.63m
Sizeable double bedroom overlooking the rear of the property, complete with fitted storage.
Bedroom Three
2.41m x 2.63m
Large single room, with space for additional furnishings, however, currently utilised as a guest bedroom (double).
Bathroom
2.28m x 1.95m
Family bathroom complete with wc, basin and bath.
Loft Conversion
4.05m x 4.75m
Large loft conversion, accessed via a full staircase and private doorway. Two dormers have been added to this space, making it a superb additional space with an abundance of options. Currently, this is being used as a walk-in loft; however, it has previously acted as a fifth bedroom, office, study and crafts room.
Outside
Upon arrival to the property, you are greeted by a private, block-paved driveway with parking for two vehicles.
The rear of the property is mostly laid to lawn, with a patio area leading from the kitchen-diner. A choice of mature shrubs provides both colour, shape and privacy to the garden whilst substantial storage can be found at the bottom.
Overall, the property provides the perfect balance of internal and external space for any family, whilst supporting quick and easy access to everything Bury St. Edmunds has to offer.
Agent Notes
EPC Rating - Awaiting
Council Tax - D (West Suffolk)
All Mains Services Connected
What3Words: ///tango.consented.breeze
Broadband - Ofcom states Ultrafast broadband is available
Mobile - Ofcom states all mobile providers are likely
- COUNCIL TAXA payment made to your local authority in order to pay for local services like schools, libraries, and refuse collection. The amount you pay depends on the value of the property.Read more about council Tax in our glossary page.
- Band: D
- PARKINGDetails of how and where vehicles can be parked, and any associated costs.Read more about parking in our glossary page.
- Yes
- GARDENA property has access to an outdoor space, which could be private or shared.
- Yes
- ACCESSIBILITYHow a property has been adapted to meet the needs of vulnerable or disabled individuals.Read more about accessibility in our glossary page.
- Ask agent
Highbury Road, Bury St. Edmunds, IP33

Add an important place to see how long it'd take to get there from our property listings.
__mins driving to your place
Affordability

About The Mortimer & Gausden Partnership, Bury St. Edmunds
7 Langton Place Hatter Street Bury St. Edmunds IP33 1NE


Notes
Staying secure when looking for property
Ensure you're up to date with our latest advice on how to avoid fraud or scams when looking for property online.
Visit our security centre to find out moreDisclaimer - Property reference ba2da5c9-0bbf-435a-b722-ce30e1948a74. The information displayed about this property comprises a property advertisement. Rightmove.co.uk makes no warranty as to the accuracy or completeness of the advertisement or any linked or associated information, and Rightmove has no control over the content. This property advertisement does not constitute property particulars. The information is provided and maintained by The Mortimer & Gausden Partnership, Bury St. Edmunds. Please contact the selling agent or developer directly to obtain any information which may be available under the terms of The Energy Performance of Buildings (Certificates and Inspections) (England and Wales) Regulations 2007 or the Home Report if in relation to a residential property in Scotland.
*This is the average speed from the provider with the fastest broadband package available at this postcode. The average speed displayed is based on the download speeds of at least 50% of customers at peak time (8pm to 10pm). Fibre/cable services at the postcode are subject to availability and may differ between properties within a postcode. Speeds can be affected by a range of technical and environmental factors. The speed at the property may be lower than that listed above. You can check the estimated speed and confirm availability to a property prior to purchasing on the broadband provider's website. Providers may increase charges. The information is provided and maintained by Decision Technologies Limited. **This is indicative only and based on a 2-person household with multiple devices and simultaneous usage. Broadband performance is affected by multiple factors including number of occupants and devices, simultaneous usage, router range etc. For more information speak to your broadband provider.