
Glebe Close, Toft, Cambridgeshire

- PROPERTY TYPE
House
- BEDROOMS
3
- BATHROOMS
2
- SIZE
1,918 sq ft
178 sq m
- TENUREDescribes how you own a property. There are different types of tenure - freehold, leasehold, and commonhold.Read more about tenure in our glossary page.
Freehold
Description
This four-bedroom house in the countryside village of Toft, South Cambridgeshire, was designed and built by the prominent British architect Colen Lumley. Imagined to sit with the landscape, the home’s staggered levels merge effortlessly with the garden’s natural slopes, and picture windows frame verdant views from all directions. Over 2,000 sq ft of space unfurls over two bright storeys, surrounded by private landscaped grounds. Well-placed, the house makes the most of a peaceful rural setting while remaining conveniently close to Cambridge.
The Architect
Colen Lumley was a renowned architect, critic and artist whose notable collaborative work with Sir Leslie Martin on the University of Cambridge Music School auditorium earned architectural recognition. He contributed to shaping Cambridge’s contemporary architectural scene, involved with the Cambridge Association of Architects (CAA) and formative in the setting up of the Architecture Centre in King’s Parade. Lumley also set up the Cambridge Urban Forum with former county architect Virén Sahai, which was influential on many local issues. After his CAA chairmanship, he moved on to chair RIBA Eastern Region, marking a period of stimulating regional conferences, and for many years co-edited the Cambridge Architecture Gazette with David Raven, championing debate on planning, transport and urban design.
The Tour
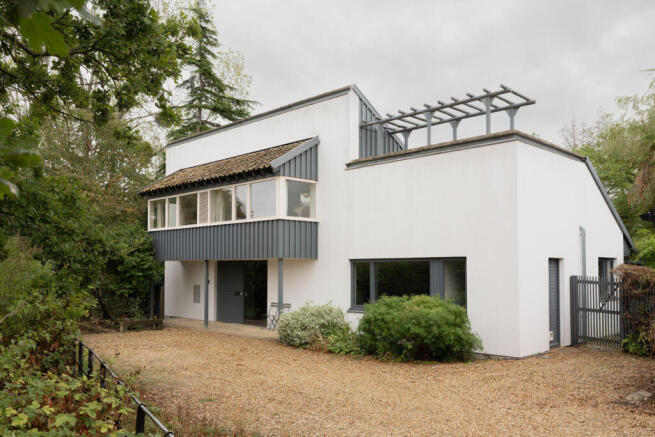
Positioned on a cul-de-sac at the edge of the village, the house is approached via a quiet road, and a private shingle driveway with parking for several cars. Defined by a coat of crisp white render, traditional creamy-buff Gault clay brickwork, and a tiled roof, the façade presents a pleasing example of early 2000s modernist Cambridgeshire architecture.
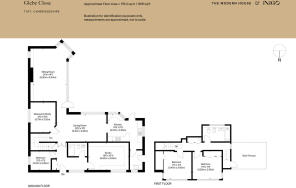
Immediately, the atmosphere is of a home deep-rooted in nature, flanked by mature trees and hedgerows. A canopied entrance leads to the entrance hall. On entering, the tactile materiality of the interior is immediately apparent: large tiles run underfoot, and bespoke douglas fir doors have been colour-matched to the ash floorboards in the adjacent rooms, creating a wonderful sense of continuity. Storage is plentiful, and a light-filled studio room (that could double as a bedroom, if desired) lies to the right.
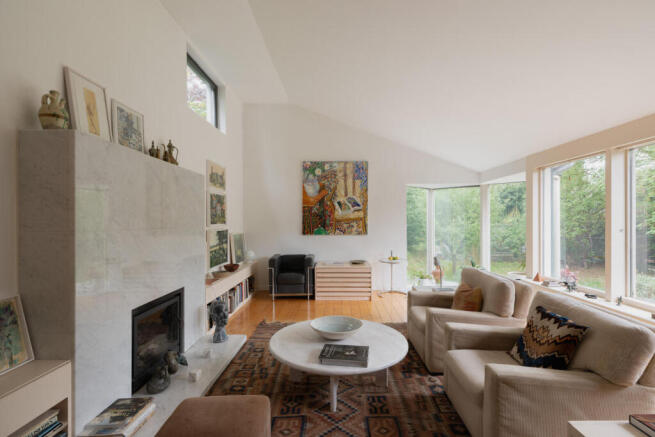
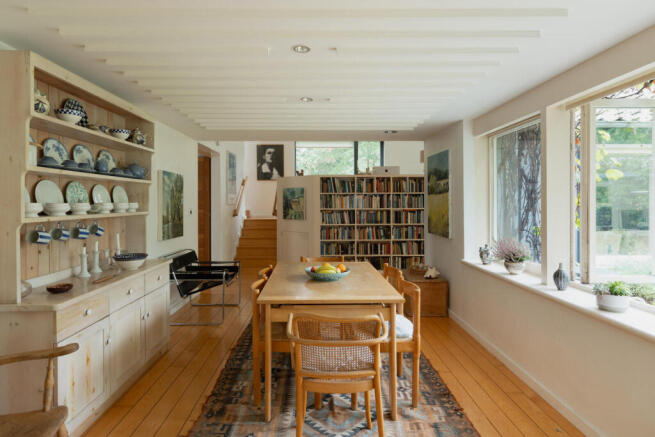
Inside the main living space, flexibility and natural light have been prioritised; wide doorways and sharp corners serve to create smaller, intimate spaces, while still allowing each space to borrow light and sightlines from another. Throughout, large picture windows overlook the garden and tailor-made joinery makes for an economical use of the space. In the kitchen, modern units are shaped to the angular curves of the room and the roofline, enhancing the sense of volume, and a door opens to the garden.
Elsewhere on this floor, a utility room sits behind the kitchen, and a single bedroom and shower room are accessed from the hall.
The staircase ascends to the first-floor landing, especially bright care of light entering through large skylights. The same design scheme continues here, with white walls and further ash flooring. At the half-turn lies a neat study area that overlooks the living room.
There are two bedrooms here, equally sized, with ample storage and vast ribbon glazing. Each room has views over the surrounding farmland and open pastures. The bathroom overlooks the garden, and features a built-in bath enclosed in grey mosaic tiles. A roof terrace is accessed from the landing.
Outdoor Space
The garden at the rear of the house is bordered by a dense planting scheme to create a sense of privacy and remove. There is a large lawn and established trees, and a terrace next to the house with colourful perennials and plenty of space for outdoor dining in warmer months. A decked roof terrace invites open views over the surrounding pastures, while productive fruit trees create a delightful cottage-garden feel.
The Area
Glebe Close is tucked quietly within the charming, quintessential Cambridgeshire village of Toft. Surrounded by open countryside, the lane provides a peaceful residential feel while remaining exceptionally connected to the vibrant university city of Cambridge.
Village life centres around local amenities including a village store and Post Office, a popular social club, and the active People's Hall. Excellent schooling options surround the location, most notably the nearby Comberton Village College, which is highly regarded. Nearby villages like Comberton, Bourn, and Hardwick provide award-winning country pubs, farm shops, and golf courses.
For commuting, Cambridge is just six miles away, easily accessible by road or local bus routes.
- COUNCIL TAXA payment made to your local authority in order to pay for local services like schools, libraries, and refuse collection. The amount you pay depends on the value of the property.Read more about council Tax in our glossary page.
- Band: F
- PARKINGDetails of how and where vehicles can be parked, and any associated costs.Read more about parking in our glossary page.
- Driveway
- GARDENA property has access to an outdoor space, which could be private or shared.
- Yes
- ACCESSIBILITYHow a property has been adapted to meet the needs of vulnerable or disabled individuals.Read more about accessibility in our glossary page.
- Ask agent
Glebe Close, Toft, Cambridgeshire

Add an important place to see how long it'd take to get there from our property listings.
__mins driving to your place
Affordability

About The Modern House, London
St Alphege Hall Kings Bench Street London SE1 0QX



Notes
Staying secure when looking for property
Ensure you're up to date with our latest advice on how to avoid fraud or scams when looking for property online.
Visit our security centre to find out moreDisclaimer - Property reference 34935122. The information displayed about this property comprises a property advertisement. Rightmove.co.uk makes no warranty as to the accuracy or completeness of the advertisement or any linked or associated information, and Rightmove has no control over the content. This property advertisement does not constitute property particulars. The information is provided and maintained by The Modern House, London. Please contact the selling agent or developer directly to obtain any information which may be available under the terms of The Energy Performance of Buildings (Certificates and Inspections) (England and Wales) Regulations 2007 or the Home Report if in relation to a residential property in Scotland.
*This is the average speed from the provider with the fastest broadband package available at this postcode. The average speed displayed is based on the download speeds of at least 50% of customers at peak time (8pm to 10pm). Fibre/cable services at the postcode are subject to availability and may differ between properties within a postcode. Speeds can be affected by a range of technical and environmental factors. The speed at the property may be lower than that listed above. You can check the estimated speed and confirm availability to a property prior to purchasing on the broadband provider's website. Providers may increase charges. The information is provided and maintained by Decision Technologies Limited. **This is indicative only and based on a 2-person household with multiple devices and simultaneous usage. Broadband performance is affected by multiple factors including number of occupants and devices, simultaneous usage, router range etc. For more information speak to your broadband provider.