Leys Lane, Thrandeston, Diss, IP21 4BT

- PROPERTY TYPE
Barn Conversion
- BEDROOMS
2
- BATHROOMS
3
- SIZE
1,584 sq ft
147 sq m
- TENUREDescribes how you own a property. There are different types of tenure - freehold, leasehold, and commonhold.Read more about tenure in our glossary page.
Freehold
Key features
- Characterful timber-framed barn-style home in a rural setting
- Two/Three bedroom house with additional living space
- Extensive exposed oak framing, vaulted ceilings and brick flooring
- Sitting room with substantial brick inglenook fireplace and wood-burning stove
- Multiple stables/tack rooms/wash rooms, fenced paddocks, full horse walker and an all-weather riding arena
- Separate office/tack room, and garage with additional living space
- Generous gardens, gravelled courtyard and extensive parking
- A well-established equestrian setup surrounded by open countryside
- Set within approximately four acres, with gardens, paddocks and established equestrian facilities
- GUIDE PRICE £900,000-£950,000
Description
GUIDE PRICE £900,000 to £950,000
The Property
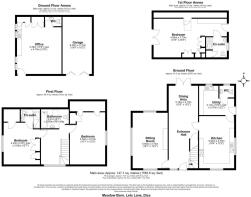
The main house extends to approximately 1,584 sq ft and makes its character clear from the moment you step inside. Exposed oak framing, brick floors and vaulted ceilings feature throughout, but the accommodation remains practical and comfortable rather than feeling overly formal.
The entrance opens into a generous dining area, where exposed timbers, brickwork and the oak staircase create an impressive first impression. Glazed doors open onto the garden, while the layout gives plenty of room for a substantial dining table and additional seating.
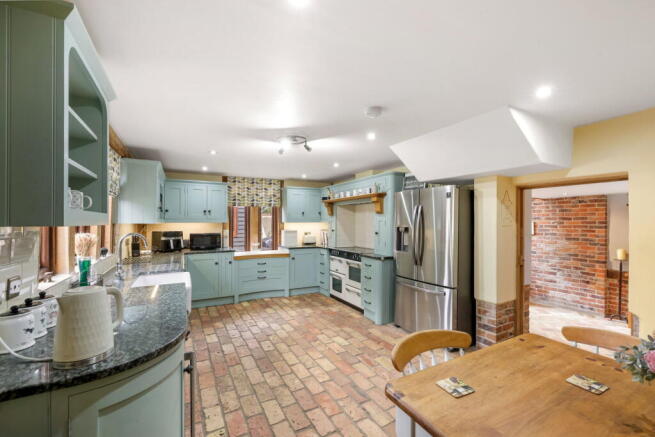
Alongside is the kitchen, fitted with painted shaker-style cabinetry, contrasting work surfaces, a ceramic sink and range-style cooker. There is space for a breakfast table, with the adjoining utility room providing further cabinetry, a sink, appliance space and a useful ground-floor WC.
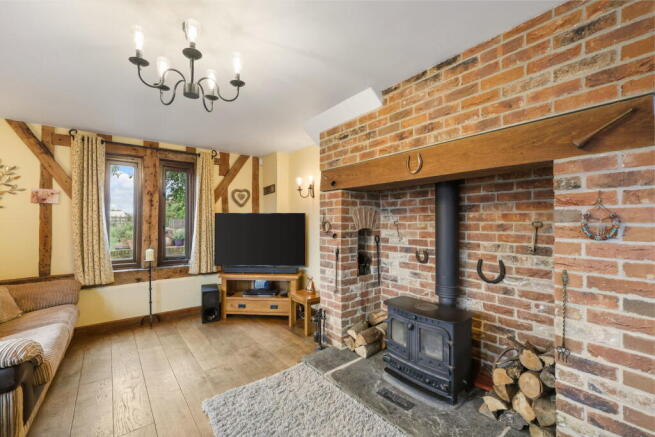
The sitting room is a particularly inviting space. Windows bring in plenty of natural light, while the substantial brick inglenook fireplace and wood-burning stove provide the focal point. Exposed framing continues across the walls and ceiling, giving the room the sort of detail that simply can't be replicated in a newer home.
Upstairs are two substantial bedrooms. Both make the most of the building's exposed timber structure, with high vaulted ceilings and plenty of natural light. The principal bedroom measures around 18ft in length and has its own en-suite, while the second bedroom is similarly generous and sits alongside the family bathroom.
There is character everywhere here, but importantly, there is space too.
Additional space
Separate from the main house is an additional space that adds another layer of flexibility to Meadow Barn.
On the ground floor is a substantial office currently set up with fitted cupboards, work surfaces, sink, utility appliances and tack storage, together with its own WC. It works particularly well alongside the equestrian facilities, but there is obvious scope for it to serve as a home office or other ancillary space depending on requirements.
Above is a large room with a vaulted ceiling, French doors and fitted storage together with its own en-suite shower room. It creates a useful degree of independence from the main house and would work particularly well for extended family, older children, guests or those needing additional space alongside the main accommodation.
An adjoining garage completes this part of the property.
The Outside
For anyone with horses, this is where Meadow Barn really starts to make sense.
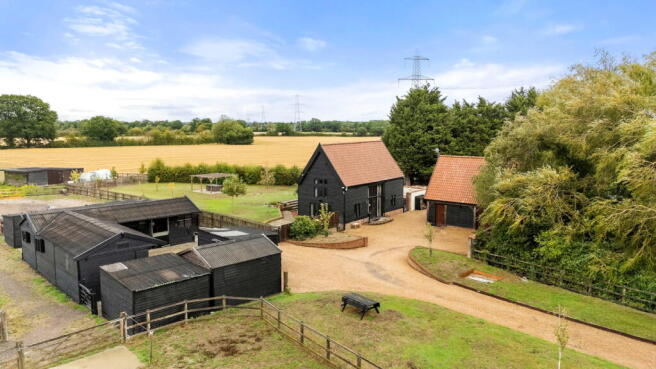
The property sits within approximately four acres, giving the house plenty of breathing room while providing the space needed for a proper equestrian setup. The grounds combine generous domestic gardens with fenced paddocks, stabling, full horse walker and a substantial all-weather riding arena with Andrew Bowen surfacing, measuring approx. 60 x 20 with arena mirrors. There is CCTV throughout stables and property.
There is also a shed at back of property: 3 double door large shed with electric and light.
A long gravelled drive leads into a generous courtyard, with plenty of parking and straightforward access to the house, garage and stable yard. There is an electric gate at the entrance to the property ground.
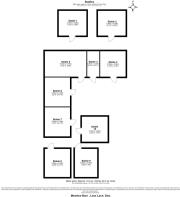
The equestrian facilities are already well established. There are five stables arranged around the yard, together with separate tack/office facilities, fenced paddocks, full horse walker and the riding arena. Importantly, it all feels connected - close enough to the house to be practical, without the equestrian side taking over the domestic space.
Around the house, the gardens are largely laid to lawn, with established boundaries, young trees and a decked/pergola seating area. Beyond, the wider setting opens out into surrounding Suffolk farmland.
Four acres, five stables, paddocks, full horse walker and an arena - this isn't simply a house where you could keep horses. It's a home already set up for them.
The Area
Meadow Barn sits on Leys Lane in Thrandeston, a small Suffolk village close to the Norfolk border and within easy reach of Diss.
The setting is distinctly rural, surrounded by open countryside and farmland, yet Diss provides the everyday amenities that make country living more practical. The town offers a good range of shops, supermarkets, schools, leisure facilities and places to eat, together with its mainline railway station.
Eye is also within easy reach for further independent shops and everyday services, while the A140 provides the principal road connection through this part of Suffolk towards Ipswich and Norwich.
It is a location that suits the property: plenty of countryside around you, without needing to be completely cut off from everything else.
Further Information
Tenure: Freehold
Local Authority: Mid Suffolk
Council Tax Band: E
Property Construction: Timber
Electricity, Water and Treatment tank
Mobile Coverage
EE Good outdoor, variable in-home
There is a variable chance of a good connection to support mobile services in parts of the home, as well as outdoors. Basic services such as voice and text messages are more likely to be available.
O2 Good outdoor
There is a good chance of getting a connection good enough to support mobile services. You may be able to get limited indoor coverage.
3 Good outdoor, variable in-home
There is a variable chance of a good connection to support mobile services in parts of the home, as well as outdoors. Basic services such as voice and text messages are more likely to be available.
Vodafone Section 4 TitleVariable outdoor
There is a variable chance of getting a good connection that will support services. Basic services such as voice and text messages are more likely to be available. Do not expect coverage indoors.
Broadband Coverage
The table shows the predicted broadband services in your area.
Broadband type Highest available download speed Highest available upload speed
Availability
Standard 17 Mbps 1 Mbps Good
Superfast Not available Not available Unlikely
Ultrafast Not available Not available Unlikely
Networks in your area - Openreach
- COUNCIL TAXA payment made to your local authority in order to pay for local services like schools, libraries, and refuse collection. The amount you pay depends on the value of the property.Read more about council Tax in our glossary page.
- Band: E
- PARKINGDetails of how and where vehicles can be parked, and any associated costs.Read more about parking in our glossary page.
- Garage,Driveway
- GARDENA property has access to an outdoor space, which could be private or shared.
- Private garden
- ACCESSIBILITYHow a property has been adapted to meet the needs of vulnerable or disabled individuals.Read more about accessibility in our glossary page.
- Ask agent
Leys Lane, Thrandeston, Diss, IP21 4BT

Add an important place to see how long it'd take to get there from our property listings.
__mins driving to your place
Affordability
About Naked Agents, Powered by eXp, Colchester
340 The Crescent, Colchester Business Park, Colchester, CO4 9AD
Notes
Staying secure when looking for property
Ensure you're up to date with our latest advice on how to avoid fraud or scams when looking for property online.
Visit our security centre to find out moreDisclaimer - Property reference S1858234. The information displayed about this property comprises a property advertisement. Rightmove.co.uk makes no warranty as to the accuracy or completeness of the advertisement or any linked or associated information, and Rightmove has no control over the content. This property advertisement does not constitute property particulars. The information is provided and maintained by Naked Agents, Powered by eXp, Colchester. Please contact the selling agent or developer directly to obtain any information which may be available under the terms of The Energy Performance of Buildings (Certificates and Inspections) (England and Wales) Regulations 2007 or the Home Report if in relation to a residential property in Scotland.
*This is the average speed from the provider with the fastest broadband package available at this postcode. The average speed displayed is based on the download speeds of at least 50% of customers at peak time (8pm to 10pm). Fibre/cable services at the postcode are subject to availability and may differ between properties within a postcode. Speeds can be affected by a range of technical and environmental factors. The speed at the property may be lower than that listed above. You can check the estimated speed and confirm availability to a property prior to purchasing on the broadband provider's website. Providers may increase charges. The information is provided and maintained by Decision Technologies Limited. **This is indicative only and based on a 2-person household with multiple devices and simultaneous usage. Broadband performance is affected by multiple factors including number of occupants and devices, simultaneous usage, router range etc. For more information speak to your broadband provider.