Wimborne Road West, Wimborne, BH21

- PROPERTY TYPE
Detached
- BEDROOMS
4
- BATHROOMS
2
- SIZE
Ask agent
- TENUREDescribes how you own a property. There are different types of tenure - freehold, leasehold, and commonhold.Read more about tenure in our glossary page.
Freehold
Key features
- No forward chain
- Beautifully presented throughout
- Detached four bedroom family home
- Generous rear garden
- Ample off-road parking
- Single garage
- Large Garden
- Stunning Open Plan Kitchen/Dining/Sitting Room
Description
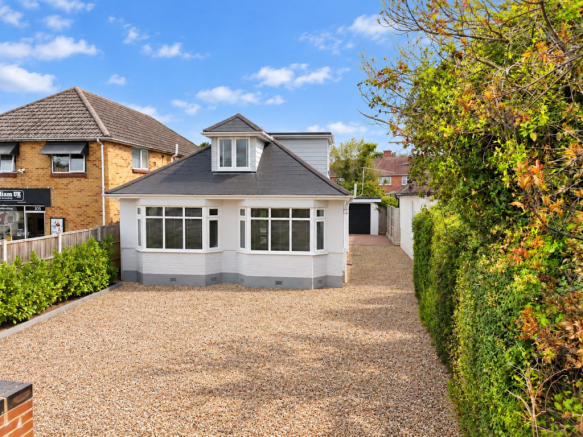
A beautifully presented four bedroom detached chalet bungalow, refurbished to a very high standard and available with no forward chain.
The Situation
Wimborne is renowned for its historic architecture, independent shops, cafés, restaurants and cultural attractions, including the popular Tivoli Theatre, all of which are within easy walking distance.
The town offers an excellent range of educational, recreational and everyday amenities, while regular transport links provide convenient access to Poole, Bournemouth and the surrounding Dorset coastline. Mainline rail services from nearby stations offer connections to London Waterloo, making the area an attractive choice for both permanent residence and those seeking a well-connected country town lifestyle.
The Property
One of the most appealing aspects of the property is the quality of the work that has been carried out. Completely refurbished and significantly improved over the last five years, the house has been thoughtfully updated to a very high standard and now provides a stylish, contemporary interior that feels ready to move straight into. With so much of the hard work already done, it also represents excellent value for money when compared with properties requiring further modernisation or extension.
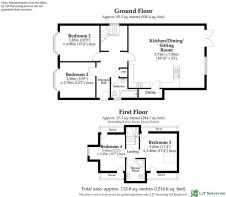
The accommodation has been cleverly arranged over two floors to create a flexible four-bedroom layout, with two generous double bedrooms on the ground floor and two further double bedrooms on the first floor. This gives the house a particularly versatile feel, making it suitable for a wide variety of needs. The ground floor bedrooms could work equally well for guests, older children, home working or those seeking predominantly single-storey living, while the first-floor rooms provide further comfortable bedroom accommodation.
Each pair of bedrooms is served by a family bathroom, providing a practical arrangement for busy family life and helping to give both floors a sense of independence.
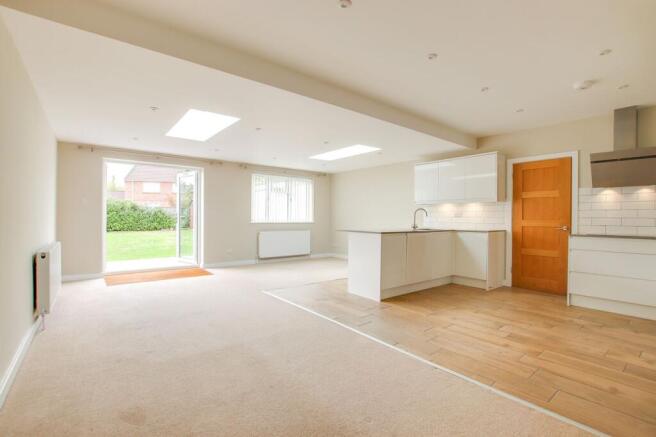
The real heart of the home is the open-plan living space spanning the rear elevation. Designed to bring together cooking, dining and relaxation, this is a bright and sociable room with a contemporary finish and an easy connection between the different areas.
The kitchen is fitted with a modern range of gloss white base and eye-level units, creating a clean and timeless look. There is generous preparation and storage space, while the open-plan arrangement makes this a particularly enjoyable room for entertaining or simply spending time together as a family.
Two large double-glazed ceiling lanterns flood the room with natural light and add a real sense of space, making the rear of the house feel especially bright and welcoming throughout the day.
A separate utility room provides valuable additional storage and appliance space, helping to keep the main kitchen uncluttered and making the layout particularly practical for everyday life.
Throughout the property, the refurbishment has created a cohesive and contemporary feel, with careful attention paid to both presentation and functionality. The result is a home that combines the ease and flexibility of bungalow-style living with the added space of a first floor.
Outside
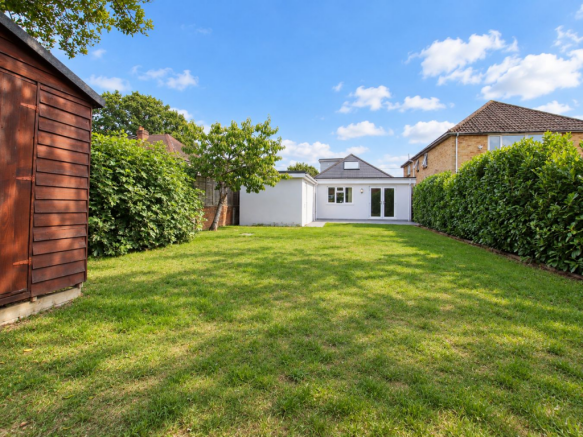
The property is approached over a generous gravelled frontage, providing ample off-road parking and creating an attractive, practical first impression. The driveway continues along the left-hand side of the house to a detached single garage, offering useful additional parking and storage. To the rear, the garden is a wonderfully manageable space, mainly laid to a neat lawn and enclosed by close-boarded fencing for privacy and security. A paved terrace runs across the rear of the house, creating a natural extension of the living space and a lovely spot for summer dining, entertaining or simply relaxing in the garden.
Additional Information
Energy Performance Rating: C Current: 72 Potential: 81
Council Tax Band: D
Tenure: Freehold
Property Construction: Standard construction
Services: Mains gas, electric, water and drainage connected
Heating: Gas central heating
Broadband: ADSL Copper-based phone landline. Ultrafast broadband with speeds of up to 10,000 Mbps is available at the property (ofcom).
Parking: Driveway & garage
Brochures
Brochure 1- COUNCIL TAXA payment made to your local authority in order to pay for local services like schools, libraries, and refuse collection. The amount you pay depends on the value of the property.Read more about council Tax in our glossary page.
- Band: D
- PARKINGDetails of how and where vehicles can be parked, and any associated costs.Read more about parking in our glossary page.
- Garage,Driveway
- GARDENA property has access to an outdoor space, which could be private or shared.
- Yes
- ACCESSIBILITYHow a property has been adapted to meet the needs of vulnerable or disabled individuals.Read more about accessibility in our glossary page.
- Ask agent
Wimborne Road West, Wimborne, BH21

Add an important place to see how long it'd take to get there from our property listings.
__mins driving to your place
Affordability

Notes
Staying secure when looking for property
Ensure you're up to date with our latest advice on how to avoid fraud or scams when looking for property online.
Visit our security centre to find out moreDisclaimer - Property reference 30930520. The information displayed about this property comprises a property advertisement. Rightmove.co.uk makes no warranty as to the accuracy or completeness of the advertisement or any linked or associated information, and Rightmove has no control over the content. This property advertisement does not constitute property particulars. The information is provided and maintained by Spencers, Wimborne. Please contact the selling agent or developer directly to obtain any information which may be available under the terms of The Energy Performance of Buildings (Certificates and Inspections) (England and Wales) Regulations 2007 or the Home Report if in relation to a residential property in Scotland.
*This is the average speed from the provider with the fastest broadband package available at this postcode. The average speed displayed is based on the download speeds of at least 50% of customers at peak time (8pm to 10pm). Fibre/cable services at the postcode are subject to availability and may differ between properties within a postcode. Speeds can be affected by a range of technical and environmental factors. The speed at the property may be lower than that listed above. You can check the estimated speed and confirm availability to a property prior to purchasing on the broadband provider's website. Providers may increase charges. The information is provided and maintained by Decision Technologies Limited. **This is indicative only and based on a 2-person household with multiple devices and simultaneous usage. Broadband performance is affected by multiple factors including number of occupants and devices, simultaneous usage, router range etc. For more information speak to your broadband provider.