
Abbots Way, Newcastle, ST5

- PROPERTY TYPE
Semi-Detached
- BEDROOMS
4
- BATHROOMS
1
- SIZE
Ask agent
- TENUREDescribes how you own a property. There are different types of tenure - freehold, leasehold, and commonhold.Read more about tenure in our glossary page.
Freehold
Key features
- Swap Abbey Road for Abbotts Way! A characterful four-bedroom semi in Westlands, Newcastle-under-Lyme, ready to Come Together with growing families and upsizers.
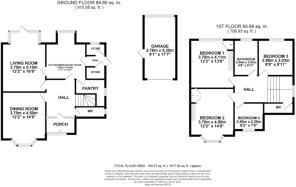
- Ground-floor hits: stained-glass porch, hall, high ceilings, bay dining room, lounge with fire, kitchen/breakfast room with Belfast sink, appliance space, pantry, two stores, garden access and WC.
- Meet the Fab Four: four versatile bedrooms, two with fitted wardrobes, plus a bathroom with bath and overhead shower, wash basin and WC, and a separate additional WC.
- Here Comes the Sun in lawned front and rear gardens with patios and mature front shrubs, plus a block-paved multi-car driveway and garage for parking, tools or storage.
- Westlands puts shops, schools and Newcastle town centre close by, with handy links to Royal Stoke, Keele University, the A34, A500 and M6, an ideal family encore!
Description
Come Together at Abbotts Way, where this fabulous four-bedroom semi-detached home in the popular Westlands area of Newcastle-under-Lyme is ready to become the headline act in your property search! With wonderfully generous rooms, beautiful stained glass, high ceilings and versatile family accommodation, this characterful home has plenty to Twist and Shout about. If you have travelled The Long and Winding Road in search of somewhere special, Let It Be known, this could be the one!
Step into the porch, kick off your shoes and prepare for the tour to begin. A beautiful stained-glass door opens into the large and welcoming entrance hallway, setting the tone for the generous proportions and character found throughout.
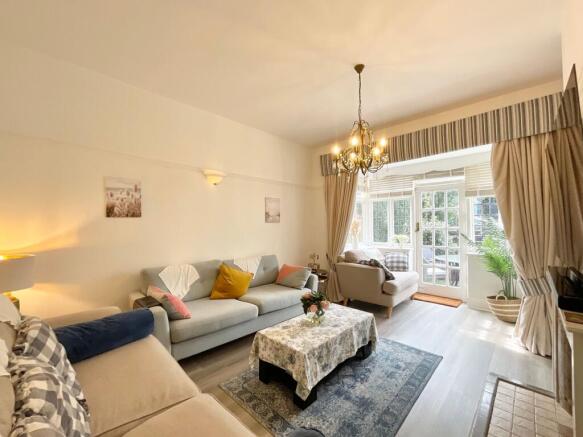
To the left, the spacious dining room is ready for everyone to Come Together, with a lovely bay window and high ceilings creating an impressive setting for family dinners and entertaining friends. The living room continues the greatest hits, with large windows and french doors, inviting in plenty of natural light and a cosy fire providing the perfect focal point for relaxing evenings.
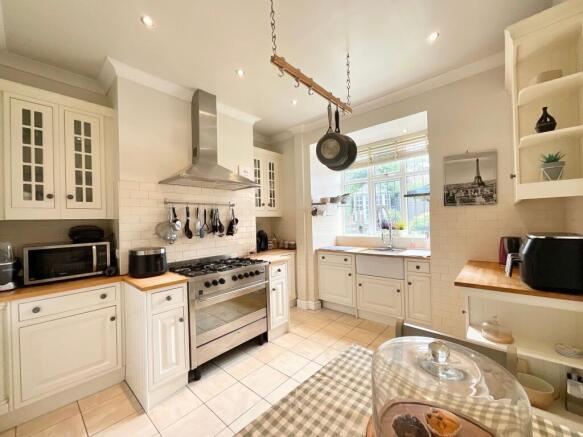
Next up is the kitchen/ breakfast room, offering plenty of space for all the appliances you could need alongside a fabulous Belfast sink. Whether it is breakfast before Eight Days a Week of family life or a relaxed coffee with friends, this practical space is ready to perform. There is also a separate pantry, two additional stores and direct access to the rear garden, while a WC completes the ground-floor line-up.
Head upstairs to meet the home’s very own Fab Four, four versatile bedrooms offering space for growing families, guests, hobbies or working from home. Two of the bedrooms feature fitted wardrobes, providing useful storage without taking away from the floor space. Their is a separate WC and a family bathroom, which features a bath with an overhead shower, wash hand basin and an additional WC.
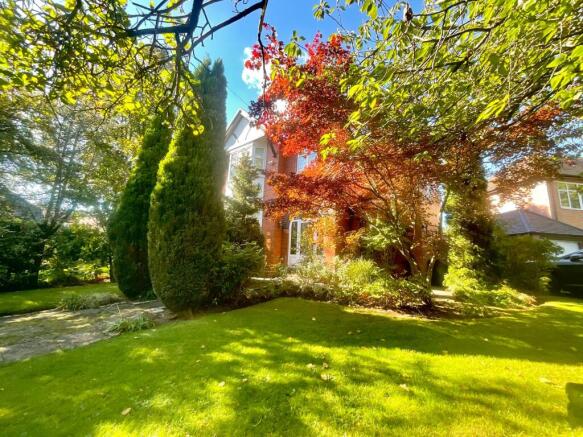
Here Comes the Sun in the rear garden, which offers lawn and patio areas for outdoor dining, family fun or simply enjoying a quieter moment. To the front, a further garden features mature shrubbery, lawn and a patio area, giving the property an attractive and established approach.
A handy garage provides plenty of room for tools, garden equipment or general storage, while the block-paved driveway offers off-road parking for multiple vehicles.
Location:
Westlands is a well-established residential area positioned on the western side of Newcastle-under-Lyme, known for its attractive surroundings, generous residential streets and strong appeal among families and professionals.
The area offers a range of everyday amenities, including local shops, places of worship and Westlands Primary School, while Newcastle-under-Lyme town centre is within easy reach. Here, residents can enjoy independent shops, cafés, restaurants, high-street brands and regular markets, alongside cultural attractions such as the New Vic Theatre and Brampton Museum.
For leisure and time outdoors, nearby Lyme Valley Parkway provides extensive open green space with walking routes, play areas and wildlife zones. Newcastle Golf Club is also conveniently positioned within the Westlands area.
Westlands benefits from excellent transport connections via the A34, A500 and nearby M6 motorway, making it a convenient base for commuters. Stoke-on-Trent railway station provides services to major destinations, while local bus routes connect Newcastle with Stoke-on-Trent, Keele and the surrounding areas.
The area is conveniently placed for Royal Stoke University Hospital, located nearby in Stoke-on-Trent, as well as Newcastle-under-Lyme College and Keele University. A selection of primary, secondary and independent schools can also be found throughout Newcastle-under-Lyme and the surrounding area.
Combining a settled residential atmosphere with convenient access to schools, shops, green spaces, healthcare and major transport links, Westlands offers a well-connected and appealing setting for family life.
EPC Rating: D
- COUNCIL TAXA payment made to your local authority in order to pay for local services like schools, libraries, and refuse collection. The amount you pay depends on the value of the property.Read more about council Tax in our glossary page.
- Band: E
- PARKINGDetails of how and where vehicles can be parked, and any associated costs.Read more about parking in our glossary page.
- Yes
- GARDENA property has access to an outdoor space, which could be private or shared.
- Yes
- ACCESSIBILITYHow a property has been adapted to meet the needs of vulnerable or disabled individuals.Read more about accessibility in our glossary page.
- Ask agent
Abbots Way, Newcastle, ST5

Add an important place to see how long it'd take to get there from our property listings.
__mins driving to your place
Affordability

About James Du Pavey, Stone
Christchurch house Christchurch Way, Stone, ST15 8BZ

Notes
Staying secure when looking for property
Ensure you're up to date with our latest advice on how to avoid fraud or scams when looking for property online.
Visit our security centre to find out moreDisclaimer - Property reference aecea348-2b75-4da3-8286-03d6611bcc05. The information displayed about this property comprises a property advertisement. Rightmove.co.uk makes no warranty as to the accuracy or completeness of the advertisement or any linked or associated information, and Rightmove has no control over the content. This property advertisement does not constitute property particulars. The information is provided and maintained by James Du Pavey, Stone. Please contact the selling agent or developer directly to obtain any information which may be available under the terms of The Energy Performance of Buildings (Certificates and Inspections) (England and Wales) Regulations 2007 or the Home Report if in relation to a residential property in Scotland.
*This is the average speed from the provider with the fastest broadband package available at this postcode. The average speed displayed is based on the download speeds of at least 50% of customers at peak time (8pm to 10pm). Fibre/cable services at the postcode are subject to availability and may differ between properties within a postcode. Speeds can be affected by a range of technical and environmental factors. The speed at the property may be lower than that listed above. You can check the estimated speed and confirm availability to a property prior to purchasing on the broadband provider's website. Providers may increase charges. The information is provided and maintained by Decision Technologies Limited. **This is indicative only and based on a 2-person household with multiple devices and simultaneous usage. Broadband performance is affected by multiple factors including number of occupants and devices, simultaneous usage, router range etc. For more information speak to your broadband provider.