
Craythorne Road, Stretton

- PROPERTY TYPE
Detached
- BEDROOMS
4
- BATHROOMS
3
- SIZE
Ask agent
- TENUREDescribes how you own a property. There are different types of tenure - freehold, leasehold, and commonhold.Read more about tenure in our glossary page.
Freehold
Description
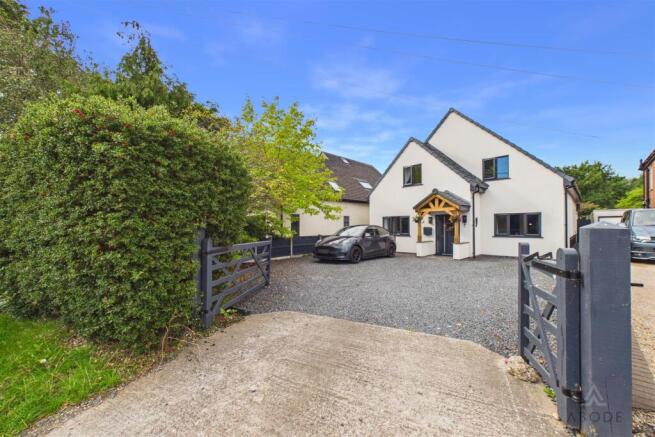
Accommodation - Set behind a gated entrance, the property immediately creates a strong first impression. A substantial gravelled driveway provides generous off-road parking, while the crisp rendered façade, contrasting dark-framed windows and characterful timber-framed porch give the home a distinctive contemporary appearance.
The renovation has included a complete new roof, insulated to current standards, together with the replacement of all windows and external doors. The property has also been thermally insulated throughout in accordance with 2023 standards, helping to create a comfortable and energy-efficient home.
Stepping inside, the spacious entrance hallway establishes the quality found throughout. Large-format tiled flooring, modern column radiators, stylish internal doors and a monochrome staircase create a smart, cohesive finish. From here, the accommodation flows naturally into several versatile reception spaces.
The separate living room provides a calm and comfortable retreat, with a front-facing window bringing in plenty of natural light. Decorative timber panelling creates an attractive media wall, giving the room a polished yet welcoming feel.
Across the hallway is an impressive games and entertainment room. Atmospheric lighting, fitted media displays and space for gaming, darts and relaxed seating make this a fantastic room for entertaining. Equally, it could become a cinema room, home office, playroom or additional family lounge if preferred.
Undoubtedly the heart of the home is the spectacular kitchen and living area. This bright and beautifully designed space is flooded with natural light from two large roof lanterns, a broad bank of bi-fold doors.
The kitchen is fitted with an extensive range of sleek navy cabinetry, complemented by pale work surfaces and elegant brass-coloured fittings. A substantial central island provides further storage, an inset sink and informal seating, making it ideal for everything from busy family breakfasts to evening drinks with friends. Integrated appliances and a full-height bank of cabinetry maintain the room’s clean, streamlined appearance.
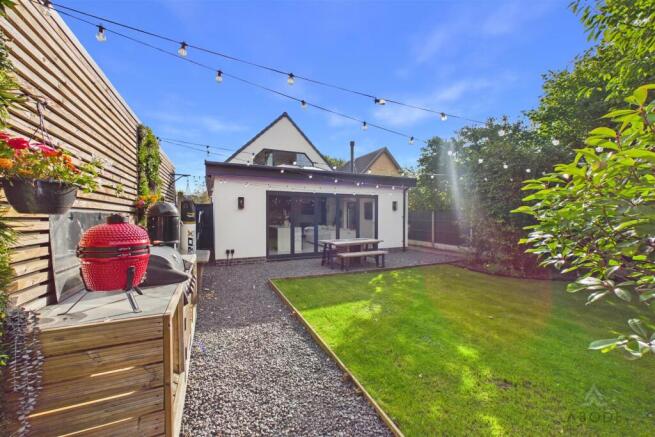
Alongside the kitchen is a generous living area with space for large sofas and a professionally installed Morsø 5kW log-burning stove, creating a sociable yet cosy environment throughout the year. The bi-fold doors open directly onto the garden, effortlessly connecting the interior with the outside entertaining space during the warmer months.
A Mitsubishi smart air-conditioning system offers additional comfort and can be controlled remotely, while the brand-new central-heating system features intelligent dual-zone controls for efficient and flexible temperature management.
A defined dining area sits just off the main living space and provides an ideal setting for family meals or more formal occasions. The adjoining utility room offers valuable additional storage and laundry facilities, keeping the main kitchen free from everyday clutter. A separate ground-floor WC completes this part of the accommodation.
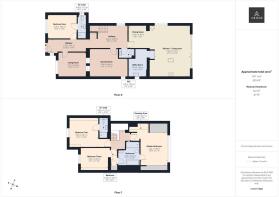
The ground floor also includes a well-proportioned fourth bedroom with its own contemporary en-suite shower room. This is an excellent arrangement for guests, an older child or a family member seeking a greater degree of independence. It could also serve as a private home office or treatment room without compromising the bedrooms upstairs.
On the first floor, the principal bedroom is a particularly impressive retreat. The room benefits from built-in wardrobes and a Juliet balcony overlooking the rear, while an adjoining dressing area adds further practicality and reinforces the suite-like feel.
Bedroom two is another spacious double bedroom and benefits from its own en-suite shower room. Bedroom three is also comfortably proportioned, with ample space for bedroom and study furniture.
The luxurious family bathroom has been designed to make a statement, accessed from both the master and bedroom three. It features a freestanding bath with built in TV, a large walk-in shower with black-framed glazing, contemporary sanitaryware and a dramatic living-wall-style feature illuminated by a neon sign. Rooflights introduce an abundance of natural light while maintaining privacy.
Beyond its immaculate presentation, the house has undergone extensive behind-the-scenes improvements. The electrical and plumbing systems were completely renewed in 2023, while the ground floors were taken up, insulated and replaced with a new concrete base before being signed off following completion.
Energy efficiency is further enhanced by a 6kW solar installation comprising 15 panels and two battery-storage units. The system remains under guarantee and has been configured with Smart Export, allowing surplus electricity to be returned to the grid.
A comprehensive Hikvision CCTV system provides coverage around the house and garden, adding an extra layer of security and reassurance.
Outside, the rear garden has been designed for both entertaining and easy maintenance. A paved terrace immediately outside the bi-fold doors provides space for outdoor dining, while additional seating and barbecue areas create different places in which to relax throughout the day.
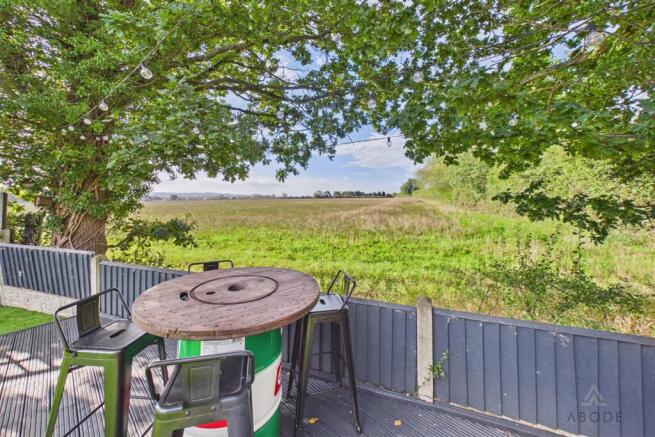
The professionally installed artificial lawn remains under guarantee and provides an attractive, practical space for children and pets. Established planting and mature trees add colour and privacy, while the far end of the garden enjoys an appealing open aspect across neighbouring countryside. A timber summerhouse or garden store provides useful external storage, with secure fencing and gated access completing the outside space.
Brochures
Craythorne Road, StrettonBrochure- COUNCIL TAXA payment made to your local authority in order to pay for local services like schools, libraries, and refuse collection. The amount you pay depends on the value of the property.Read more about council Tax in our glossary page.
- Ask agent
- PARKINGDetails of how and where vehicles can be parked, and any associated costs.Read more about parking in our glossary page.
- Yes
- GARDENA property has access to an outdoor space, which could be private or shared.
- Yes
- ACCESSIBILITYHow a property has been adapted to meet the needs of vulnerable or disabled individuals.Read more about accessibility in our glossary page.
- Ask agent
Energy performance certificate - ask agent
Craythorne Road, Stretton

Add an important place to see how long it'd take to get there from our property listings.
__mins driving to your place
Affordability

About Abode, Staffordshire & Derbyshire
Racecourse Chambers Town Meadows way Uttoxeter Staffordshire ST14 8EW


Notes
Staying secure when looking for property
Ensure you're up to date with our latest advice on how to avoid fraud or scams when looking for property online.
Visit our security centre to find out moreDisclaimer - Property reference 34935303. The information displayed about this property comprises a property advertisement. Rightmove.co.uk makes no warranty as to the accuracy or completeness of the advertisement or any linked or associated information, and Rightmove has no control over the content. This property advertisement does not constitute property particulars. The information is provided and maintained by Abode, Staffordshire & Derbyshire. Please contact the selling agent or developer directly to obtain any information which may be available under the terms of The Energy Performance of Buildings (Certificates and Inspections) (England and Wales) Regulations 2007 or the Home Report if in relation to a residential property in Scotland.
*This is the average speed from the provider with the fastest broadband package available at this postcode. The average speed displayed is based on the download speeds of at least 50% of customers at peak time (8pm to 10pm). Fibre/cable services at the postcode are subject to availability and may differ between properties within a postcode. Speeds can be affected by a range of technical and environmental factors. The speed at the property may be lower than that listed above. You can check the estimated speed and confirm availability to a property prior to purchasing on the broadband provider's website. Providers may increase charges. The information is provided and maintained by Decision Technologies Limited. **This is indicative only and based on a 2-person household with multiple devices and simultaneous usage. Broadband performance is affected by multiple factors including number of occupants and devices, simultaneous usage, router range etc. For more information speak to your broadband provider.