
Grindley Lane, Stoke-On-Trent, ST3

- PROPERTY TYPE
Detached Bungalow
- BEDROOMS
3
- SIZE
Ask agent
- TENUREDescribes how you own a property. There are different types of tenure - freehold, leasehold, and commonhold.Read more about tenure in our glossary page.
Freehold
Key features
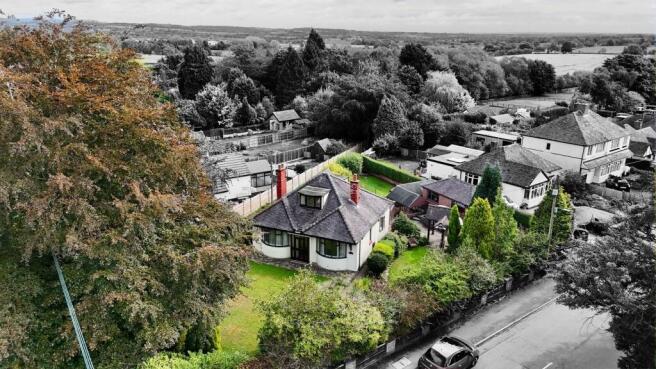
- Your perfect house blend! No-chain three-bedroom detached dormer bungalow on Grindley Lane, Meir Heath, occupies a substantial plot, ideal for downsizers keen to add their own flavour.
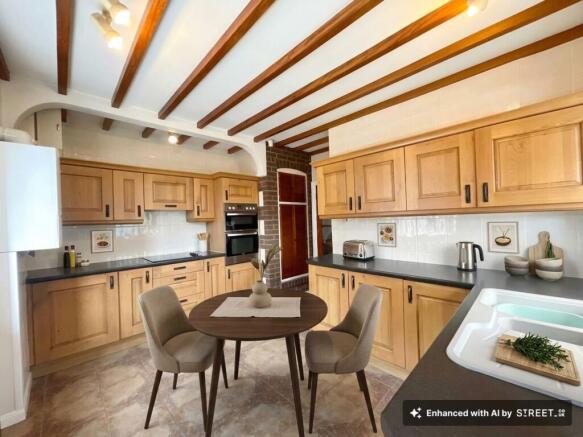
- Brew up something special in the wood-grain kitchen diner with ample storage, worktops, ceramic sink, oven, grill and induction hob, then unwind in the fireside lounge or conservatory.
- Flexibility by the cupful! Two ground-floor bedrooms, an upstairs bedroom and shower room with shower, vanity basin and WC.
- Plenty of grounds for excitement! Front and rear lawns and patios, a workshop, large garage and tarmac driveway for multiple cars complete this generous plot.
- A location worth waking up for! Meir Heath offers a primary school, popular pub and cricket club, with nearby shops plus easy links to Longton, Trentham, Stone and the A50.
Description
Ready to escape the daily grind? This fantastic three-bedroom detached dormer bungalow on Grindley Lane in Meir Heath serves up a tempting blend of versatile accommodation, generous outdoor space and plenty of ground-floor convenience. Set on a substantial plot and offered with no onward chain, it is ideal for downsizers searching for a home that is ready to move into but still offers the chance to add their own flavour. This could be the perfect place to put down the coffee cup, press pause and enjoy a slower pace of life!
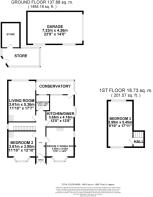
Enter through the front door and allow the accommodation to percolate from the welcoming hallway. Here, you will discover two versatile ground-floor bedrooms, ready to be enjoyed however your heart desires. One has previously been used as a dining room and even features a cosy fire, making it equally appealing as a snug, formal dining space, hobby room or comfortable bedroom. Whatever your preferred blend of rooms, this home can be tailored to suit your lifestyle.
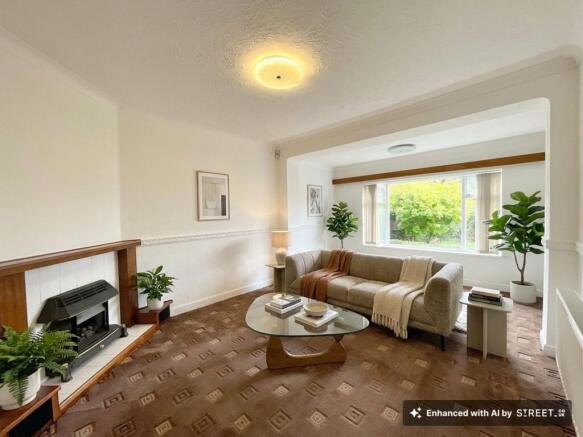
The living room offers a full-bodied helping of comfort, with a further fire creating a warm focal point for putting your feet up after a busy day. Whether you are entertaining family, enjoying your favourite programme or simply settling down with a freshly brewed cuppa, this is a room made for switching off from the daily grind.
Next comes the kitchen diner, where there is plenty of room to brew up something special. It is fitted with wood-grain cabinetry, generous storage and an excellent amount of worktop space, alongside a ceramic sink and drainer, fitted oven and grill, and an induction hob. There is also ample space for a dining table, creating the perfect spot for morning coffee, leisurely breakfasts or catching up over dinner.
The ground floor is completed by a convenient shower room, fitted with a shower, vanity wash hand basin and WC, ideal for starting the day feeling fresh and ready to go. There is also a conservatory, providing another entrance into the home and a relaxing place to let life slow to a gentle simmer. Pour yourself a drink, take a seat and enjoy the outlook across the garden.
Rise upstairs and you will find the third bedroom, offering a peaceful retreat away from the main accommodation. Perfect for visiting family, overnight guests or perhaps a quiet hobby room, it adds another shot of versatility to this already flexible home.
The outside space is certainly not short on grounds! The substantial plot includes gardens to both the front and rear, with a mixture of lawn and patio areas providing plenty of space for gardening, alfresco dining and relaxed afternoons in the sunshine. Whether you prefer your morning coffee on the patio or enjoy keeping busy outdoors, there is room here to create your ideal setting.
A useful workshop is perfect for anyone who may be ready to downsize but is not quite prepared to let their own grind come to a halt. It offers plenty of potential for tools, crafts, projects or hobbies. The property also benefits from a large garage, delivering an extra helping of parking and storage space, while the tarmac driveway provides off-road parking for multiple vehicles.
Location:
Meir Heath is one of Stoke-on-Trent’s most desirable residential areas, offering a peaceful, semi-rural lifestyle with excellent local amenities. Set on elevated ground, the village enjoys open views, attractive surroundings, and a strong sense of community. There’s a good selection of local shops, pubs, and eateries, with larger supermarkets and leisure facilities just a few minutes away in Meir and Trentham. Nearby Trentham Gardens provides beautiful outdoor spaces for walking and recreation. Commuters benefit from easy access to the A50, A34, and M6, with rail links available from Longton and Stone. The area is also well served by reputable schools.
PHOTOS
Please note some of these photos are digitally staged using AI editing systems.
- COUNCIL TAXA payment made to your local authority in order to pay for local services like schools, libraries, and refuse collection. The amount you pay depends on the value of the property.Read more about council Tax in our glossary page.
- Band: D
- PARKINGDetails of how and where vehicles can be parked, and any associated costs.Read more about parking in our glossary page.
- Yes
- GARDENA property has access to an outdoor space, which could be private or shared.
- Yes
- ACCESSIBILITYHow a property has been adapted to meet the needs of vulnerable or disabled individuals.Read more about accessibility in our glossary page.
- Ask agent
Energy performance certificate - ask agent

Add an important place to see how long it'd take to get there from our property listings.
__mins driving to your place
Affordability

About James Du Pavey, Stone
Christchurch house Christchurch Way, Stone, ST15 8BZ

Notes
Staying secure when looking for property
Ensure you're up to date with our latest advice on how to avoid fraud or scams when looking for property online.
Visit our security centre to find out moreDisclaimer - Property reference 4f5edbcd-7ee5-4af9-8404-b86554c1b0d0. The information displayed about this property comprises a property advertisement. Rightmove.co.uk makes no warranty as to the accuracy or completeness of the advertisement or any linked or associated information, and Rightmove has no control over the content. This property advertisement does not constitute property particulars. The information is provided and maintained by James Du Pavey, Stone. Please contact the selling agent or developer directly to obtain any information which may be available under the terms of The Energy Performance of Buildings (Certificates and Inspections) (England and Wales) Regulations 2007 or the Home Report if in relation to a residential property in Scotland.
*This is the average speed from the provider with the fastest broadband package available at this postcode. The average speed displayed is based on the download speeds of at least 50% of customers at peak time (8pm to 10pm). Fibre/cable services at the postcode are subject to availability and may differ between properties within a postcode. Speeds can be affected by a range of technical and environmental factors. The speed at the property may be lower than that listed above. You can check the estimated speed and confirm availability to a property prior to purchasing on the broadband provider's website. Providers may increase charges. The information is provided and maintained by Decision Technologies Limited. **This is indicative only and based on a 2-person household with multiple devices and simultaneous usage. Broadband performance is affected by multiple factors including number of occupants and devices, simultaneous usage, router range etc. For more information speak to your broadband provider.