
Seymour Road, Keyingham

- PROPERTY TYPE
Semi-Detached Bungalow
- BEDROOMS
6
- BATHROOMS
1
- SIZE
Ask agent
- TENUREDescribes how you own a property. There are different types of tenure - freehold, leasehold, and commonhold.Read more about tenure in our glossary page.
Freehold
Key features
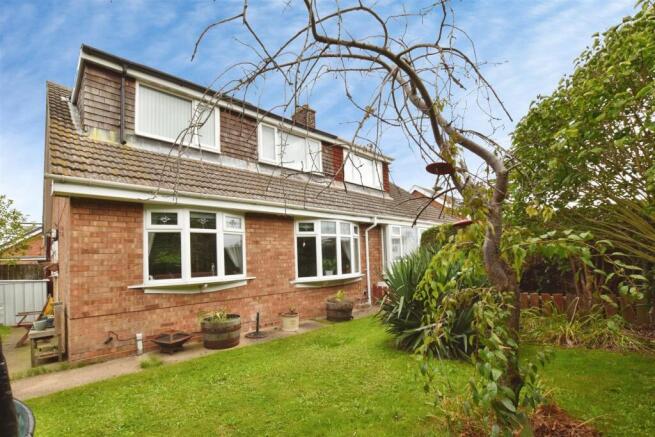
- Extensive Semi Detached Dormer Bungalow
- Five First Floor Bedrooms
- Open Plan Dining Kitchen
- Comfortable Lounge through to Sitting Room
- Ground Floor Bedroom / Second Reception Room
- Ground Floor Bathroom
- Wrap Around Gardens
- Off Road Parking Garage
- NO CHAIN & CONTRACT READY!!!
Description
This Superb SEMI DETACHED DORMER BUNGALOW offers generously proportioned accommodation, boasting FIVE/ SIX DOUBLE BEDROOMS, ideal for the extended family buyer. Enjoying a lovely corner plot on Seymour Road, set in the sought after village of Keyingham
The property has been loved by the current family over the years, providing a well maintained home, ready for a new family to move straight into.
The well proportioned accommodation includes: FIVE DOUBLE BEDROOMS to the first floor with a further double BEDROOM / STUDY/ PLAYROOM and the family BATHROOM on the ground floor.
The well equipped OPEN PLAN DINING KITCHEN is perfect for the culinary member of the family with a range of fitted units and space for a "Range Style Cooker" and central island feature, creating a lovely space for entertaining family & friends.
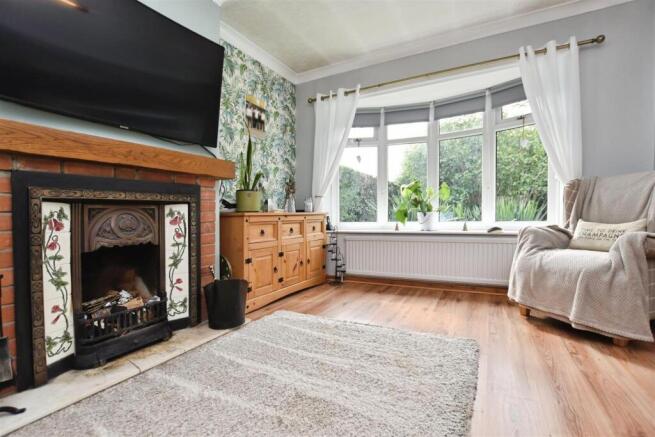
The comfortable LOUNGE has a feature fireplace and provides ample space for the family to relax and unwind being open to the SITTING ROOM.
Outside there is a DRIVEWAY providing ample OFF ROAD PARKING and access to the GARAGE.
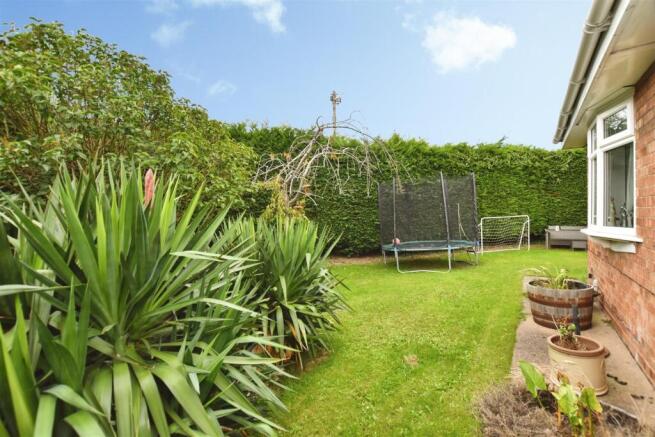
The wrap around GARDEN is adorned with beautiful mature trees, creating a lovely backdrop along with privacy. There is a decked patio area providing ample space for table & chairs, ideal for dining "al fresco" and enjoying this outdoor space.
The friendly village of Keyingham offers ample amenities including: highly regarded schools, shops, and easy commutes with excellent bus service. Embracing life here is all about enjoying both the countryside and the community events. It’s going to be the perfect place to raise your family!
Do not delay, call us today to arrange your viewing!
Accommodation Comprising -
Entrance & Hallway - A double glazed entrance door to the side elevation opens to welcome you in to view the accommodation on offer.
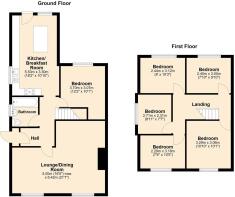
Through Lounge/ Sitting Room - 6.42 x 5.0 (max) (21'0" x 16'4" (max)) - A comfortable room with ample space for the family to relax and unwind being open to the sitting room. Feature fireplace with inset real fire. Two double glazed windows to front elevation, laminate flooring and two radiators.
Lounge Fireplace - Attractive fireplace with real fire.
Lounge -
Open Plan Dining Kitchen - 5.53 x 3.30 (18'1" x 10'9") - A superb open plan dining kitchen with a range of high gloss units to base and walls, complimentary work surface and tiled splashbacks. Central Island feature and space for Range Style Cooker, perfect for the culinary member of the family who loves to cook, entertain family & friends. Plumbed for automatic washing machine, s0ace for tumble dryer & fridge freezer. Two double glazed windows and door provides access to the rear patio area.
Island Feature - Central island feature with seating
Kitchen Only -
Ground Floor Bedroom/ Study/ Playroom - 3.70 x3.07 (12'1" x10'0") - A versatile room that could be utilised in a multitude of ways, currently used as the ground floor bedroom with ample space for bedroom furniture. Double glazed window, radiator and laminate flooring.
Ground Floor Bathroom - not measured (not measured) - Fully tiled walls and vinyl flooring. Panelled bath with overhead shower and screen. Pedestal wash basin and low level W.C. Double glazed obscure window and radiator.
Bedroom One - 3.29 x3.06 (10'9" x10'0") - A double bedroom with double glazed window and radiator.
Bedroom Two - 3.18 x 2.29 (10'5" x 7'6") - A double bedroom with double glazed window and radiator.
Bedroom Three - 3.12 x 2.44 (10'2" x 8'0") - A double bedroom with double glazed window and radiator.
Bedroom Four - 3.0 x2.40 (9'10" x7'10") - A double bedroom with double glazed window and radiator.
Bedroom Five/ Dressing Room - 2.71 x2.31 (8'10" x7'6") - A versatile room with built in desk/ dressing table. Double glazed window and radiator.
Rear Patio - A raised deck provides ample space for table & chairs, ideal for dining "al fresco"
Garden - Wrap around gardens, mainly laid to lawn, adorned with mature trees and shrubbery, providing privacy to the garden, a lovely outdoor space for the family to enjoy.
Garden Gate - Access via a timber gate into the garden.
Garage & Off Road Parking - A side drive provides ample off road parking space and access to the garage.
Tenure - Tenure is Freehold
Council Tax Band - East Riding of Yorkshire Council Tax Band C
Epc Rating - EPC rating D
Making An Offer - In order to progress an offer we are legally required by HMRC to conduct anti-money laundering checks on all potential buyers. Once your offer is accepted, subject to contract, we will send a secure link to make payment and then complete the biometric checks electronically. The cost of this is £25 per person with a maximum of £50.00 - these fees are non refundable.
Once these checks are completed, and you have provided all evidence of funding requested along with your solicitors details, details will be passed to silicitors to progress a sale.
Additional Services. - Whitaker Estate Agents offer additional services via third parties: surveying, financial services, investment insurance, conveyancing and other services associated with the sale and purchase of your property.
We are legally obliged to advise a vendor of any additional services a buyer has applied to use in connection with their purchase. We will do so in our memorandum of sale when the sale is instructed to both parties solicitors, the vendor and the buyer.
Agents Notes. - Services, fittings & equipment referred to in these sale particulars have not been tested ( unless otherwise stated ) and no warranty can be given as to their condition. Please note that all measurements are approximate and for general guidance purposes only.
Free Market Appraisals / Valuations. - We offer a free sales valuation service, as an Independent company we have a strong interest in making sure you achieve a quick sale. If you need advice on any aspect of buying or selling please do not hesitate to ask.
Material Information. - Construction - Brick under tiled roof
Conservation Area
Flood Risk very low
Mobile Coverage / Signal - O2/EE/Three/Vodafone all okay
Broadband - Basic 19 Mbps / Superfast 80 Mbps / Ultrafast 1000 Mbps
Coastal Erosion - No
Coalfield or Mining Area - No
Whitakers Estate Agent Declaration. - Whitakers Estate Agents for themselves and for the lessors of the property, whose agents they are give notice that these particulars are produced in good faith, are set out as a general guide only & do not constitute any part of a contract. No person in the employ of Whitakers Estate Agents has any authority to make or give any representation or warranty in relation to this property.
Brochures
Seymour Road.pdf- COUNCIL TAXA payment made to your local authority in order to pay for local services like schools, libraries, and refuse collection. The amount you pay depends on the value of the property.Read more about council Tax in our glossary page.
- Band: C
- PARKINGDetails of how and where vehicles can be parked, and any associated costs.Read more about parking in our glossary page.
- Driveway
- GARDENA property has access to an outdoor space, which could be private or shared.
- Yes
- ACCESSIBILITYHow a property has been adapted to meet the needs of vulnerable or disabled individuals.Read more about accessibility in our glossary page.
- Step-free access
Seymour Road, Keyingham

Add an important place to see how long it'd take to get there from our property listings.
__mins driving to your place
Affordability


Notes
Staying secure when looking for property
Ensure you're up to date with our latest advice on how to avoid fraud or scams when looking for property online.
Visit our security centre to find out moreDisclaimer - Property reference 34935394. The information displayed about this property comprises a property advertisement. Rightmove.co.uk makes no warranty as to the accuracy or completeness of the advertisement or any linked or associated information, and Rightmove has no control over the content. This property advertisement does not constitute property particulars. The information is provided and maintained by Whitakers, Hedon. Please contact the selling agent or developer directly to obtain any information which may be available under the terms of The Energy Performance of Buildings (Certificates and Inspections) (England and Wales) Regulations 2007 or the Home Report if in relation to a residential property in Scotland.
*This is the average speed from the provider with the fastest broadband package available at this postcode. The average speed displayed is based on the download speeds of at least 50% of customers at peak time (8pm to 10pm). Fibre/cable services at the postcode are subject to availability and may differ between properties within a postcode. Speeds can be affected by a range of technical and environmental factors. The speed at the property may be lower than that listed above. You can check the estimated speed and confirm availability to a property prior to purchasing on the broadband provider's website. Providers may increase charges. The information is provided and maintained by Decision Technologies Limited. **This is indicative only and based on a 2-person household with multiple devices and simultaneous usage. Broadband performance is affected by multiple factors including number of occupants and devices, simultaneous usage, router range etc. For more information speak to your broadband provider.