Skip to content

The Crescent, Bromsgrove, Worcestershire, B60 2DF

PROPERTY TYPE

Semi-Detached

BEDROOMS

5

BATHROOMS

3

SIZE

2,300 sq ft

214 sq m

TENURE
Describes how you own a property. There are different types of tenure - freehold, leasehold, and commonhold.Read more about tenure in our glossary page.

Freehold
Key features

  • Quote ref JH23
  • No Onward Chain
  • Over 2,250 Sq. Ft. of Accommodation
  • Five Bedrooms
  • Two Spacious Reception Rooms
  • Characterful Period Features Throughout
  • Useful Tanked & Dry Cellar
  • Generous Driveway with Ample Off-Road Parking
  • Mature & Private Landscaped Rear Garden
  • EPC D Council Tax Band E

Description

**NO ONWARD CHAIN**

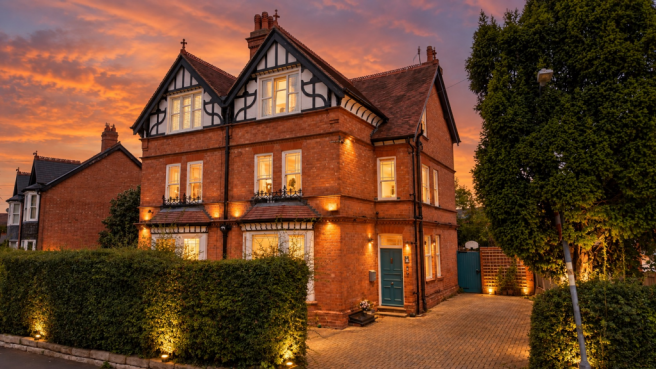
Occupying a convenient position close to the heart of Bromsgrove, this impressive five-bedroom period home offers more than 2,250 sq. ft. of versatile accommodation arranged across four floors. Combining generous proportions with attractive period character, the property features multiple reception spaces, two bathrooms, a useful cellar and an established rear garden, alongside a substantial driveway providing off-road parking for several vehicles.

The property is set back from the road behind a generous block-paved driveway. A welcoming entrance porch leads through an attractive stained-glass door into the main hallway, providing access to the principal ground-floor accommodation.

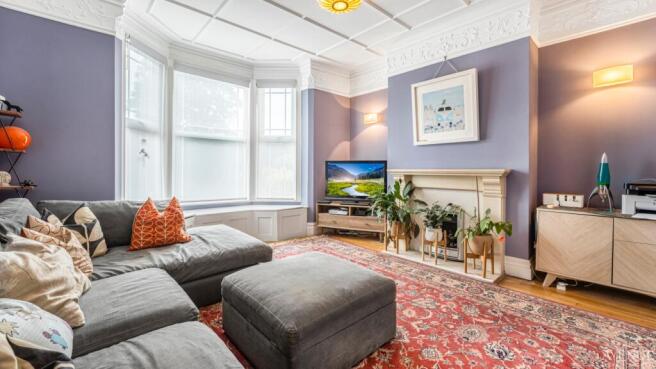
Positioned at the front of the home is a spacious sitting room, where a bay window with integrated seating and storage provides plenty of natural light, complemented by a feature fireplace. The adjoining dining room provides another excellent reception space, again featuring a fireplace, with French doors opening directly onto the rear garden and an additional side window.

Continuing towards the rear is the breakfast kitchen, fitted with Quartz work surfaces and an extensive range of cabinetry. Integrated appliances include an induction hob with extractor, microwave, double electric oven and grill, and dishwasher, while there is also provision for an American-style fridge/freezer.

Beyond the kitchen is a practical laundry room with floor-to-ceiling storage, sink and plumbing for both a washing machine and tumble dryer. This connects to a further utility room, fitted with additional units and work surfaces, a traditional Belfast sink and direct access into the garden.

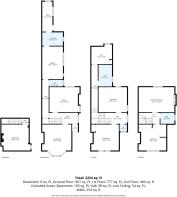
A guest W.C. completes the ground-floor accommodation, while stairs lead down to a tanked cellar situated beneath the sitting room. Dry and useable, this additional space offers excellent storage and potential for a variety of uses, with a skylight allowing natural light into the room.

The first floor is home to three of the five bedrooms. Bedrooms two and three are both generous doubles, with bedroom three benefiting from fitted wardrobes, while bedroom five provides flexibility as a bedroom, nursery or home office. Also on this level is the family bathroom, featuring a roll-top bath and separate walk-in shower, alongside a separate W.C.

The second floor provides two further well-proportioned bedrooms, including the principal bedroom and bedroom four, which benefits from fitted wardrobes. A further stylish bathroom serves this floor.

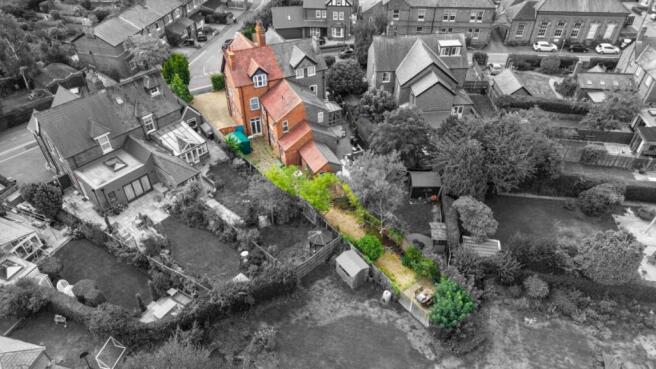
Outside, the rear garden provides a mature and private setting, thoughtfully landscaped to create an attractive yet relatively low-maintenance outdoor space. Established trees, shrubs, planting and flowers provide plenty of greenery throughout the garden, while a gated side passage gives convenient access back to the front of the property. A metal storage shed may also be available by separate negotiation.

The Crescent is ideally positioned for access to Bromsgrove town centre and its wide selection of shops, cafés, restaurants and everyday amenities. A number of well-regarded primary and secondary schools are within easy reach, while nearby Sanders Park provides extensive green space for walking and recreation.

For commuters, Bromsgrove Railway Station offers direct connections towards Birmingham and Worcester, while access to both the M5 and M42 makes the location particularly convenient for travel throughout the wider West Midlands.

Offering substantial accommodation, period character and an excellent central location, this is a versatile family home with the additional advantage of being offered with **no onward chain**.

Disclaimer - Important Notice -

These property particulars are issued in good faith but do not form part of any offer or contract. All descriptions, floorplans, photographs and other information are provided as a guide only and may not be exact. Buyers are advised to verify key facts such as tenure, planning permissions, fixtures and fittings, lease length, ground rent, service charges, council tax bands and energy performance ratings through their legal representative.

In line with UK anti-money laundering regulations, all named purchasers and any giftors contributing funds must complete an AML (Anti-Money Laundering) check. A charge of £20 + VAT per person applies for this service. Please ensure all relevant parties are submitted for verification to avoid delays.

We have taken all reasonable steps to ensure the accuracy of this information, and material information is provided in line with current National Trading Standards guidance and the Digital Markets, Competition and Consumers Act 2025. Please contact us if you require further clarification on any point before making a transactional decision.
COUNCIL TAXA payment made to your local authority in order to pay for local services like schools, libraries, and refuse collection. The amount you pay depends on the value of the property.Read more about council Tax in our glossary page.
Band: E
PARKINGDetails of how and where vehicles can be parked, and any associated costs.Read more about parking in our glossary page.
Driveway
GARDENA property has access to an outdoor space, which could be private or shared.
Private garden
ACCESSIBILITYHow a property has been adapted to meet the needs of vulnerable or disabled individuals.Read more about accessibility in our glossary page.
Ask agent

The Crescent, Bromsgrove, Worcestershire, B60 2DF

Approximate location

Add an important place to see how long it'd take to get there from our property listings.

__mins driving to your place

Affordability

Monthly repayments£3,155
Property: £ 650,000
Deposit: £ 65,000
Interest rate: 5.04%
Term: 30 years
Powered byNatwest
These results are estimates and are only intended as a guide. Make sure you obtain accurate figures from your lender before committing to any mortgage. Your home may be repossessed if you do not keep up repayments on a mortgage.
Extension potential
Recently sold & under offer
See similar nearby properties

About The Avenue, Covering National

Office 5, 10 Burnett Road, Sutton Coldfield, B74 3LP

Industry affiliations:Industry affiliation logo 0

When you love what you do, you put your heart into it...

At The Avenue, we're more than estate agents - we're all business owners. We listen, we care and we are passionate about providing a tailored service combined with innovative marketing, from the day we first meet, to the final home moving chapter.

Our desire is to become the only estate agent of choice for the lifetime of the people that matter most - you, our customers.

Check how much you can borrow

Whether you're buying by yourself or with someone else, you can:

  • Receive a result instantly
  • Get viewings faster with agents
  • Check with no impact on your credit score
Powered byNatwest
Two happy people looking at phone

Notes

These notes are private, only you can see them.

Staying secure when looking for property

Ensure you're up to date with our latest advice on how to avoid fraud or scams when looking for property online.

Visit our security centre to find out more

Disclaimer - Property reference THV_THV_LFSYCL_1025_1195532989. The information displayed about this property comprises a property advertisement. Rightmove.co.uk makes no warranty as to the accuracy or completeness of the advertisement or any linked or associated information, and Rightmove has no control over the content. This property advertisement does not constitute property particulars. The information is provided and maintained by The Avenue, Covering National. Please contact the selling agent or developer directly to obtain any information which may be available under the terms of The Energy Performance of Buildings (Certificates and Inspections) (England and Wales) Regulations 2007 or the Home Report if in relation to a residential property in Scotland.

*This is the average speed from the provider with the fastest broadband package available at this postcode. The average speed displayed is based on the download speeds of at least 50% of customers at peak time (8pm to 10pm). Fibre/cable services at the postcode are subject to availability and may differ between properties within a postcode. Speeds can be affected by a range of technical and environmental factors. The speed at the property may be lower than that listed above. You can check the estimated speed and confirm availability to a property prior to purchasing on the broadband provider's website. Providers may increase charges. The information is provided and maintained by Decision Technologies Limited.
**This is indicative only and based on a 2-person household with multiple devices and simultaneous usage. Broadband performance is affected by multiple factors including number of occupants and devices, simultaneous usage, router range etc. For more information speak to your broadband provider.